Tremendous property in Unity Township, Greater Latrobe School District in the scenic upscale community of The Estates at Timbercrest! SQFT 4,395 + 2064 BSMT= 6459 Custom built home w/heated driveway, heated inground pool with waterfall feature, pool house with kitchenette, covered patio. The home is magnificent. The main level features an elegant foyer w/cathedral ceiling, office w/built in desk & cabinetry, formal living & dining room, Large open Great Room w/cathedral ceilings w/custom stone "floor to ceiling" gas fireplace. HUGE kitchen w/custom cabinetry, massive granite island, 2 sinks, travertine backsplash, SubZero side fridge, wine fridge w/dual temp control. 2ND FLOOR is the outrageously beautiful Master en-suite, a second ensuite, bedrooms three & four share a jack n jill bath. The lowest level is a walkout w/built in study/desk area, impressive custom home theatre, built in wet bar w/tap system, game room & gym. THIS HOME HAS BEEN MAINTAINED IN THE MOST METICULOUS MANNER.
Sold for $925,000
$925,000
6006 Autumn View Ct, Greensburg, PA 15601
4beds
4,395sqft
Single Family Residence
Built in 2004
0.78 Acres Lot
$956,700 Zestimate®
$210/sqft
$4,031 Estimated rent
Home value
$956,700
$861,000 - $1.06M
$4,031/mo
Zestimate® history
Owner options
List your home for rent
$4,031/mo
Rent Zestimate®
Find your next renter with Zillow Rental Manager. Plus, with online applications, you can quickly screen prospective tenants – for free.
$4,031/mo
Rent Zestimate®
Refinance and save
$6,062/mo
Est. payment
Refinancing to a lower rate could help reduce your monthly payments and save thousands over the life of the loan.
$6,062/mo
Est. payment
Explore your selling options
Work with a Zillow partner agent
Leverage their expertise and Zillow's premium Showcase listings to get your home seen by more buyers.
Get startedList with your own agent
Get your home in front of millions of buyers by listing it on Zillow.
Learn how to do itSell it yourself
Take full control of how buyers see your home on Zillow by listing For Sale by Owner (FSBO).
List your homeWhat's special
Second ensuiteSubzero side fridgePool house with kitchenetteHeated drivewayGame roomJack n jill bathMaster en-suite
Zillow last checked:
Listing updated:
Listed by:
Marcia Dolan 724-838-3660,
BERKSHIRE HATHAWAY THE PREFERRED REALTY
Bought with:
Scott Ludwick
BERKSHIRE HATHAWAY THE PREFERRED REALTY
Source: WPMLS,MLS#: 1717308 Originating MLS: West Penn Multi-List
Originating MLS: West Penn Multi-ListFacts & features
Interior
Bedrooms & bathrooms
- Bedrooms: 4
- Bathrooms: 5
- Full bathrooms: 3
- 1/2 bathrooms: 2
Primary bedroom
- Level: Upper
Bedroom 2
- Level: Upper
Bedroom 3
- Level: Upper
Bedroom 4
- Level: Upper
Bonus room
- Level: Main
Bonus room
- Level: Lower
Bonus room
- Level: Lower
Den
- Level: Main
Dining room
- Level: Main
Family room
- Level: Main
Game room
- Level: Lower
Kitchen
- Level: Main
Laundry
- Level: Upper
Living room
- Level: Main
Heating
- Forced Air, Gas
Cooling
- Central Air
Appliances
- Included: Some Electric Appliances, Convection Oven, Cooktop, Dishwasher, Disposal, Microwave, Refrigerator
Features
- Wet Bar, Intercom, Jetted Tub, Kitchen Island, Window Treatments
- Flooring: Ceramic Tile, Carpet
- Windows: Multi Pane, Screens, Window Treatments
- Basement: Finished,Walk-Out Access
- Number of fireplaces: 1
- Fireplace features: Gas
Interior area
- Total structure area: 4,395
- Total interior livable area: 4,395 sqft
Property
Parking
- Total spaces: 3
- Parking features: Attached, Garage, Garage Door Opener
- Has attached garage: Yes
Features
- Levels: Two
- Stories: 2
- Pool features: Pool
- Has spa: Yes
Lot
- Size: 0.78 Acres
- Dimensions: 79.06 x 275.22 x IR
Details
- Parcel number: 6112140096
- Other equipment: Intercom
Construction
Type & style
- Home type: SingleFamily
- Architectural style: Colonial,Two Story
- Property subtype: Single Family Residence
Materials
- Brick
- Roof: Asphalt
Condition
- Resale
- Year built: 2004
Utilities & green energy
- Sewer: Public Sewer
- Water: Public
Community & HOA
Community
- Subdivision: Estates At Timbercrest
HOA
- Has HOA: Yes
- HOA fee: $150 annually
Location
- Region: Greensburg
Financial & listing details
- Price per square foot: $210/sqft
- Tax assessed value: $87,270
- Annual tax amount: $10,619
- Date on market: 8/20/2025
Price history
| Date | Event | Price |
|---|---|---|
| 10/30/2025 | Sold | $925,000$210/sqft |
Source:  WPMLS #1717308 Report a problem WPMLS #1717308 Report a problem | ||
| 10/23/2025 | Pending sale | $925,000$210/sqft |
Source: WPMLS #1717308 Report a problem | ||
| 9/2/2025 | Contingent | $925,000$210/sqft |
Source: WPMLS #1717308 Report a problem | ||
| 8/20/2025 | Listed for sale | $925,000+1015.8%$210/sqft |
Source: WPMLS #1717308 Report a problem | ||
| 9/24/2003 | Sold | $82,900$19/sqft |
Source: Public Record Report a problem | ||
Public tax history
| Year | Property taxes | Tax assessment |
|---|---|---|
| 2024 | $10,532 +6.1% | $87,270 |
| 2023 | $9,922 +2.7% | $87,270 |
| 2022 | $9,660 +0.9% | $87,270 |
| 2021 | $9,573 +2.1% | $87,270 |
| 2020 | $9,376 | $87,270 |
| 2019 | $9,376 +1.4% | $87,270 |
| 2018 | $9,245 +337.9% | $87,270 |
| 2017 | $2,111 | $87,270 |
| 2016 | $2,111 | $87,270 |
| 2015 | $2,111 | $87,270 |
| 2014 | $2,111 -75.9% | $87,270 |
| 2013 | $8,744 +1.5% | $87,270 |
| 2012 | $8,613 | $87,270 |
| 2011 | $8,613 +1% | $87,270 |
| 2010 | $8,525 +8.1% | $87,270 |
| 2009 | $7,885 +2.9% | $87,270 +3.1% |
| 2008 | $7,661 | $84,610 +2.9% |
| 2007 | $7,661 +1.6% | $82,210 |
| 2006 | $7,538 -4.5% | $82,210 |
| 2005 | $7,891 +413.4% | $82,210 +339.6% |
| 2004 | $1,537 | $18,700 |
Find assessor info on the county website
Neighborhood: 15601
Nearby homes
- $67,210-- bd-- ba3.2k sqft6004 Autumn View Ct, Greensburg, PA 15601Off Market
- $442,6003 bd4 ba-- sqft3133 McClellan Dr, Greensburg, PA 15601Off Market
- $335,8003 bd2 ba-- sqft3135 McClellan Dr, Greensburg, PA 15601Off Market
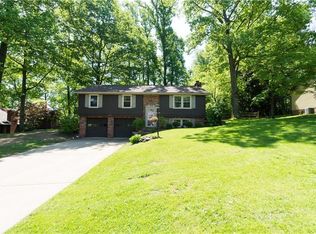
- $704,700-- bd-- ba3.8k sqft6005 Autumn View Ct, Greensburg, PA 15601Off Market
- $223,0003 bd3 ba-- sqft3131 McClellan Dr, Greensburg, PA 15601Sold
- $635,7004 bd5 ba2.9k sqft6002 Autumn View Ct, Greensburg, PA 15601Off Market
- $320,2003 bd2 ba-- sqft3137 McClellan Dr, Greensburg, PA 15601Off Market
- $103,370-- bd-- ba5.7k sqft6003 Autumn View Ct, Greensburg, PA 15601Off Market
Nearby schools
GreatSchools rating
- 7/10Mountain View El SchoolGrades: K-6Distance: 0.9 mi
- 7/10Greater Latrobe Junior High SchoolGrades: 7-8Distance: 5.2 mi
- 7/10Greater Latrobe Senior High SchoolGrades: 9-12Distance: 5.2 mi
Schools provided by the listing agent
- District: Greater Latrobe
Source: WPMLS. This data may not be complete. We recommend contacting the local school district to confirm school assignments for this home.


Get pre-qualified for a loan
At Zillow Home Loans, we can pre-qualify you in as little as 5 minutes with no impact to your credit score.An equal housing lender. NMLS #10287.
Sell for more on Zillow
Get a Zillow Showcase℠ listing at no additional cost and you could sell for .
$956,700
2% more
+$19,134
With Zillow Showcase(estimated)
$975,834
- Pennsylvania
- Westmoreland County
- Greensburg
- 15601
- 6006 Autumn View Ct
Nearby cities
Nearby neighborhoods
Nearby zip codes
Other Greensburg Topics
