Freshly transformed, impressively spacious and ready to make a memorable first impression! Step inside this beautifully refreshed Brook Valley home, where newly painted Alabaster White interiors and a light-filled staircase create a bright, welcoming feel from the moment you enter. Offering nearly 3,700 square feet, five spacious bedrooms and 3.5 baths, this home provides exceptional room to live, work and entertain.
The heart of the home features an expansive kitchen with granite countertops, a large center island and plenty of gathering space. Upstairs, the oversized primary suite feels like a private retreat, complete with a generous sitting room—perfect for a home office, fitness space, nursery, reading lounge or private dressing room. The secondary bedrooms are equally impressive, including a convenient Jack-and-Jill arrangement, while the large bonus room offers endless possibilities for movie nights, gaming, hobbies or a second living area.
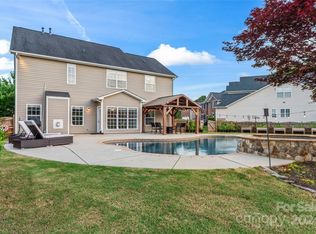
A brand-new roof adds valuable peace of mind, while the private backyard provides a relaxing setting for outdoor gatherings and quiet evenings. Enjoy Brook Valley’s community pool, clubhouse, playground, sidewalks and walking trails—all conveniently located near shopping, dining and everyday necessities. This is the space, flexibility and fresh new look you’ve been waiting for!
Active
$515,000
6006 Brook Valley Run, Monroe, NC 28110
5beds
3,698sqft
Single Family Residence
Built in 2006
0.29 Acres Lot
$509,600 Zestimate®
$139/sqft
$53/mo HOA
What's special
Freshly transformedLarge bonus roomExpansive kitchenFive spacious bedroomsPrivate backyardLarge center islandGranite countertops
- 19 hours
- 66
- 3
Zillow last checked:
Listing updated:
Listed by:
Kimberly Harrelson 704-609-0330,
EXP Realty LLC Ballantyne
Source: Canopy MLS as distributed by MLS GRID,MLS#: 4411521
Facts & features
Interior
Bedrooms & bathrooms
- Bedrooms: 5
- Bathrooms: 4
- Full bathrooms: 3
- 1/2 bathrooms: 1
Primary bedroom
- Features: Ceiling Fan(s), Tray Ceiling(s)
- Level: Upper
Bedroom s
- Features: Ceiling Fan(s), Split BR Plan
- Level: Upper
Bedroom s
- Features: Ceiling Fan(s), Split BR Plan
- Level: Upper
Bedroom s
- Features: Ceiling Fan(s)
- Level: Upper
Bedroom s
- Features: Ceiling Fan(s)
- Level: Upper
Bathroom full
- Level: Upper
Bathroom full
- Level: Upper
Bathroom full
- Features: Garden Tub, Walk-In Closet(s)
- Level: Upper
Bathroom half
- Level: Main
Other
- Features: Ceiling Fan(s)
- Level: Upper
Dining area
- Level: Main
Dining room
- Level: Main
Family room
- Level: Main
Kitchen
- Features: Breakfast Bar, Built-in Features, Kitchen Island, Walk-In Pantry
- Level: Main
Laundry
- Level: Main
Living room
- Level: Main
Loft
- Level: Upper
Office
- Level: Main
Heating
- Central
Cooling
- Ceiling Fan(s), Central Air
Appliances
- Included: Dishwasher, Disposal, Electric Range, Exhaust Fan, Refrigerator with Ice Maker, Wall Oven, Washer/Dryer
- Laundry: Mud Room, Laundry Room, Lower Level
Features
- Soaking Tub, Kitchen Island, Open Floorplan, Pantry, Walk-In Closet(s), Walk-In Pantry
- Flooring: Carpet, Laminate, Hardwood, Tile
- Windows: Insulated Windows, Window Treatments
- Has basement: No
- Attic: Pull Down Stairs
- Fireplace features: Family Room
Interior area
- Total structure area: 3,698
- Total interior livable area: 3,698 sqft
- Finished area above ground: 3,698
- Finished area below ground: 0
Video & virtual tour
Property
Parking
- Total spaces: 2
- Parking features: Driveway, Attached Garage, Garage Faces Front, Garage on Main Level
- Attached garage spaces: 2
- Has uncovered spaces: Yes
Features
- Levels: Two
- Stories: 2
- Patio & porch: Front Porch, Patio
- Pool features: Community
- Fencing: Back Yard,Fenced
Lot
- Size: 0.29 Acres
- Features: Cleared
Living quarters
- Secondary features: Main Level Garage
Details
- Parcel number: 07093489
- Zoning: AR0
- Special conditions: Standard
Construction
Type & style
- Home type: SingleFamily
- Architectural style: Traditional
- Property subtype: Single Family Residence
Materials
- Brick Partial, Vinyl
- Foundation: Slab
Condition
- New construction: No
- Year built: 2006
Utilities & green energy
- Sewer: Public Sewer
- Water: City
- Utilities for property: Cable Available
Community & HOA
Community
- Features: Clubhouse, Picnic Area, Playground
- Security: Carbon Monoxide Detector(s), Smoke Detector(s)
- Subdivision: Brook Valley
HOA
- Has HOA: Yes
- HOA fee: $158 quarterly
- HOA name: Community Association Management
- HOA phone: 704-565-5009
Location
- Region: Monroe
Financial & listing details
- Price per square foot: $139/sqft
- Tax assessed value: $543,600
- Annual tax amount: $3,605
- Date on market: 8/28/2026
- Cumulative days on market: 93 days
- Listing terms: Cash,Conventional,FHA,VA Loan
- Road surface type: Concrete
Estimated market value
$509,600
$484,000 - $535,000
$3,044/mo
Price history
| Date | Event | Price |
|---|---|---|
| 8/28/2026 | Listed for sale | $515,000+1.1%$139/sqft |
Source: | ||
| 8/2/2026 | Listing removed | $509,500$138/sqft |
Source: | ||
| 6/18/2026 | Price change | $509,500-1%$138/sqft |
Source: | ||
| 6/3/2026 | Price change | $514,500-2%$139/sqft |
Source: | ||
| 4/30/2026 | Listed for sale | $525,000+2.9%$142/sqft |
Source: | ||
| 10/26/2025 | Listing removed | $510,000$138/sqft |
Source: | ||
| 8/3/2025 | Listed for sale | $510,000+104%$138/sqft |
Source: | ||
| 7/10/2014 | Sold | $250,000+49.7%$68/sqft |
Source: Public Record Report a problem | ||
| 3/20/2009 | Sold | $167,000-1.2%$45/sqft |
Source: Public Record Report a problem | ||
| 2/24/2009 | Listed for sale | $169,000-27.3%$46/sqft |
Source: Homes & Land #824997 Report a problem | ||
| 11/3/2008 | Sold | $232,429-13.1%$63/sqft |
Source: Public Record Report a problem | ||
| 9/5/2006 | Sold | $267,500$72/sqft |
Source: Public Record Report a problem | ||
Public tax history
| Year | Property taxes | Tax assessment |
|---|---|---|
| 2025 | $3,605 +19.5% | $543,600 +53.5% |
| 2024 | $3,016 +1.4% | $354,100 |
| 2023 | $2,975 +2.2% | $354,100 |
| 2022 | $2,912 +0.1% | $354,100 |
| 2021 | $2,909 +11.6% | $354,100 +34.4% |
| 2020 | $2,606 +1.6% | $263,500 |
| 2019 | $2,567 +26.7% | $263,500 |
| 2018 | $2,026 | $263,500 |
| 2017 | $2,026 -3.8% | $263,500 |
| 2016 | $2,107 | $263,500 |
| 2015 | $2,107 +11.7% | $263,500 -3.7% |
| 2014 | $1,885 | $273,730 |
| 2013 | -- | $273,730 |
| 2012 | -- | $273,730 |
| 2011 | -- | $273,730 |
| 2010 | -- | $273,730 |
| 2009 | $1,861 | $273,730 |
| 2008 | $1,861 +3.1% | $273,730 +10.1% |
| 2007 | $1,805 +754.6% | $248,600 +667.3% |
| 2006 | $211 | $32,400 |
| 2005 | -- | $32,400 |
| 2004 | -- | $32,400 |
Find assessor info on the county website
Monthly payment
Est. payment
Payment breakdown
Explore the cost of this home by adjusting the details. Changes won't be saved.Climate risks
Neighborhood: 28110
Nearby schools
Schools provided by the listing agent
- Elementary: Shiloh Valley
- Middle: Sun Valley
- High: Sun Valley
Source: Canopy MLS as distributed by MLS GRID. This data may not be complete. We recommend contacting the local school district to confirm school assignments for this home.