Skip main navigation
Off market
Street View
  • Tax assessed value
    $488,416

    6006 Caldera Ridge Dr, Lithia, FL 33547

    4beds
    3,070sqft
    SingleFamily
    Built in 2015
    8,276 Square Feet Lot
    $-- Zestimate®
    $159/sqft
    $-- Estimated rent

    Home value

    Not available

    Estimated sales range

    Not available

    Not available

    Zestimate® history
    Loading
    Loading...

    Owner options

    List your home for rent

    Find your next renter with Zillow Rental Manager. Plus, with online applications, you can quickly screen prospective tenants – for free.

    Learn more
    Refinance and save

    $3,454/mo

    Est. payment

    Refinancing to a lower rate could help reduce your monthly payments and save thousands over the life of the loan.

    See today's rates

    $3,454/mo

    Est. payment

    Explore your selling options

    Work with a Zillow partner agent

    Leverage their expertise and Zillow's premium Showcase listings to get your home seen by more buyers.

    Get started

    List with your own agent

    Get your home in front of millions of buyers by listing it on Zillow.

    Learn how to do it

    Sell it yourself

    Take full control of how buyers see your home on Zillow by listing For Sale by Owner (FSBO).

    List your home

    What's special

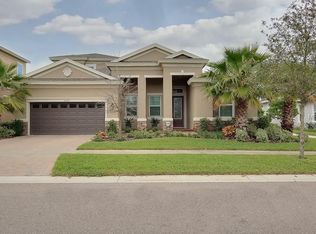
    This West Bay Provence floorplan is truly a dream home! Enter the home and you'll immediately notice all the windows let the natural light flow in effortlessly! The extra high ceilings make the living areas feel even more spacious than they are. 20" ceramic tile covers the downstairs main living areas for durability and easy clean-up. With surround sound and Bluetooth connectivity in the living room and upstairs bonus room, everyone can tailor their experience. Walk-thru the pocket sliders to the extended lanai looking over the lush landscaping, extended brick paved courtyard with a fire pit, and fully fenced yard, plus it has water and gas connections allowing for year-round outdoor enjoyment. There is room to add a backyard oasis or luxurious pool of your design. The gourmet kitchen is equipped with 42" wood cabinets, custom tiled backsplash, granite counter space, a full stainless steel appliance suite, 4-burner gas stove, a closet pantry, and a large breakfast bar. Off the kitchen is the casual dining area with enough space for a large table to seat everyone. The downstairs master located at the back of the home is truly a retreat. An oversized custom tiled walk-in shower, separate vanities, garden tub, and huge walk-in closet make the en suite bath feel like something straight out of a magazine. Walk-up the carpeted stairs to find the spacious loft with plenty of room for everyone to spend time together. Also upstairs is the 4th bedroom and full bath complete with granite counter, wood cabinets, linen closet, and a shower tub combo. Homes like this don't last long, call to schedule a showing today!

    This property is not currently displayed as for sale or rent on Zillow. This may be different from what's on other websites or public sources.
    Facts & features

    Interior

    Bedrooms & bathrooms
    • Bedrooms: 4
    • Bathrooms: 4
    • Full bathrooms: 4
    Heating
    • Forced air, Other, Electric, Gas
    Cooling
    • Central
    Appliances
    • Included: Dishwasher, Garbage disposal, Microwave, Range / Oven, Refrigerator
    • Laundry: Inside, Laundry Room
    Features
    • Ceiling Fans(s), High Ceiling(s), Master Bedroom Downstairs, Split Bedroom, Walk-In Closet(s), Open Floorplan, Solid Surface Counters, Solid Wood Cabinets, Eating Space In Kitchen, Kitchen/Family Room Combo, Stone Counters, Tray Ceiling(s), In Wall Pest System, Coffered Ceiling(s), Thermostat
    • Flooring: Tile, Carpet
    • Windows: Blinds
    Interior area
    • Structure area source: Public Records
    • Total interior livable area: 3,070 sqft

    Property

    Parking
    • Total spaces: 3
    • Parking features: Garage - Attached
    Features
    • Levels: Two
    • Patio & porch: Covered, Enclosed, Porch, Front Porch, Rear Porch
    • Exterior features: Stucco, Wood
    Lot
    • Size: 8,276 Square Feet
    • Features: In County, Street Paved, Sidewalk
    • Residential vegetation: Mature Landscaping
    Details
    • Parcel number: 2030259UC000014000070U
    • Zoning: PD

    Construction

    Type & style
    • Home type: SingleFamily
    • Architectural style: Contemporary
    Materials
    • Roof: Composition
    Condition
    • Year built: 2015

    Utilities & green energy

    • Sewer: Public Sewer
    • Water: Public
    • Utilities for property: Cable Available, BB/HS Internet Available, Street Lights, Underground Utilities, Sewer Connected, Electricity Available, Natural Gas Available
    Green energy
    • Energy efficient items: Thermostat

    Community & HOA

    Community
    • Features: Fitness Center
    • Subdivision: FISHHAWK RANCH WEST PH 1B/1C
    HOA
    • Has HOA: Yes
    • Amenities included: Playground, Recreation Facilities, Park, Clubhouse, Pool
    • Services included: Recreational Facilities, Security, Pool Maintenance
    • HOA fee: $39 monthly
    Location
    • Region: Lithia

    Financial & listing details

    • Price per square foot: $159/sqft
    • Tax assessed value: $488,416
    • Annual tax amount: $10,602

    Price history

    DateEventPrice
    2/19/2021Sold$465,000-0.9%$151/sqft
    Source: Agent Provided Report a problem
    11/6/2020Listing removed$469,000$153/sqft
    Source: EATON REALTY,LLC #T3254343 Report a problem
    10/7/2020Price change$469,000+0.9%$153/sqft
    Source: EATON REALTY,LLC #T3254343 Report a problem
    8/19/2020Price change$465,000-0.9%$151/sqft
    Source: EATON REALTY,LLC #T3254343 Report a problem
    8/12/2020Price change$469,000-0.2%$153/sqft
    Source: EATON REALTY,LLC #T3254343 Report a problem
    7/20/2020Listed for sale$469,9000%$153/sqft
    Source: EATON REALTY,LLC #T3254343 Report a problem
    12/22/2019Listing removed$470,000$153/sqft
    Source: EATON REALTY,LLC #T3184259 Report a problem
    9/9/2019Price change$470,000-1.1%$153/sqft
    Source: EATON REALTY,LLC #T3184259 Report a problem
    7/3/2019Listed for sale$475,000+20.7%$155/sqft
    Source: EATON REALTY,LLC #T3184259 Report a problem
    9/29/2016Listing removed$393,457$128/sqft
    Source: HOMES BY WESTBAY REALTY #T2743823 Report a problem
    5/8/2016Pending sale$393,457$128/sqft
    Source: HOMES BY WESTBAY REALTY #T2743823 Report a problem
    5/8/2016Listed for sale$393,457$128/sqft
    Source: HOMES BY WESTBAY REALTY #T2743823 Report a problem
    11/6/2015Sold$393,457+8.4%$128/sqft
    Source: Stellar MLS #T2743823 Report a problem
    7/6/2015Listing removed$363,015$118/sqft
    Source: EATON REALTY,LLC #T2735826 Report a problem
    3/26/2015Pending sale$363,015$118/sqft
    Source: EATON REALTY,LLC #T2735826 Report a problem
    3/26/2015Listed for sale$363,015$118/sqft
    Source: EATON REALTY,LLC #T2735826 Report a problem

    Public tax history

    YearProperty taxesTax assessment
    2022$10,602 +29.9%$488,416 +43.2%
    2021$8,160 +2.5%$341,138 +2.3%
    2020$7,964 +1.7%$333,386 +2.3%
    2019$7,828 $325,891 +1.9%
    2018$7,828 +0.8%$319,815 +2.1%
    2017$7,769 +0.9%$313,237 -6%
    2016$7,702 -5.5%$333,399 +4.5%
    2015$8,150 +191.7%$319,000 +560.5%
    2014$2,794 $48,300
    Find assessor info on the county website

    Neighborhood: Fishhawk Ranch

    Nearby schools

    GreatSchools rating
    Schools provided by the listing agent
    • Elementary: Stowers Elementary
    • Middle: Barrington Middle
    • High: Newsome-HB

    Source: The MLS. This data may not be complete. We recommend contacting the local school district to confirm school assignments for this home.

    Get pre-qualified for a loan
    At Zillow Home Loans, we can pre-qualify you in as little as 5 minutes with no impact to your credit score.

    An equal housing lender. NMLS #10287.
