GREAT HOME! EASY ACCESS TO COMMUTING ROUTES 66, 15, 29 as well as commuter lots! Stunning 3 bedroom, 3.5 bath townhome condo in Haymarket Crossing has everything you need and more! 3 large bedroom suites with their own private baths (2 have walk-in closets!) Bedroom suites # 1 and # 2 are on upper level, bedroom suite #3 is on lower level. Neutral paint, gleaming wide plank hardwood floors on main level and foyer coordinate with rich espresso cabinets in kitchen. . .elegant and on trend! The main level with its open floor plan features a gorgeous kitchen with upgraded stainless appliances includes gas cooktop, double wall ovens, microwave, and tons of storage. There's an oversized island perfect for meal prepping, entertaining, dining or even working from home! The dining area is ideal for large gatherings. The expansive living room is perfect for lounging, get togethers and game nights! Open the living room doors to the deck to expand your entertaining space! Plenty of parking--spotless garage with epoxy floor and even a ceiling fan, driveway and nearby additional guest parking. Beautifully appointed, convenient and ready to call home, located in historic Haymarket with great schools, convenient shopping, restaurants, parks, library, hospital and so much more! Don't let this one get away! IMPORTANT-ALL INTERIOR PHOTOS ARE OF SIMILAR UNIT WITH SIMILAR FLOOR PLAN AND FINISHES.
Sold for $551,500
$551,500
6006 Camerons Ferry Dr, Haymarket, VA 20169
3beds
2,133sqft
Townhouse
Built in 2017
-- sqft lot
$563,400 Zestimate®
$259/sqft
$3,052 Estimated rent
Home value
$563,400
$530,000 - $597,000
$3,052/mo
Zestimate® history
Owner options
List your home for rent
$3,052/mo
Rent Zestimate®
Find your next renter with Zillow Rental Manager. Plus, with online applications, you can quickly screen prospective tenants – for free.
$3,052/mo
Rent Zestimate®
Refinance and save
$3,403/mo
Est. payment
Refinancing to a lower rate could help reduce your monthly payments and save thousands over the life of the loan.
$3,403/mo
Est. payment
Explore your selling options
Work with a Zillow partner agent
Leverage their expertise and Zillow's premium Showcase listings to get your home seen by more buyers.
Get startedList with your own agent
Get your home in front of millions of buyers by listing it on Zillow.
Learn how to do itSell it yourself
Take full control of how buyers see your home on Zillow by listing For Sale by Owner (FSBO).
List your homeWhat's special
Zillow last checked:
Listing updated:
Listed by:
Barbie Poppe-Karnes 703-309-5548,
Long & Foster Real Estate, Inc.,
Co-Listing Agent: Donna L Raczynski 703-298-3557,
Long & Foster Real Estate, Inc.
Bought with:
Ingrid Morris, 0225095706
Samson Properties
Source: Bright MLS,MLS#: VAPW2065632
Facts & features
Interior
Bedrooms & bathrooms
- Bedrooms: 3
- Bathrooms: 4
- Full bathrooms: 3
- 1/2 bathrooms: 1
- Main level bathrooms: 1
Rooms
- Room types: Living Room, Dining Room, Kitchen
Basement
- Area: 800
Heating
- Forced Air, Natural Gas
Cooling
- Ceiling Fan(s), Central Air, Electric
Appliances
- Included: Microwave, Cooktop, Dishwasher, Double Oven, Stainless Steel Appliance(s), Washer, Dryer, Gas Water Heater
- Laundry: Upper Level
Features
- Open Floorplan, Entry Level Bedroom, Eat-in Kitchen, Kitchen Island, Pantry, Primary Bath(s), Walk-In Closet(s)
- Flooring: Carpet, Hardwood
- Basement: Front Entrance,Garage Access,Improved,Partially Finished,Rear Entrance,Walk-Out Access
- Has fireplace: No
Interior area
- Total structure area: 2,400
- Total interior livable area: 2,133 sqft
- Finished area above ground: 1,600
- Finished area below ground: 533
Property
Parking
- Total spaces: 2
- Parking features: Garage Faces Side, Basement, Garage Faces Front, Garage Door Opener, Inside Entrance, Attached, Driveway
- Attached garage spaces: 1
- Uncovered spaces: 1
Accessibility
- Accessibility features: Accessible Doors
Features
- Levels: Three
- Stories: 3
- Patio & porch: Deck
- Pool features: None
Details
- Additional structures: Above Grade, Below Grade
- Parcel number: 7298644567.01
- Zoning: R16
- Special conditions: Standard
Construction
Type & style
- Home type: Townhouse
- Architectural style: Traditional
- Property subtype: Townhouse
Materials
- Brick, Vinyl Siding
- Foundation: Slab
Condition
- Excellent
- New construction: No
- Year built: 2017
Details
- Builder name: Stanley Martin
Utilities & green energy
- Sewer: Public Septic
- Water: Public
Community & HOA
Community
- Condo and coop fee: $275 monthly
- Subdivision: Haymarket Crossing
HOA
- Has HOA: No
- Amenities included: Jogging Path, Tot Lots/Playground
- Services included: Common Area Maintenance, Snow Removal, Trash, Water, Sewer, Road Maintenance
- HOA name: Haymarket Crossing
Location
- Region: Haymarket
Financial & listing details
- Price per square foot: $259/sqft
- Tax assessed value: $487,000
- Annual tax amount: $5,143
- Date on market: 2/24/2024
- Listing agreement: Exclusive Right To Sell
- Listing terms: Negotiable
- Ownership: Condominium
Price history
| Date | Event | Price |
|---|---|---|
| 4/1/2024 | Sold | $551,500-0.3%$259/sqft |
Source:  Bright MLS #VAPW2065632 Report a problem Bright MLS #VAPW2065632 Report a problem | ||
| 3/31/2024 | Pending sale | $553,000$259/sqft |
Source: Bright MLS #VAPW2065632 Report a problem | ||
| 2/29/2024 | Listing removed | -- |
Source: Bright MLS #VAPW2065632 Report a problem | ||
| 2/24/2024 | Listed for sale | $553,000$259/sqft |
Source: Bright MLS #VAPW2065632 Report a problem | ||
Public tax history
Tax history is unavailable.
Neighborhood: 20169
Nearby homes
- $558,2003 bd4 ba2k sqft6004 Camerons Ferry Dr #201, Haymarket, VA 20169Off Market
- $551,5003 bd3 ba2.1k sqft6006 Camerons Ferry Dr #202, Haymarket, VA 20169Sold

- $555,6003 bd4 ba2.1k sqft6002 Camerons Ferry Dr, Haymarket, VA 20169Off Market
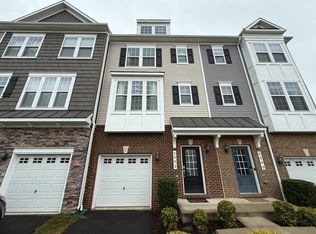
- $553,3003 bd4 ba2k sqft6008 Camerons Ferry Dr, Haymarket, VA 20169Off Market
- $565,8003 bd4 ba2.1k sqft6000 Camerons Ferry Dr #199, Haymarket, VA 20169Off Market
- $11,275,20018.642 Acres15350 Heathcote Blvd, Haymarket, VA 20169Off Market
- $554,5004 bd3 ba2.1k sqft6010 Camerons Ferry Dr #204, Haymarket, VA 20169Off Market
- $570,0003 bd4 ba2.1k sqft6072 Camerons Ferry Dr, Haymarket, VA 20169Off Market
Nearby schools
GreatSchools rating
- 10/10Haymarket Elementary SchoolGrades: PK-5Distance: 1.3 mi
- 8/10Ronald Wilson Reagan Middle SchoolGrades: 6-8Distance: 1.6 mi
- 9/10Battlefield High SchoolGrades: 9-12Distance: 1.6 mi
Schools provided by the listing agent
- Elementary: Alvey
- Middle: Ronald Wilson Regan
- High: Battlefield
- District: Prince William County Public Schools
Source: Bright MLS. This data may not be complete. We recommend contacting the local school district to confirm school assignments for this home.
Get a cash offer in 3 minutes
Find out how much your home could sell for in as little as 3 minutes with a no-obligation cash offer.
Estimated market value
$563,400
Get a cash offer in 3 minutes
Find out how much your home could sell for in as little as 3 minutes with a no-obligation cash offer.
Estimated market value
$563,400
- Virginia
- Prince William County
- Haymarket
- 20169
- 6006 Camerons Ferry Dr
Nearby cities
Nearby zip codes
Other Haymarket Topics
