Skip main navigation
Accepting backups
  • Price cut: $10K (7/7)
    $409,900

    6006 Cassia Drive, Fort Pierce, FL 34982

    4beds
    1,773sqft
    : 
    Loading
    Get pre-qualified
    Single Family Residence
    Built in 2025
    10,000 Square Feet Lot
    $406,100 Zestimate®
    $231/sqft
    $-- HOA

    What's special

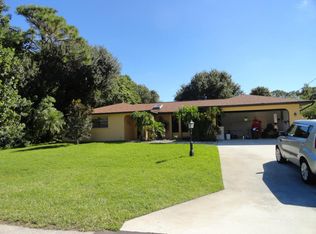
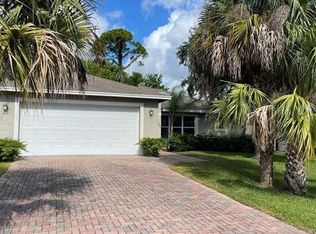
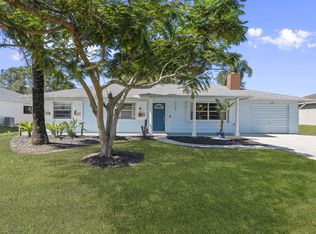
    Quarter-acre lotFenced in backyardBeautiful open layoutBright and airy atmosphereStunning brick paver driveway
    Stunning, only 1 year old, 4-bedroom, 2-bathroom home located in the highly desirable Indian River Estates! Perfectly positioned just minutes from the beach and US-1. This home combines modern elegance with prime convenience. Step into a beautiful open layout that invites natural light to fill the spacious living areas. The home is situated on a quarter-acre lot, offering plenty of outdoor space for relaxation, entertaining, or future customization. Some features include: "wood plank style" tile flooring throughout the entire home. Luxurious quartz countertops in the kitchen and bathrooms. Soaring 9-foot ceilings that create a bright and airy atmosphere. Stunning brick paver driveway AND a fenced in backyard! This home as it all! Don't miss out on this piece of Florida paradise!!!
    42 days
    |
    712
    |
    63
    |

    Zillow last checked:

    Listing updated:

    Listed by:

    Jason A Sinclair 772-631-8088,

    RE/MAX Masterpiece Realty

    Source: BeachesMLS,MLS#: B26037874MLS LogoOriginating MLS: BeachesMLS

      Facts & features

      Interior

      Bedrooms & bathrooms
      • Bedrooms: 4
      • Bathrooms: 2
      • Full bathrooms: 2
      • Main level bathrooms: 2
      • Main level bedrooms: 4
      Primary bedroom
      • Level: Main
      • Area: 203.28
      • Dimensions: 13.2 X 15.4
      Kitchen
      • Level: Main
      • Area: 150
      • Dimensions: 12 X 12.5
      Living room
      • Level: Main
      • Area: 219
      • Dimensions: 14.6 X 15
      Heating
      • Central, Electric
      Cooling
      • Central Air, Electric
      Appliances
      • Included: Dishwasher, Electric Range, Microwave, Refrigerator
      • Laundry: Inside, Laundry Room
      Features
      • Dual Sinks, Kitchen Island, Pantry, Separate Shower
      • Flooring: Ceramic Tile
      • Windows: Drapes
      Interior area
      • Total structure area: 2,366
      • Total interior livable area: 1,773 sqft
      Video & virtual tour

      Property

      Parking
      • Total spaces: 6
      • Parking features: Attached, Driveway, Garage, Paver Block
      • Attached garage spaces: 2
      • Has uncovered spaces: Yes
      Accessibility
      • Accessibility features: None
      Features
      • Levels: One
      • Stories: 1
      • Patio & porch: Porch
      • Exterior features: Outdoor Living Area, Room For Pool
      • Fencing: Back Yard,Wood
      • Waterfront features: None
      Lot
      • Size: 10,000 Square Feet
      • Dimensions: 125 x 80
      • Features: < 1/4 Acre
      Details
      • Parcel number: 340261004690001
      • Zoning: RS-4Co
      • Special conditions: Standard,Listed As-Is

      Construction

      Type & style
      • Home type: SingleFamily
      • Architectural style: Contemporary
      • Property subtype: Single Family Residence
      Materials
      • Block
      • Roof: Shingle
      Condition
      • Resale
      • New construction: No
      • Year built: 2025
      Details
      • Builder model: Seaside
      • Builder name: Carharp Construction

      Utilities & green energy

      • Electric: 3 Phase
      • Sewer: Septic Tank
      • Water: Public
      • Utilities for property: Cable Available, Electricity Connected, Sewer Connected, Water Connected

      Community & HOA

      Community
      • Subdivision: INDIAN RIVER ESTATES UNIT 9
      HOA
      • Has HOA: No
      Location
      • Region: Fort Pierce

      Financial & listing details

      • Price per square foot: $231/sqft
      • Tax assessed value: $60,000
      • Annual tax amount: $1,148
      • Date on market: 6/6/2026
      • Cumulative days on market: 41 days
      • Listing terms: Cash,Conventional,FHA,VA Loan
      • Electric utility on property: Yes

        Estimated market value

        $406,100

        $386,000 - $426,000

        $2,686/mo

        Price history

        DateEventPrice
        7/7/2026Price change$409,900-2.4%$231/sqft
        Source: BeachesMLS #B26037874 Report a problem
        6/6/2026Listed for sale$419,900+1.2%$237/sqft
        Source: BeachesMLS #B26037874 Report a problem
        10/7/2025Sold$414,900$234/sqft
        Source: BeachesMLS #R11045176 Report a problem
        12/16/2024Listed for sale$414,900+654.4%$234/sqft
        Source: BeachesMLS #RX-11045176 Report a problem
        12/11/2024Sold$55,000-31.3%$31/sqft
        Source: Public Record Report a problem
        8/14/2023Listing removed--
        Source: BeachesMLS #RX-10824444 Report a problem
        8/13/2022Listing removed$80,000$45/sqft
        Source: BeachesMLS #RX-10824444 Report a problem
        8/13/2022Listed for sale$80,000+852.4%$45/sqft
        Source: BeachesMLS #RX-10824444 Report a problem
        5/26/2015Sold$8,400+35.5%$5/sqft
        Source: BeachesMLS #R3193650 Report a problem
        9/30/2002Sold$6,200$3/sqft
        Source: Public Record Report a problem

        Public tax history

        YearProperty taxesTax assessment
        2025$1,153 +105.8%$60,000 +238.7%
        2024$560 +5.7%$17,715 +10%
        2023$530 -44.9%$16,105 +10%
        2022$961 +20.5%$14,641 +10%
        2021$797 +7.6%$13,310 +10%
        2020$741 $12,100 +3.4%
        2019$741 +4.3%$11,700 +17%
        2018$710 +4.9%$10,000 +6.4%
        2017$677 +1.4%$9,400
        2016$667 +0.3%$9,400 +51.6%
        2015$665 +11.3%$6,200 +25.3%
        2014$597 $4,950 +10%
        2013-- $4,500 -18.2%
        2012-- $5,500
        2011-- $5,500 -33.7%
        2010-- $8,300 -32%
        2009-- $12,200 -52.3%
        2008-- $25,600 -42.9%
        2007-- $44,800 -4.1%
        2006-- $46,700 +52.1%
        2005-- $30,700 +113.2%
        2004-- $14,400
        2003-- --
        2002-- --
        2001-- --
        2000-- --
        Find assessor info on the county website

        Monthly payment

        Est. payment

        Payment breakdown

        Explore the cost of this home by adjusting the details. Changes won't be saved.
        All calculations are estimates and provided by Zillow, Inc. for informational purposes only. Actual amounts may vary.
        HOA fees may include property taxes on listings classified as Co-Ops. Contact the listing agent and/or owner for fee details.
        Mortgage interest rates are dependent on a number of factors, including credit score, down payment, and repayment length. Interest rate data provided by Zillow Group Marketplace, Inc. as of 1/1/1970 from various mortgage lenders with which we have lead or other similar arrangements; the Estimated Payment is an average of those rates.
        See how much you could borrow to make a competitive offer.

        Climate risks

        Neighborhood: Indian River Estates

        Getting around

        0 / 100
        Car-Dependent
        25 / 100
        Somewhat Bikeable

        Nearby schools

        GreatSchools rating

        A local agent can set up tours, give advice and negotiate with sellers.

        Browse local experts

        Similar homes