Welcome to the highly desirable Shipley's Grant community. This NV home (Carnegie model) features an open kitchen as the heart of the home, complete with a huge island with sink to make all your prep work easy. The high end cooktop, stainless refrigerator and wall oven round out this dream kitchen. To the front of the home a formal Dining Room provides plenty of room to entertain without ever feeling cut-off from the rest of the house, large windows with arched transom provides a beautiful backdrop. A huge Living Room features two patio doors leading to a maintenance free deck to bring the outside in. The gas fireplace is flanked by new built ins, contributing to the living room’s elegance. This level includes a powder room as well. Upstairs boasts three large bedrooms, a full Laundry Room, and a hall linen closet. The Owner’s Bedroom is a private retreat, with its bank of windows, tray ceiling, and an enormous walk-in closet provides plenty of storage space. The ensuite a double-bowl vanity, private commode room, and an upgraded oversized, dual-faucet shower. The lower level family room and full bath (currently in use as an in-law suite) features lots of natural light from the large windows and French doors that lead out to the recently installed patio that backs to privacy providing greenery. The two car garage features epoxy flooring, no detail has been overlooked in this beautiful home. Community amenities include swimming pools and clubhouse, easy access to major commuter routes and a convenient shopping, dining, and entertainment options.
Sold for $730,000
$730,000
6006 Charles Xing, Ellicott City, MD 21043
3beds
3,090sqft
Townhouse
Built in 2017
1,920 Square Feet Lot
$743,700 Zestimate®
$236/sqft
$3,566 Estimated rent
Home value
$743,700
$699,000 - $796,000
$3,566/mo
Zestimate® history
Owner options
List your home for rent
$3,566/mo
Rent Zestimate®
Find your next renter with Zillow Rental Manager. Plus, with online applications, you can quickly screen prospective tenants – for free.
$3,566/mo
Rent Zestimate®
Refinance and save
$4,702/mo
Est. payment
Refinancing to a lower rate could help reduce your monthly payments and save thousands over the life of the loan.
$4,702/mo
Est. payment
Explore your selling options
Work with a Zillow partner agent
Leverage their expertise and Zillow's premium Showcase listings to get your home seen by more buyers.
Get startedList with your own agent
Get your home in front of millions of buyers by listing it on Zillow.
Learn how to do itSell it yourself
Take full control of how buyers see your home on Zillow by listing For Sale by Owner (FSBO).
List your homeWhat's special
Gas fireplaceEnormous walk-in closetBuilt insHall linen closetFrench doorsDouble-bowl vanityMaintenance free deck
Zillow last checked:
Listing updated:
Listed by:
Matt Spence 410-952-3489,
The KW Collective,
Listing Team: The Spence Group, Co-Listing Agent: Lorraine H Kramer 410-294-5731,
The KW Collective
Bought with:
Sunny Yoo, 5017398
NBI Realty LLC
Source: Bright MLS,MLS#: MDHW2054882
Facts & features
Interior
Bedrooms & bathrooms
- Bedrooms: 3
- Bathrooms: 4
- Full bathrooms: 3
- 1/2 bathrooms: 1
- Main level bathrooms: 1
Rooms
- Room types: Dining Room, Primary Bedroom, Bedroom 2, Bedroom 3, Bedroom 4, Kitchen, Foyer, Great Room, Laundry, Storage Room, Utility Room, Primary Bathroom, Full Bath, Half Bath
Primary bedroom
- Features: Flooring - Carpet, Ceiling Fan(s)
- Level: Upper
- Area: 352 Square Feet
- Dimensions: 22 x 16
Bedroom 2
- Features: Flooring - Carpet, Ceiling Fan(s)
- Level: Upper
- Area: 156 Square Feet
- Dimensions: 13 x 12
Bedroom 3
- Features: Flooring - Carpet, Ceiling Fan(s)
- Level: Upper
- Area: 154 Square Feet
- Dimensions: 14 x 11
Bedroom 4
- Features: Flooring - Carpet
- Level: Lower
- Area: 308 Square Feet
- Dimensions: 22 x 14
Primary bathroom
- Features: Double Sink, Granite Counters, Flooring - Tile/Brick
- Level: Upper
Dining room
- Features: Flooring - HardWood
- Level: Main
- Area: 242 Square Feet
- Dimensions: 22 x 11
Foyer
- Features: Flooring - Tile/Brick
- Level: Lower
Other
- Features: Flooring - Tile/Brick
- Level: Lower
Other
- Features: Double Sink, Granite Counters, Flooring - Tile/Brick, Bathroom - Tub Shower
- Level: Upper
Great room
- Features: Flooring - HardWood
- Level: Main
- Area: 418 Square Feet
- Dimensions: 22 x 19
Half bath
- Features: Flooring - HardWood
- Level: Main
Kitchen
- Features: Flooring - HardWood, Granite Counters, Kitchen Island, Kitchen - Gas Cooking, Pantry
- Level: Main
- Area: 324 Square Feet
- Dimensions: 18 x 18
Laundry
- Features: Flooring - Tile/Brick
- Level: Upper
Storage room
- Features: Flooring - Concrete
- Level: Lower
Utility room
- Features: Flooring - Concrete
- Level: Lower
Heating
- Forced Air, Programmable Thermostat, Natural Gas
Cooling
- Central Air, Ceiling Fan(s), Programmable Thermostat, Electric
Appliances
- Included: Cooktop, Dishwasher, Disposal, ENERGY STAR Qualified Dishwasher, ENERGY STAR Qualified Refrigerator, Ice Maker, Microwave, Oven, Range Hood, Refrigerator, Washer, Dryer, Water Dispenser, Humidifier, Air Cleaner, Stainless Steel Appliance(s), Exhaust Fan, Oven/Range - Gas, Gas Water Heater, Tankless Water Heater
- Laundry: Laundry Room
Features
- Dining Area, Entry Level Bedroom, Family Room Off Kitchen, Kitchen - Gourmet, Kitchen Island, Primary Bath(s), Recessed Lighting, Upgraded Countertops, Walk-In Closet(s), Pantry, 9'+ Ceilings, Dry Wall
- Flooring: Wood
- Doors: French Doors
- Windows: Double Pane Windows, Low Emissivity Windows, Screens, Vinyl Clad
- Basement: Finished,Full,Heated,Improved,Garage Access,Interior Entry,Exterior Entry,Rear Entrance,Walk-Out Access,Windows,Connecting Stairway,Front Entrance,Sump Pump
- Number of fireplaces: 1
Interior area
- Total structure area: 3,090
- Total interior livable area: 3,090 sqft
- Finished area above ground: 3,090
- Finished area below ground: 0
Property
Parking
- Total spaces: 2
- Parking features: Garage Faces Front, Garage Door Opener, Asphalt, Driveway, Attached
- Attached garage spaces: 2
- Has uncovered spaces: Yes
Accessibility
- Accessibility features: None
Features
- Levels: Three
- Stories: 3
- Patio & porch: Deck
- Exterior features: Street Lights, Sidewalks
- Pool features: Community
Lot
- Size: 1,920 Square Feet
- Features: Backs to Trees, Backs - Open Common Area, No Thru Street
Details
- Additional structures: Above Grade, Below Grade
- Parcel number: 1401323520
- Zoning: RA15
- Special conditions: Standard
Construction
Type & style
- Home type: Townhouse
- Architectural style: Traditional
- Property subtype: Townhouse
Materials
- Brick
- Foundation: Slab
- Roof: Asphalt
Condition
- New construction: No
- Year built: 2017
Details
- Builder model: ANDREW CARNEGIE
- Builder name: NVHOMES EAST
Utilities & green energy
- Sewer: Public Sewer
- Water: Public
Green energy
- Energy efficient items: Appliances, Construction, HVAC, Lighting
- Construction elements: Conserving Materials/Methods, Regionally Sourced Materials
- Water conservation: Efficient Hot Water Distribution, Low-Flow Fixtures
Community & HOA
Community
- Security: Carbon Monoxide Detector(s), Main Entrance Lock, Security System, Smoke Detector(s), Fire Sprinkler System, Motion Detectors
- Subdivision: Shipleys Grant
HOA
- Has HOA: Yes
- Amenities included: Community Center, Pool, Tot Lots/Playground, Clubhouse, Bike Trail, Common Grounds, Jogging Path, Meeting Room, Party Room
- Services included: Common Area Maintenance, Maintenance Grounds, Management, Snow Removal, Trash
- HOA fee: $147 monthly
Location
- Region: Ellicott City
Financial & listing details
- Price per square foot: $236/sqft
- Tax assessed value: $636,600
- Annual tax amount: $8,820
- Date on market: 6/26/2025
- Listing agreement: Exclusive Right To Sell
- Ownership: Fee Simple
Price history
| Date | Event | Price |
|---|---|---|
| 7/30/2025 | Sold | $730,000$236/sqft |
Source:  Bright MLS #MDHW2054882 Report a problem Bright MLS #MDHW2054882 Report a problem | ||
| 7/3/2025 | Pending sale | $730,000$236/sqft |
Source: Bright MLS #MDHW2054882 Report a problem | ||
| 6/26/2025 | Listed for sale | $730,000+32.7%$236/sqft |
Source: Bright MLS #MDHW2054882 Report a problem | ||
| 11/19/2019 | Sold | $550,000-1.8%$178/sqft |
Source: Public Record Report a problem | ||
| 10/9/2019 | Pending sale | $560,000$181/sqft |
Source: Keller Williams Realty Centre #MDHW271188 Report a problem | ||
| 10/4/2019 | Price change | $560,000-1.8%$181/sqft |
Source: Keller Williams Realty Centre #MDHW271188 Report a problem | ||
| 9/26/2019 | Price change | $569,990-1.2%$184/sqft |
Source: Keller Williams Realty Centre #MDHW271188 Report a problem | ||
| 9/23/2019 | Price change | $576,900-0.5%$187/sqft |
Source: Keller Williams Realty Centre #MDHW271188 Report a problem | ||
| 9/11/2019 | Price change | $579,900-0.8%$188/sqft |
Source: Keller Williams Realty Centre #MDHW271188 Report a problem | ||
| 9/5/2019 | Price change | $584,500-1.7%$189/sqft |
Source: Keller Williams Realty Centre #MDHW271188 Report a problem | ||
| 8/15/2019 | Listed for sale | $594,500+7.6%$192/sqft |
Source: Keller Williams Realty Centre #MDHW268560 Report a problem | ||
| 11/2/2017 | Sold | $552,425$179/sqft |
Source: Public Record Report a problem | ||
Public tax history
| Year | Property taxes | Tax assessment |
|---|---|---|
| 2025 | -- | $636,600 +7.1% |
| 2024 | $6,693 +7.6% | $594,400 +7.6% |
| 2023 | $6,218 | $552,200 |
| 2022 | $6,218 | $552,200 |
| 2021 | $6,218 -1.3% | $552,200 -1.3% |
| 2020 | $6,298 +2.8% | $559,300 |
| 2019 | $6,124 -4.7% | $559,300 +5.8% |
| 2018 | $6,426 +194.7% | $528,433 +291.4% |
| 2017 | $2,181 | $135,000 |
| 2016 | -- | $135,000 |
| 2015 | -- | $135,000 |
| 2014 | -- | $135,000 |
| 2013 | -- | $135,000 |
| 2012 | -- | $135,000 -25% |
| 2011 | -- | $180,000 |
Find assessor info on the county website
Neighborhood: 21043
Nearby homes
- $699,6003 bd4 ba2.8k sqft6008 Charles Xing, Ellicott City, MD 21043Off Market
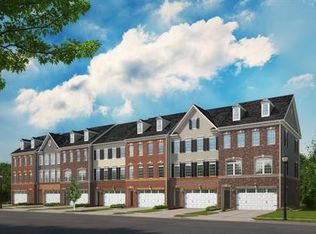
- $699,9003 bd4 ba2.8k sqft6010 Charles Xing, Ellicott City, MD 21043Off Market

- $720,9003 bd3 ba2.8k sqft6002 Charles Xing, Ellicott City, MD 21043Off Market
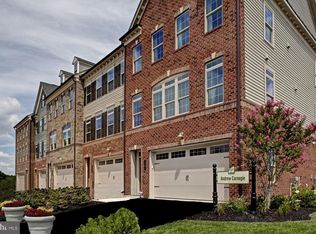
- $---- bd-- ba-- sqftCharles Xing, Ellicott city, MD 21043Off Market
- $3,7003 bd4 ba3k sqft6012 Charles Xing, Ellicott City, MD 21043For Rent
- $704,500-- bd2 ba3k sqft6014 Charles Xing, Ellicott City, MD 21043Off Market
- $653,200-- bd3 ba2.4k sqft6003 Charles Xing, Ellicott City, MD 21043Off Market
- $628,900-- bd3 ba2.4k sqft6007 Charles Xing, Ellicott City, MD 21043Off Market
Nearby schools
GreatSchools rating
- 7/10Waterloo Elementary SchoolGrades: PK-5Distance: 0.7 mi
- 7/10Mayfield Woods Middle SchoolGrades: 6-8Distance: 1.4 mi
- 5/10Long Reach High SchoolGrades: 9-12Distance: 1.1 mi
Schools provided by the listing agent
- District: Howard County Public School System
Source: Bright MLS. This data may not be complete. We recommend contacting the local school district to confirm school assignments for this home.
Get a cash offer in 3 minutes
Find out how much your home could sell for in as little as 3 minutes with a no-obligation cash offer.
Estimated market value
$743,700
Get a cash offer in 3 minutes
Find out how much your home could sell for in as little as 3 minutes with a no-obligation cash offer.
Estimated market value
$743,700
- Maryland
- Howard County
- Ellicott City
- 21043
- 6006 Charles Xing
Nearby cities
Nearby zip codes
Other Ellicott City Topics
