Nestled in the serene Christina Shores neighborhood of Polk County, this charming 1975 ranch-style single-family home offers effortless one-story living across 1,558 square feet on a spacious 0.37-acre lot, complete with central heating and air conditioning for year-round comfort. The heart of the home is its updated kitchen, boasting warm oak cabinetry, sleek granite countertops, stainless steel appliances including a smooth-top range and built-in dishwasher, and an adjacent cozy living room centered around a striking brick wood-burning fireplace, all flowing seamlessly over durable luxury vinyl plank flooring that adds a modern touch to the classic layout. Retreat to the primary suite, where an en-suite bath awaits with a frameless walk-in shower, marble-look porcelain tiles, and a crisp white vanity, while the guest bath impresses with a tub/shower combo, fresh subway tiling, and updated brushed-nickel fixtures. Venture outdoors to your private tropical oasis, featuring a refreshing 29x14 vinyl-lined in-ground pool encircled by a generous white concrete deck, swaying palms, and mature oaks draped in Spanish moss, all enhanced by a 25x12 screened lanai ideal for al fresco dining and sunset gatherings, plus a detached 20x12 storage shed for all your gear and a 546 sq ft attached garage for convenience. Fully fenced for ultimate privacy in this no-HOA community and quick access to Lakeland's vibrant shops, dining, and I-4 for effortless Tampa commutes, this move-in-ready gem blends timeless Florida charm with thoughtful updates—don't miss your chance, schedule a showing today!
Sold for $345,000
$345,000
6006 CHRISTINA DRIVE E, LAKELAND, FL 33813
3beds
1,558sqft
Single Family Residence
Built in 1975
0.37 Acres Lot
$341,400 Zestimate®
$221/sqft
$1,885 Estimated rent
Home value
$341,400
$311,000 - $376,000
$1,885/mo
Zestimate® history
Owner options
List your home for rent
$1,885/mo
Rent Zestimate®
Find your next renter with Zillow Rental Manager. Plus, with online applications, you can quickly screen prospective tenants – for free.
$1,885/mo
Rent Zestimate®
Refinance and save
$2,331/mo
Est. payment
Refinancing to a lower rate could help reduce your monthly payments and save thousands over the life of the loan.
$2,331/mo
Est. payment
Explore your selling options
Work with a Zillow partner agent
Leverage their expertise and Zillow's premium Showcase listings to get your home seen by more buyers.
Get startedList with your own agent
Get your home in front of millions of buyers by listing it on Zillow.
Learn how to do itSell it yourself
Take full control of how buyers see your home on Zillow by listing For Sale by Owner (FSBO).
List your homeWhat's special
Attached garageScreened lanaiVinyl-lined in-ground poolSwaying palmsSleek granite countertopsMarble-look porcelain tilesEn-suite bath
Zillow last checked:
Listing updated:
Listed by:
Milton De La Cruz 863-899-6030,
LAKELAND HOMES AND REALTY, LLC 863-248-7260
Bought with:
ToniLisa Phillips, 3355923
TONILISA & CO
Source: Stellar MLS,MLS#: L4955790 Originating MLS: Lakeland
Originating MLS: Lakeland
Facts & features
Interior
Bedrooms & bathrooms
- Bedrooms: 3
- Bathrooms: 2
- Full bathrooms: 2
Primary bedroom
- Features: Built-in Closet
- Level: First
- Area: 168 Square Feet
- Dimensions: 14x12
Bedroom 2
- Features: Built-in Closet
- Level: First
- Area: 144 Square Feet
- Dimensions: 12x12
Bedroom 3
- Features: Built-in Closet
- Level: First
- Area: 143 Square Feet
- Dimensions: 11x13
Dining room
- Level: First
- Area: 81 Square Feet
- Dimensions: 9x9
Family room
- Level: First
- Area: 276 Square Feet
- Dimensions: 23x12
Kitchen
- Level: First
- Area: 110 Square Feet
- Dimensions: 11x10
Living room
- Level: First
- Area: 266 Square Feet
- Dimensions: 19x14
Heating
- Central, Electric
Cooling
- Central Air
Appliances
- Included: Convection Oven, Dishwasher, Freezer, Range, Range Hood
- Laundry: In Garage
Features
- Ceiling Fan(s), Primary Bedroom Main Floor, Solid Surface Counters, Thermostat
- Flooring: Luxury Vinyl, Tile
- Doors: Sliding Doors
- Windows: Blinds, Window Treatments
- Has fireplace: Yes
- Fireplace features: Family Room, Wood Burning
Interior area
- Total structure area: 2,139
- Total interior livable area: 1,558 sqft
Property
Parking
- Total spaces: 2
- Parking features: Garage - Attached
- Attached garage spaces: 2
Features
- Levels: One
- Stories: 1
- Patio & porch: Rear Porch, Screened
- Exterior features: Private Mailbox, Rain Gutters, Storage
- Has private pool: Yes
- Pool features: In Ground
- Fencing: Fenced,Wood
Lot
- Size: 0.37 Acres
- Dimensions: 105 x 147
- Features: Cleared
Details
- Parcel number: 232913140810000111
- Zoning: R-1
- Special conditions: None
Construction
Type & style
- Home type: SingleFamily
- Architectural style: Ranch
- Property subtype: Single Family Residence
Materials
- Block
- Foundation: Block
- Roof: Shingle
Condition
- Completed
- New construction: No
- Year built: 1975
Utilities & green energy
- Sewer: Public Sewer
- Water: Public
- Utilities for property: Electricity Connected
Community & HOA
Community
- Pet fee: $0 monthly
- Subdivision: CHRISTINA SHORES
HOA
- Has HOA: No
Location
- Region: Lakeland
Financial & listing details
- Price per square foot: $221/sqft
- Annual tax amount: $3,614
- Date on market: 9/12/2025
- Cumulative days on market: 17 days
- Listing terms: Cash,Conventional,FHA,VA Loan
- Ownership: Fee Simple
- Total actual rent: 0
- Electric utility on property: Yes
- Road surface type: Asphalt, Concrete, Paved
Price history
| Date | Event | Price |
|---|---|---|
| 10/17/2025 | Sold | $345,000+1.6%$221/sqft |
Source:  Stellar MLS #L4955790 Report a problem Stellar MLS #L4955790 Report a problem | ||
| 9/29/2025 | Pending sale | $339,500$218/sqft |
Source: Stellar MLS #L4955790 Report a problem | ||
| 9/13/2025 | Listed for sale | $339,500$218/sqft |
Source: Stellar MLS #L4955790 Report a problem | ||
Public tax history
Tax history is unavailable.
Neighborhood: Lakeland Highlands
Nearby homes
- $345,0003 bd2 ba1.5k sqft6006 E Christina Dr, Lakeland, FL 33803Sold
- $331,9004 bd2 ba1.6k sqft6002 Christina Dr, Lakeland, FL 33813Off Market
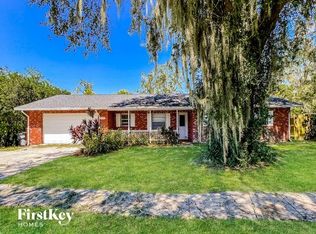
- $300,8003 bd2 ba1.8k sqft6010 Christina Dr E, Lakeland, FL 33813Off Market
- $---- bd-- ba-- sqft6002 Christina Dr E, Lakeland, FL 33813Off Market
- $428,8004 bd3 ba2.8k sqft6005 Mountain Lake Dr, Lakeland, FL 33813Off Market
- $257,8003 bd2 ba1.3k sqft6011 Christina Dr E, Lakeland, FL 33813Off Market
- $351,7003 bd2 ba1.6k sqft6001 Christina Dr W, Lakeland, FL 33813Off Market
- $360,0003 bd2 ba1.5k sqft6016 Christina Dr E, Lakeland, FL 33813Sold
Nearby schools
GreatSchools rating
- 4/10Scott Lake Elementary SchoolGrades: PK-5Distance: 0.7 mi
- 4/10Lakeland Highlands Middle SchoolGrades: 6-8Distance: 1.5 mi
- 5/10George W. Jenkins Senior High SchoolGrades: 9-12Distance: 2.2 mi
Get a cash offer in 3 minutes
Find out how much your home could sell for in as little as 3 minutes with a no-obligation cash offer.
Estimated market value
$341,400
Get a cash offer in 3 minutes
Find out how much your home could sell for in as little as 3 minutes with a no-obligation cash offer.
Estimated market value
$341,400
- Florida
- Polk County
- Lakeland
- 33813
- Lakeland Highlands
- 6006 CHRISTINA DRIVE E
Nearby cities
Nearby neighborhoods
Nearby zip codes
Other Lakeland Topics
