Skip main navigation
Sold for $315,000
  • $315,000

    6006 Daybrook Court, Fayetteville, NC 28314

    4beds
    2,270sqft
    Single Family Residence
    Built in 2012
    8,276 Square Feet Lot
    $325,100 Zestimate®
    $139/sqft
    $2,149 Estimated rent

    Home value

    $325,100

    $309,000 - $341,000

    $2,149/mo

    Zestimate® history
    Loading
    Loading...

    Owner options

    List your home for rent

    $2,149/mo

    Rent Zestimate®

    Find your next renter with Zillow Rental Manager. Plus, with online applications, you can quickly screen prospective tenants – for free.

    Learn more

    $2,149/mo

    Rent Zestimate®

    Refinance and save

    $2,362/mo

    Est. payment

    Refinancing to a lower rate could help reduce your monthly payments and save thousands over the life of the loan.

    See today's rates

    $2,362/mo

    Est. payment

    Explore your selling options

    Work with a Zillow partner agent

    Leverage their expertise and Zillow's premium Showcase listings to get your home seen by more buyers.

    Get started

    List with your own agent

    Get your home in front of millions of buyers by listing it on Zillow.

    Learn how to do it

    Sell it yourself

    Take full control of how buyers see your home on Zillow by listing For Sale by Owner (FSBO).

    List your home

    What's special

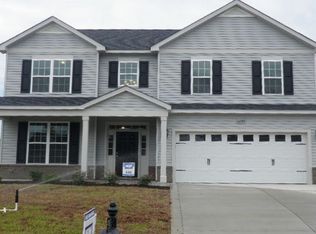
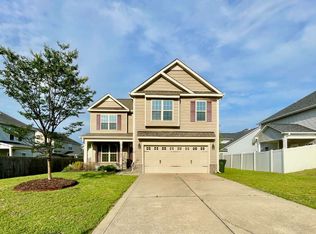
    Price Reduced! Welcome to 6006 Daybrook Court. Convenient drive to Fort Liberty (Bragg), shopping, COMMUNITY POOL, and Move in Ready! This home has been lovingly maintained and updated. Wonderful 4bd, 2.5 bath with large formal dining, high ceilings, large living area, and upstairs loft/Den. Kitchen has a welcoming pop of color on the cabinets with stainless appliances, granite countertops, and breakfast area. All bedrooms are conveniently located on the same floor while the master is private with the loft in the middle of the rooms. Curl up in your Master Bed with the cozy ambiance of the electric fireplace and shiplap. New hot water heater, new HVAC 2022, Roof inspected Summer 2023, new backsplash, pest treated but no transferring contract. Enjoy the rear fenced yard. spacious garage, and storage in the shed. Take a stroll to the Community Pool on the sidewalks in this lovely centrally located neighborhood. VA Assumable loan

    Zillow last checked:

    Listing updated:

    Listed by:

    Meghan Wine 910-988-3296,

    Keller Williams Pinehurst

    Bought with:

    A Non Member

    A Non Member

    Source: Hive MLS,MLS#: 100447653MLS LogoOriginating MLS: Mid Carolina Regional MLS

    Facts & features

    Interior

    Bedrooms & bathrooms
    • Bedrooms: 4
    • Bathrooms: 3
    • Full bathrooms: 2
    • 1/2 bathrooms: 1
    Rooms
    • Room types: Master Bedroom, Living Room, Dining Room
    Primary bedroom
    • Level: Second
    • Dimensions: 20 x 16
    Living room
    • Level: First
    • Dimensions: 20 x 14
    Heating
    • Electric, Heat Pump
    Cooling
    • Central Air
    Appliances
    • Included: Electric Oven, Refrigerator, Disposal, Dishwasher
    • Laundry: Dryer Hookup, Washer Hookup, Laundry Room
    Features
    • High Ceilings, Ceiling Fan(s)
    • Flooring: LVT/LVP
    • Basement: None
    Interior area
    • Total structure area: 2,270
    • Total interior livable area: 2,270 sqft

    Property

    Parking
    • Total spaces: 2
    • Parking features: Garage Faces Front, Concrete, Garage Door Opener
    • Attached garage spaces: 2
    Features
    • Levels: Two
    • Stories: 2
    • Patio & porch: Covered, Patio, Porch
    • Fencing: Privacy,Back Yard
    Lot
    • Size: 8,276 Square Feet
    • Dimensions: 66 x 133 x 44 x 39 x 100
    • Features: Cul-De-Sac
    Details
    • Additional structures: Shed(s)
    • Parcel number: 9476496562000
    • Zoning: SF10
    • Special conditions: Standard

    Construction

    Type & style
    • Home type: SingleFamily
    • Property subtype: Single Family Residence
    Materials
    • Vinyl Siding, Wood Frame, Stone Veneer
    • Foundation: Slab
    • Roof: Architectural Shingle
    Condition
    • New construction: No
    • Year built: 2012

    Utilities & green energy

    • Sewer: Public Sewer
    • Water: Public
    • Utilities for property: Sewer Available, Water Available

    Community & HOA

    Community
    • Subdivision: The Bluffs at Treyburn
    HOA
    • Has HOA: Yes
    • Amenities included: Clubhouse, Pool, Maintenance Common Areas, Street Lights
    • HOA fee: $396 annually
    • HOA name: James Creek at Treyburn Homeowners Assoc., Inc.
    • HOA phone: 910-484-5400
    Location
    • Region: Fayetteville

    Financial & listing details

    • Price per square foot: $139/sqft
    • Tax assessed value: $197,300
    • Annual tax amount: $2,805
    • Date on market: 5/31/2024
    • Cumulative days on market: 87 days
    • Listing agreement: Exclusive Right To Sell
    • Listing terms: Assumable,Cash,Conventional,FHA,USDA Loan,VA Loan
    • Road surface type: Paved

    Price history

    DateEventPrice
    10/31/2024Sold$315,000$139/sqft
    Source: Hive MLS #100447653 Report a problem
    9/13/2024Listing removed$2,200$1/sqft
    Source: Hive MLS #100460434 Report a problem
    8/24/2024Pending sale$315,000$139/sqft
    Source: Hive MLS #100447653 Report a problem
    8/21/2024Price change$315,000-4.3%$139/sqft
    Source: Hive MLS #100447653 Report a problem
    8/15/2024Listed for rent$2,200$1/sqft
    Source: LPRMLS #730588 Report a problem
    8/13/2024Listing removed$2,200$1/sqft
    Source: Hive MLS #100460434 Report a problem
    8/12/2024Listed for rent$2,200$1/sqft
    Source: Hive MLS #100460434 Report a problem
    7/20/2024Price change$329,000-6%$145/sqft
    Source: LPRMLS #726836 Report a problem
    6/11/2024Price change$349,900-2%$154/sqft
    Source: Hive MLS #100447653 Report a problem
    5/31/2024Listed for sale$357,000+34.7%$157/sqft
    Source: Hive MLS #100447653 Report a problem
    9/3/2021Sold$265,000+33.8%$117/sqft
    Source: Public Record Report a problem
    10/31/2017Sold$198,000-1.9%$87/sqft
    Source: Public Record Report a problem
    10/2/2017Pending sale$201,900$89/sqft
    Source: RE/MAX PREMIER PROPERTIES #528757 Report a problem
    9/20/2017Listed for sale$201,900+6.3%$89/sqft
    Source: RE/MAX PREMIER PROPERTIES #528757 Report a problem
    12/31/2012Sold$190,000$84/sqft
    Source: Public Record Report a problem

    Public tax history

    YearProperty taxesTax assessment
    2025$3,718 +15.3%$340,400 +71.5%
    2024$3,225 +5%$198,500 +0.6%
    2023$3,071 +5.3%$197,300
    2022$2,915 $197,300
    2021$2,915 $197,300 +0.5%
    2020-- $196,408 -0.5%
    2019$2,880 $197,300
    2018$2,880 $197,300
    2017$2,880 +5.3%$197,300 -5.8%
    2016$2,734 +1%$209,500
    2015$2,705 +0.3%$209,500
    2014$2,698 +2.7%$209,500
    2013$2,628 +608.7%$209,500 +575.8%
    2012$371 $31,000
    Find assessor info on the county website

    Neighborhood: 28314

    Nearby schools

    GreatSchools rating
    Schools provided by the listing agent
    • Elementary: Lake Rim
    • Middle: Anne Chesnutt
    • High: Seventy-First

    Source: Hive MLS. This data may not be complete. We recommend contacting the local school district to confirm school assignments for this home.

    Get a cash offer in 3 minutes
    Find out how much your home could sell for in as little as 3 minutes with a no-obligation cash offer.
    Estimated market value
    $325,100
    Get a cash offer in 3 minutes
    Find out how much your home could sell for in as little as 3 minutes with a no-obligation cash offer.
    Estimated market value
    $325,100