Opportunity just got better!! Come see the endless potential at this beautiful 6 bedroom Colonial in Wilton Hall is sun-drenched and ready for your personal touch. Long time family home is available for first time in over 40 years. The covered front porch greets you and that is just the beginning. Huge foyer with double coat closets flanked by double parlors. Oversize windows bring natural light to every corner of the home. Use one of the parlors for the formal living and dining rooms and the other as the family gathering space around the gas fireplace. The kitchen is in the back of the house making the flow of the home seamless. In the kitchen you will find solid wood cabinets, corian counters and stainless appliances to include Kenmore Elite double oven, microwave, Kenmore electric cooktop, Viking hood and side by side fridge with water line. Deck access from family room to take the entertaining outside. Half bath and laundry on the main level complete this picture. Heading upstairs you will find 5 bedrooms and 2 full baths. All the bedrooms have spacious closets, window shades and ceiling fans. Both bathrooms have updated tiles in the tub/shower and upgraded fixtures. Pick out a vanity and your have a completely updated bathroom. The primary bedroom has 3 closets and a laundry chute. Heading to the lower level you will find a 6th bedroom with a great size walk-in closet; a rec room/media room; huge storage room and the unfinished mechanical area with even more storage space and a work bench. With direct outside access to the backyard, options are endless on what you could do with the lower level. Easily create another entertaining space or even another bedroom with full size window. Be the envy of the neighborhood during storms with the whole house generator which is less than a year old and still under warranty. A little sweat equity will go a long way in this truly unique property in sought after community. Easy access to Telegraph and Rte 1 with a quick hop to 95/495 and less than a mile to the Huntington Metro.
Sold for $765,000
$765,000
6006 Dewey Dr, Alexandria, VA 22310
6beds
2,240sqft
Single Family Residence
Built in 1970
9,100 Square Feet Lot
$781,300 Zestimate®
$342/sqft
$3,615 Estimated rent
Home value
$781,300
$727,000 - $836,000
$3,615/mo
Zestimate® history
Owner options
List your home for rent
$3,615/mo
Rent Zestimate®
Find your next renter with Zillow Rental Manager. Plus, with online applications, you can quickly screen prospective tenants – for free.
$3,615/mo
Rent Zestimate®
Refinance and save
$4,837/mo
Est. payment
Refinancing to a lower rate could help reduce your monthly payments and save thousands over the life of the loan.
$4,837/mo
Est. payment
Explore your selling options
Work with a Zillow partner agent
Leverage their expertise and Zillow's premium Showcase listings to get your home seen by more buyers.
Get startedList with your own agent
Get your home in front of millions of buyers by listing it on Zillow.
Learn how to do itSell it yourself
Take full control of how buyers see your home on Zillow by listing For Sale by Owner (FSBO).
List your homeWhat's special
Gas fireplaceStainless appliancesCorian countersCeiling fansCovered front porchUpdated tilesDeck access
Zillow last checked:
Listing updated:
Listed by:
Kari Steinberg 703-343-5242,
Corcoran McEnearney
Bought with:
Chih Huang, 0225039699
RE/MAX Allegiance
Source: Bright MLS,MLS#: VAFX2229118
Facts & features
Interior
Bedrooms & bathrooms
- Bedrooms: 6
- Bathrooms: 3
- Full bathrooms: 2
- 1/2 bathrooms: 1
- Main level bathrooms: 1
Rooms
- Room types: Living Room, Dining Room, Primary Bedroom, Bedroom 2, Bedroom 3, Bedroom 4, Bedroom 5, Kitchen, Family Room, Foyer, Recreation Room, Storage Room, Workshop, Bedroom 6, Bathroom 2, Primary Bathroom, Half Bath
Primary bedroom
- Level: Upper
Bedroom 2
- Level: Upper
Bedroom 3
- Level: Upper
Bedroom 4
- Level: Upper
Bedroom 5
- Level: Upper
Bedroom 6
- Level: Lower
Primary bathroom
- Features: Bathroom - Walk-In Shower
- Level: Upper
Bathroom 2
- Level: Upper
Dining room
- Level: Main
Family room
- Level: Main
Foyer
- Level: Main
Half bath
- Level: Main
Kitchen
- Level: Main
Living room
- Level: Main
Recreation room
- Level: Lower
Storage room
- Level: Lower
Workshop
- Level: Lower
Heating
- Forced Air, Natural Gas
Cooling
- Central Air, Electric
Appliances
- Included: Cooktop, Dishwasher, Disposal, Dryer, Ice Maker, Microwave, Double Oven, Oven, Range Hood, Refrigerator, Stainless Steel Appliance(s), Washer, Gas Water Heater
- Laundry: Main Level, Washer In Unit, Dryer In Unit, Laundry Chute
Features
- Attic, Bathroom - Walk-In Shower, Ceiling Fan(s), Combination Dining/Living, Crown Molding, Floor Plan - Traditional, Primary Bath(s)
- Doors: Sliding Glass
- Windows: Window Treatments
- Basement: Full,Connecting Stairway,Exterior Entry,Partially Finished,Walk-Out Access,Windows,Workshop
- Number of fireplaces: 1
Interior area
- Total structure area: 2,240
- Total interior livable area: 2,240 sqft
- Finished area above ground: 2,240
- Finished area below ground: 0
Property
Parking
- Total spaces: 3
- Parking features: Concrete, Driveway
- Uncovered spaces: 3
Accessibility
- Accessibility features: Entry Slope <1'
Features
- Levels: Three
- Stories: 3
- Patio & porch: Deck, Patio
- Exterior features: Sidewalks
- Pool features: None
Lot
- Size: 9,100 Square Feet
Details
- Additional structures: Above Grade, Below Grade
- Parcel number: 0824 26 0045
- Zoning: 140
- Special conditions: Standard
Construction
Type & style
- Home type: SingleFamily
- Architectural style: Colonial
- Property subtype: Single Family Residence
Materials
- Aluminum Siding
- Foundation: Block
Condition
- New construction: No
- Year built: 1970
Utilities & green energy
- Sewer: Public Sewer
- Water: Public
Community & HOA
Community
- Subdivision: Wilton Hall
HOA
- Has HOA: No
Location
- Region: Alexandria
Financial & listing details
- Price per square foot: $342/sqft
- Tax assessed value: $837,670
- Annual tax amount: $9,704
- Date on market: 3/21/2025
- Listing agreement: Exclusive Right To Sell
- Ownership: Fee Simple
Price history
| Date | Event | Price |
|---|---|---|
| 5/22/2025 | Sold | $765,000-1.3%$342/sqft |
Source:  Bright MLS #VAFX2229118 Report a problem Bright MLS #VAFX2229118 Report a problem | ||
| 4/9/2025 | Contingent | $775,000$346/sqft |
Source: Bright MLS #VAFX2229118 Report a problem | ||
| 4/4/2025 | Price change | $775,000-4.3%$346/sqft |
Source: Bright MLS #VAFX2229118 Report a problem | ||
| 3/21/2025 | Listed for sale | $810,000$362/sqft |
Source: Bright MLS #VAFX2229118 Report a problem | ||
Public tax history
| Year | Property taxes | Tax assessment |
|---|---|---|
| 2025 | $10,293 +6.5% | $837,670 +6.5% |
| 2024 | $9,665 +1.1% | $786,390 -2.2% |
| 2023 | $9,565 +2.7% | $804,150 +4.1% |
| 2022 | $9,312 | $772,840 +19.3% |
| 2021 | -- | $647,740 +3.9% |
| 2020 | $7,745 +1.9% | $623,130 +2.2% |
| 2019 | $7,599 +9% | $609,510 +9% |
| 2018 | $6,971 +6% | $559,420 +4.3% |
| 2017 | $6,575 +0.2% | $536,570 |
| 2016 | $6,561 +5.2% | $536,570 +1.6% |
| 2015 | $6,239 +5.2% | $528,170 +5.3% |
| 2014 | $5,930 | $501,570 +4.9% |
| 2013 | -- | $478,190 -2.2% |
| 2012 | -- | $489,180 +1.3% |
| 2011 | -- | $482,780 |
| 2010 | -- | $482,780 -10% |
| 2009 | -- | $536,310 -6.1% |
| 2008 | -- | $570,990 -2.6% |
| 2007 | -- | $586,500 +111.6% |
| 2003 | -- | $277,200 +18% |
| 2002 | -- | $234,915 +12.9% |
| 2001 | -- | $208,105 |
Find assessor info on the county website
Neighborhood: 22310
Nearby homes
- $1,6501 bd1 ba2.8k sqft6008 Dewey Dr #C, Alexandria, VA 22310For Rent

- $1,6501 bd1 ba2.8k sqft6008 Dewey Dr #D, Alexandria, VA 22310For Rent
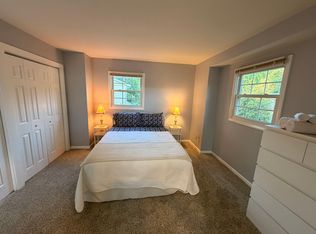
- $1,6507 bd6 ba2.8k sqft6008 Dewey Dr, Alexandria, VA 22310For Rent
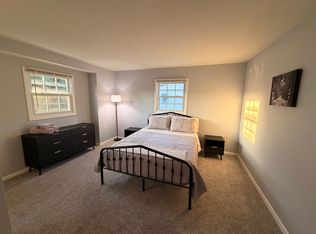
- $894,0004 bd3 ba2k sqft6000 Dewey Dr, Alexandria, VA 22310Off Market
- $863,1004 bd3 ba2.2k sqft3102 Budd Way, Alexandria, VA 22310Off Market
- $929,5005 bd2 ba2.2k sqft3103 Madison Hill Ct, Alexandria, VA 22310Off Market
- $946,9006 bd4 ba3.6k sqft3106 Budd Way, Alexandria, VA 22310Off Market
- $877,6004 bd4 ba2k sqft3105 Madison Hill Ct, Alexandria, VA 22310Off Market
Nearby schools
GreatSchools rating
- 9/10Clermont Elementary SchoolGrades: PK-6Distance: 1.6 mi
- 7/10Twain Middle SchoolGrades: 7-8Distance: 1.7 mi
- 4/10Edison High SchoolGrades: 9-12Distance: 2.7 mi
Schools provided by the listing agent
- District: Fairfax County Public Schools
Source: Bright MLS. This data may not be complete. We recommend contacting the local school district to confirm school assignments for this home.
Get a cash offer in 3 minutes
Find out how much your home could sell for in as little as 3 minutes with a no-obligation cash offer.
Estimated market value
$781,300
Get a cash offer in 3 minutes
Find out how much your home could sell for in as little as 3 minutes with a no-obligation cash offer.
Estimated market value
$781,300
- Virginia
- Fairfax County
- Alexandria
- 22310
- 6006 Dewey Dr
Nearby cities
Nearby neighborhoods
Nearby zip codes
Other Alexandria Topics
