Attention Investors! Hard to find 4-unit (true quad--not a conversion) on the northeast side of Indianapolis. Lawrence Township. Turnkey rental opportunity. Nice, large corner lot. Two-level brick with vinyl siding accents. Three of the four units are occupied, and one unit has been left vacant for showings. Vacant unit is move-in ready. Large living rooms in all units. Kitchens have eat-in areas. Newer mechanicals. Each unit has its own furnace and water heater. Building roof is 8 years old. New rubber roof on the carport. Newest tenant in apartment 1 pays market rent. Other two units are longer term tenants and are on a month-to-month leases. Apt 2 tenants will vacate by the end of October to give the new owner full flexibility with placing new tenants. Two units are on the main level and the other two are on the second floor. Stoves and refrigerators are included. Tenants pay their own gas and electric which are metered separately. See attachments. Majority of the building has vinyl replacement windows. Each unit has one assigned parking space in the carport. Plenty of street parking. Shared Driveway Agreement is in place. Newly renovated Arlington Middle School is very close. The property is off of East 56th St and close to I465. Less than a 10 minute drive to Fort Ben State Park and all the amenities that Fort Ben has to offer. Also near the YMCA which has a fitness gym and pools. Buyer to complete all due diligence. Room sizes are estimated.
Active
Price cut: $10K (9/28)
$423,000
6006 Dickson Rd, Indianapolis, IN 46226
8beds
4baths
--sqft
Multi Family, Quadruplex
Built in 1959
-- sqft lot
$-- Zestimate®
$--/sqft
$-- HOA
What's special
Plenty of street parkingKitchens have eat-in areasLarge corner lot
- 14 days
- 598
- 58
Zillow last checked:
Listing updated:
Listed by:
Pamela Brown pam@PMIindy.com,
PMI Indianapolis
Source: MIBOR as distributed by MLS GRID,MLS#: 22126702
Facts & features
Interior
Bedrooms & bathrooms
- Bedrooms: 8
- Bathrooms: 4
- Main level bathrooms: 8
Features
- Has basement: No
Property
Parking
- Total spaces: 4
- Parking features: Assigned, Carport
- Carport spaces: 4
- Details: Unit Parking(On Street, Other)
Features
- Levels: Two
- Stories: 2
Lot
- Size: 0.83 Acres
- Features: City Lot, Corner Lot, Mature Trees
Details
- Parcel number: 490711102032000401
- Special conditions: As Is
Construction
Type & style
- Home type: MultiFamily
- Architectural style: Traditional
- Property subtype: Multi Family, Quadruplex
Materials
- Brick, Vinyl Siding
- Foundation: Slab
- Roof: Asphalt,Shingle
Condition
- New construction: No
- Year built: 1959
Community & HOA
Community
- Subdivision: Devington Acres
Location
- Region: Indianapolis
Financial & listing details
- Tax assessed value: $163,400
- Annual tax amount: $4,128
- Date on market: 9/17/2026
- Cumulative days on market: 16 days
- Tenant pays: Electricity, Gas, Insurance, Other
Estimated market value
Not available
Estimated sales range
Not available
Not available
Price history
| Date | Event | Price |
|---|---|---|
| 9/28/2026 | Price change | $423,000-2.3% |
Source:  MIBOR as distributed by MLS GRID #22126702 Report a problem MIBOR as distributed by MLS GRID #22126702 Report a problem | ||
| 9/17/2026 | Listed for sale | $433,000 |
Source: MIBOR as distributed by MLS GRID #22126702 Report a problem | ||
Public tax history
| Year | Property taxes | Tax assessment |
|---|---|---|
| 2025 | $4,328 +76.3% | $163,400 -10.4% |
| 2024 | $2,455 +20.9% | $182,400 +76.2% |
| 2023 | $2,030 +13.1% | $103,500 +20.3% |
| 2022 | $1,795 -0.4% | $86,000 +10.5% |
| 2021 | $1,802 +1.3% | $77,800 |
| 2020 | $1,778 -0.9% | $77,800 +3.3% |
| 2019 | $1,794 +15.3% | $75,300 |
| 2018 | $1,556 -1.1% | $75,300 +2.7% |
| 2017 | $1,574 +1.8% | $73,300 +4.4% |
| 2016 | $1,546 +2.7% | $70,200 +0.9% |
| 2014 | $1,505 -7.1% | $69,600 |
| 2013 | $1,619 | $69,600 -1.6% |
| 2012 | $1,619 | $70,700 -50.6% |
| 2011 | -- | $143,000 |
| 2010 | $3,649 +1.8% | $143,000 |
| 2009 | $3,584 | $143,000 |
| 2007 | -- | $143,000 +123.4% |
| 2002 | -- | $64,000 |
Find assessor info on the county website
Monthly payment
Est. payment
Payment breakdown
Explore the cost of this home by adjusting the details. Changes won't be saved.Climate risks
Neighborhood: Devington
Nearby schools
Schools provided by the listing agent
- Middle: Arlington Community Middle School
Source: MIBOR as distributed by MLS GRID. This data may not be complete. We recommend contacting the local school district to confirm school assignments for this home.
- $--2 bd1 ba750 sqft6006 Dickson Rd APT 4, Indianapolis, IN 46226Off Market
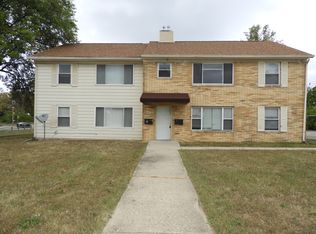
- $--2 bd2 ba-- sqft6006 Dickson Rd #F320A52C6, Indianapolis, IN 46226Off Market
- $--1 bd1 ba-- sqft6006 Dickson Rd #776F18CCB, Indianapolis, IN 46226Off Market
- $--1 bd1 ba-- sqft6006 Dickson Rd #1, Indianapolis, IN 46226Off Market
Similar homes
- $340,0005 bd3 ba4.4k sqft5455 Leone Dr, Indianapolis, IN 46226Active
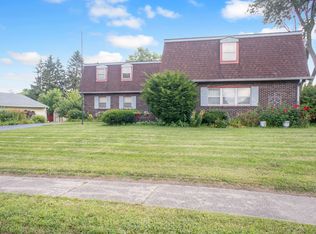 MLS ID #22112752, LaToya Dix, Dix Realty Group. MIBOR as distributed by MLS GRID
 - $425,0006 bd3 ba-- sqft3907 Ruckle St, Indianapolis, IN 46205Active
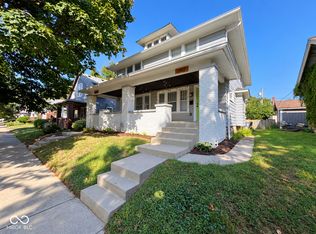 MLS ID #22126531, Reinhard Pollach, Carpenter, REALTORS®. MIBOR as distributed by MLS GRID
 - $380,00010 bd6 ba3.6k sqft2411 W 62nd St, Indianapolis, IN 46268Active
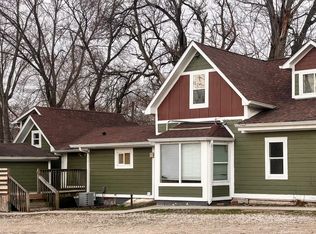 MLS ID #22088646, Maria Lasher, eXp Realty LLC. MIBOR as distributed by MLS GRID
 - $469,0005 bd3 ba2.9k sqft3715 Chadwick Dr, Carmel, IN 46033Active
 MLS ID #22129260, Jeneene West, F.C. Tucker Company. MIBOR as distributed by MLS GRID
