Skip main navigation
Closed
  • $825,000

    6006 Embassy Ct, Monroe, NC 28110

    5beds
    3,415sqft
    Single Family Residence
    Built in 2005
    0.92 Acres Lot
    $821,100 Zestimate®
    $242/sqft
    $3,465 Estimated rent

    Home value

    $821,100

    $780,000 - $862,000

    $3,465/mo

    Zestimate® history
    Loading
    Loading...

    Owner options

    List your home for rent

    $3,465/mo

    Rent Zestimate®

    Find your next renter with Zillow Rental Manager. Plus, with online applications, you can quickly screen prospective tenants – for free.

    Learn more

    $3,465/mo

    Rent Zestimate®

    Refinance and save

    $5,110/mo

    Est. payment

    Refinancing to a lower rate could help reduce your monthly payments and save thousands over the life of the loan.

    See today's rates

    $5,110/mo

    Est. payment

    Explore your selling options

    Work with a Zillow partner agent

    Leverage their expertise and Zillow's premium Showcase listings to get your home seen by more buyers.

    Get started

    List with your own agent

    Get your home in front of millions of buyers by listing it on Zillow.

    Learn how to do it

    Sell it yourself

    Take full control of how buyers see your home on Zillow by listing For Sale by Owner (FSBO).

    List your home

    What's special

    Cozy gas fireplaceLush landscapingGenerous bonus roomFull brick custom builtSeparate showerFresh interior paintBreathtaking gardens
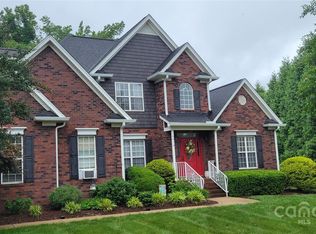
    A Rare Opportunity...The Unicorn You've Been Waiting For! Welcome to your own private resort and paradise where every season brings a new display of breathtaking gardens, lush landscaping, and peaceful outdoor living. Tucked away on a quiet cul-de-sac on nearly an acre in the highly sought-after Weddington school district, this truly one-of-a-kind property offers the perfect blend of quality, flexibility, and everyday comfort—all with low Union County taxes. Full brick, custom built by the original owners and designed for those who love to entertain and unwind, the incredible backyard retreat features expansive Trex decking that is pergola-covered outdoor living area, and a sparkling in-ground pebble-tech pool with salt chlorinator, surrounded by mature landscaping that creates exceptional privacy. The crown jewel is the rare full brick detached guest/pool house (ADU)—an extraordinary bonus complete with a kitchenette, full bath, Murphy bed custom designed by California Closets, and endless possibilities. Use it as a guest suite, home office, recreation room, fitness studio, art space, or private work-from-home retreat. Lovingly and beautifully maintained, the home showcases hardwood flooring throughout the main level and fresh interior paint. The welcoming floor plan offers formal living or study, elegant dining room, and a stunning great room highlighted by a cozy gas fireplace and a dramatic wall of windows framing spectacular pool and garden views. The light-filled breakfast room flows seamlessly into the kitchen featuring granite countertops, stainless steel appliances, gas range, breakfast bar seating, abundant cabinetry, and the convenience of two pantries. Upstairs, escape to the spacious owner's suite featuring an ensuite bath with dual sink vanity, soaking garden tub, separate shower, and oversized walk-in closet. Three additional bedrooms, a full bath, and an upstairs laundry room provide exceptional functionality. A generous bonus room offers tremendous flexibility as a potential fifth bedroom, media room, game room, or music studio. Additional highlights include an oversized side-load two-car garage, impeccable landscaping, and outdoor spaces that truly feel like a year-round vacation destination. Ideally located just minutes from Wesley Chapel Village with shopping, dining, and everyday conveniences, plus nearby parks including WCWAA Optimist Park and Dogwood Park offering sports fields, playgrounds, walking trails, and recreation for all ages. Homes offering this combination of location, privacy, outdoor living, and a detached ADU are exceptionally rare. Don't miss this extraordinary opportunity!

    Zillow last checked:

    Listing updated:

    Listed by:

    Suzette Gray sgray@cbcarolinas.com,

    Coldwell Banker Realty

    Bought with:

    PJ Kennedy

    Keller Williams Ballantyne Area

    Source: Canopy MLS as distributed by MLS GRID,MLS#: 4397902MLS Logo

    Facts & features

    Interior

    Bedrooms & bathrooms
    • Bedrooms: 5
    • Bathrooms: 4
    • Full bathrooms: 3
    • 1/2 bathrooms: 1
    Primary bedroom
    • Level: Upper
    Bedroom s
    • Level: Upper
    Bedroom s
    • Level: Upper
    Bedroom s
    • Level: Upper
    Bathroom half
    • Level: Main
    Bathroom full
    • Level: Upper
    Bathroom full
    • Level: Upper
    Other
    • Level: Upper
    Dining room
    • Level: Main
    Great room
    • Level: Main
    Kitchen
    • Level: Main
    Living room
    • Level: Main
    Heating
    • Forced Air, Natural Gas
    Cooling
    • Central Air
    Appliances
    • Included: Disposal, Gas Range, Gas Water Heater, Microwave, Refrigerator, Washer/Dryer
    • Laundry: Laundry Room, Upper Level
    Features
    • Breakfast Bar, Pantry, Walk-In Closet(s), Total Primary Heated Living Area: 2872
    • Flooring: Carpet, Tile, Wood
    • Has basement: No
    • Fireplace features: Gas, Great Room
    Interior area
    • Total structure area: 2,872
    • Total interior livable area: 3,415 sqft
    • Finished area above ground: 2,872
    • Finished area below ground: 0

    Property

    Parking
    • Total spaces: 2
    • Parking features: Driveway, Attached Garage, Garage Faces Side, Garage on Main Level
    • Attached garage spaces: 2
    • Has uncovered spaces: Yes
    Features
    • Levels: Two
    • Stories: 2
    • Exterior features: Fire Pit
    • Pool features: Fenced, In Ground
    Lot
    • Size: 0.92 Acres
    • Features: Level
    Living quarters
    • Secondary living space: 543 sqft
    • Secondary features: Exterior Not Connected
    Details
    • Additional structures: Other
    • Parcel number: 06027061
    • Zoning: AL8
    • Special conditions: Standard

    Construction

    Type & style
    • Home type: SingleFamily
    • Architectural style: Transitional
    • Property subtype: Single Family Residence
    Materials
    • Brick Full
    • Foundation: Crawl Space
    Condition
    • New construction: No
    • Year built: 2005

    Utilities & green energy

    • Sewer: County Sewer
    • Water: County Water

    Community & HOA

    Community
    • Subdivision: Court Square
    HOA
    • Has HOA: Yes
    • HOA fee: $90 annually
    • HOA name: Court Square HOA
    • Second HOA name: Trisha Vetrone
    • Second HOA phone: 704-650-7469
    Location
    • Region: Monroe

    Financial & listing details

    • Price per square foot: $242/sqft
    • Tax assessed value: $708,500
    • Annual tax amount: $3,451
    • Date on market: 7/10/2026
    • Cumulative days on market: 17 days
    • Listing terms: Cash,Conventional,FHA,VA Loan
    • Exclusions: Antique wall mirror in great room, living room curtain rods do not convey
    • Road surface type: Concrete, Paved

    Price history

    DateEventPrice
    9/10/2026Sold$825,000-1.2%$242/sqft
    Source: Canopy MLS as distributed by MLS GRID #4397902 Report a problem
    9/4/2026Pending sale$834,900$244/sqft
    Source: Canopy MLS as distributed by MLS GRID #4397902 Report a problem
    7/24/2026Price change$834,900-1.8%$244/sqft
    Source: Canopy MLS as distributed by MLS GRID #4397902 Report a problem
    7/10/2026Listed for sale$849,900+169.8%$249/sqft
    Source: Canopy MLS as distributed by MLS GRID #4397902 Report a problem
    9/15/2006Sold$315,000+320%$92/sqft
    Source: Public Record Report a problem
    4/27/2005Sold$75,000+51.5%$22/sqft
    Source: Public Record Report a problem
    7/29/2003Sold$49,500+16.5%$14/sqft
    Source: Public Record Report a problem
    1/3/2001Sold$42,500$12/sqft
    Source: Public Record Report a problem

    Public tax history

    YearProperty taxesTax assessment
    2025$3,451 +29.2%$708,500 +70.9%
    2024$2,671 +0.9%$414,600
    2023$2,647 $414,600
    2022$2,647 +0.2%$414,600
    2021$2,641 -2.7%$414,600 +20.1%
    2020$2,715 +10.3%$345,100 +9.8%
    2019$2,460 $314,300 0%
    2018$2,460 $314,310 +0%
    2017$2,460 -3.6%$314,300 0%
    2016$2,553 $314,310
    2015$2,553 +18.4%$314,310 +2.5%
    2014$2,156 $306,510
    2013-- $306,510
    2012-- $306,510
    2011-- $306,510
    2010-- $306,510 +3.3%
    2009$2,030 $296,670
    2008$2,030 +5.2%$296,670 +11.9%
    2007$1,930 +596.5%$265,150 +523.9%
    2006$277 $42,500
    2005-- $42,500
    2004-- $42,500
    2003-- $42,500
    2002-- $42,500
    2001-- $42,500 +11.1%
    2000-- $38,250
    Find assessor info on the county website

    Neighborhood: 28110

    Nearby schools

    GreatSchools rating
    Schools provided by the listing agent
    • Elementary: Wesley Chapel
    • Middle: Weddington
    • High: Weddington

    Source: Canopy MLS as distributed by MLS GRID. This data may not be complete. We recommend contacting the local school district to confirm school assignments for this home.

    Get a cash offer in 3 minutes
    Find out how much your home could sell for in as little as 3 minutes with a no-obligation cash offer.
    Estimated market value
    $821,100
    Get a cash offer in 3 minutes
    Find out how much your home could sell for in as little as 3 minutes with a no-obligation cash offer.
    Estimated market value
    $821,100