Offer Deadline is Monday 5/4 at 10am: Welcome to sought-after Ashland—where community charm, thoughtful updates, and a home designed for both everyday living and effortless entertaining come together beautifully at 6006 Fincastle Drive. From the moment you arrive, you’ll feel it. Step into the dramatic two-story foyer and take in the warmth of hardwood floors that stretch across the main level. Just off the entry, a private home office offers the perfect work-from-home setup, while the sun-filled living room flows seamlessly into a spacious dining room with serene garden views—ready for holidays, dinner parties, and everything in between. And then… the heart of the home. The stunning, fully remodeled kitchen (2018) is equal parts function and style, featuring high-end granite, a full pantry wall, custom white cabinetry with soft-close, stainless steel appliances, a farmhouse sink, and a large prep island offering contrasting cabinetry—all anchored by a gas range with hood vent. It opens beautifully into the soaring two-story family room, where a gas fireplace and a secondary back staircase create both comfort and architectural interest. A crisp powder room is perfectly tucked along the way. Upstairs, you’ll find one of the most desirable bedroom layouts in the community. The primary suite is a true retreat with cathedral ceilings and a 2024 fully remodeled bathroom that absolutely steals the show—featuring an oversized, spa-inspired walk-in shower with elegant tilework, a rain shower head, additional multi-head fixture, and a dual sink quartz vanity with abundant storage, and a separate water closet. The secondary bedrooms are equally impressive: a large front bedroom with charming dormers and built-in desk and two additional spacious bedrooms sharing a well-sized hall bath designed to keep busy mornings running smoothly. The lower level offers endless potential with an expansive unfinished basement—already equipped with a full bathroom—giving you a head start on future plans and equity potential. Back upstairs, step out from the kitchen onto your expansive deck, complete with a charming swing and overlooking a beautifully manicured, fully fenced backyard. It’s the kind of outdoor space you’ll never want to leave. And the updates? Already done. Roof (2017), dual-zone HVAC (basement 2015, attic 2019), Moen Smart Main Water Shutoff (2025), new GE washer and dryer (June 2025), and an irrigation system keeping the front and side yards lush and green. Location seals the deal—Ashland Elementary is just 0.5 miles away, Forest Park High School is approximately 1 mile, and you’re moments to shopping, dining, and the natural beauty of Prince William Forest Park. The community itself offers a vibrant lifestyle with a pool complex (home to the Ashland swim team) and a rentable recreation center for your gatherings and celebrations. Zoned to Ashland Elementary, Benton Middle, and Forest Park High for peace of mind, this home truly checks every box—and then some. Home is currently enrolled in a premium home warranty with the option to transfer to buyer at closing. BONUS, this is a Project My Home Approved Listing. Qualified buyers may be eligible for a fixed interest rate as low as 4.99% through the seller’s preferred lender program. Buyer must qualify and speak directly with lender for full details, program terms, and disclosures. Rate, APR, and program availability subject to borrower qualification and may change without notice.
Sold for $815,000
Zestimate®
$815,000
6006 Fincastle Dr, Manassas, VA 20112
4beds
3,456sqft
Single Family Residence
Built in 2000
10,027 Square Feet Lot
$815,000 Zestimate®
$236/sqft
$3,886 Estimated rent
Home value
$815,000
$758,000 - $872,000
$3,886/mo
Zestimate® history
Owner options
List your home for rent
$3,886/mo
Rent Zestimate®
Find your next renter with Zillow Rental Manager. Plus, with online applications, you can quickly screen prospective tenants – for free.
$3,886/mo
Rent Zestimate®
Refinance and save
$5,109/mo
Est. payment
Refinancing to a lower rate could help reduce your monthly payments and save thousands over the life of the loan.
$5,109/mo
Est. payment
Explore your selling options
Work with a Zillow partner agent
Leverage their expertise and Zillow's premium Showcase listings to get your home seen by more buyers.
Get startedList with your own agent
Get your home in front of millions of buyers by listing it on Zillow.
Learn how to do itSell it yourself
Take full control of how buyers see your home on Zillow by listing For Sale by Owner (FSBO).
List your homeWhat's special
Private home officeGas fireplaceFarmhouse sinkWell-sized hall bathHigh-end graniteTwo additional spacious bedroomsFull pantry wall
Zillow last checked:
Listing updated:
Listed by:
Meg Czapiewski 571-264-1867,
EXP Realty, LLC,
Listing Team: Honorable Service Realty, Co-Listing Team: Honorable Service Realty,Co-Listing Agent: Renee Conrad 703-705-1212,
EXP Realty, LLC
Bought with:
Eleanor Kahn, 0225257806
Coldwell Banker Realty
Sandy Cronin, 0225097030
Coldwell Banker Realty
Source: Bright MLS,MLS#: VAPW2117456
Facts & features
Interior
Bedrooms & bathrooms
- Bedrooms: 4
- Bathrooms: 4
- Full bathrooms: 3
- 1/2 bathrooms: 1
- Main level bathrooms: 1
Rooms
- Room types: Living Room, Dining Room, Primary Bedroom, Bedroom 2, Bedroom 4, Kitchen, Family Room, Office, Storage Room, Bathroom 2, Bathroom 3, Primary Bathroom, Full Bath, Half Bath
Primary bedroom
- Features: Cathedral/Vaulted Ceiling, Attached Bathroom, Walk-In Closet(s)
- Level: Upper
Bedroom 2
- Level: Upper
Bedroom 4
- Level: Upper
Primary bathroom
- Features: Bathroom - Walk-In Shower, Countertop(s) - Quartz
- Level: Upper
Bathroom 2
- Level: Upper
Bathroom 3
- Level: Upper
Dining room
- Features: Flooring - HardWood
- Level: Main
Family room
- Features: Cathedral/Vaulted Ceiling, Fireplace - Gas
- Level: Main
Other
- Level: Lower
Half bath
- Level: Main
Kitchen
- Features: Granite Counters, Kitchen Island
- Level: Main
Living room
- Features: Flooring - HardWood
- Level: Main
Office
- Features: Flooring - HardWood
- Level: Main
Storage room
- Level: Lower
Heating
- Forced Air, Natural Gas
Cooling
- Central Air, Electric
Appliances
- Included: Dryer, Dishwasher, Disposal, Humidifier, Ice Maker, Washer, Refrigerator, Exhaust Fan, Oven/Range - Gas, Gas Water Heater
Features
- Bathroom - Walk-In Shower, Double/Dual Staircase, Family Room Off Kitchen, Open Floorplan, Formal/Separate Dining Room, Kitchen Island, Kitchen - Gourmet, Primary Bath(s), Recessed Lighting, Walk-In Closet(s), Upgraded Countertops
- Flooring: Wood
- Basement: Concrete
- Number of fireplaces: 1
Interior area
- Total structure area: 4,701
- Total interior livable area: 3,456 sqft
- Finished area above ground: 3,134
- Finished area below ground: 322
Property
Parking
- Total spaces: 4
- Parking features: Garage Faces Front, Attached, Driveway
- Attached garage spaces: 2
- Uncovered spaces: 2
Accessibility
- Accessibility features: None
Features
- Levels: Three
- Stories: 3
- Patio & porch: Deck
- Pool features: Community
Lot
- Size: 10,027 Square Feet
Details
- Additional structures: Above Grade, Below Grade
- Parcel number: 7991907614
- Zoning: R4
- Special conditions: Standard
Construction
Type & style
- Home type: SingleFamily
- Architectural style: Colonial
- Property subtype: Single Family Residence
Materials
- Vinyl Siding
- Foundation: Concrete Perimeter
Condition
- New construction: No
- Year built: 2000
Utilities & green energy
- Sewer: Public Sewer
- Water: Public
Community & HOA
Community
- Subdivision: Ashland
HOA
- Has HOA: Yes
- Amenities included: Clubhouse, Basketball Court, Tennis Court(s), Tot Lots/Playground, Pool
- Services included: Trash, Pool(s), Recreation Facility
- HOA fee: $114 monthly
- HOA name: ASHLAND CONSERVANCY HOA
Location
- Region: Manassas
Financial & listing details
- Price per square foot: $236/sqft
- Tax assessed value: $758,400
- Annual tax amount: $7,091
- Date on market: 4/30/2026
- Listing agreement: Exclusive Right To Sell
- Listing terms: Cash,Conventional,1031 Exchange,FHA,VA Loan,VHDA
- Inclusions: See Mls Docs
- Ownership: Fee Simple
Price history
| Date | Event | Price |
|---|---|---|
| 6/8/2026 | Sold | $815,000+5.2%$236/sqft |
Source:  Bright MLS #VAPW2117456 Report a problem Bright MLS #VAPW2117456 Report a problem | ||
| 6/2/2026 | Pending sale | $775,000$224/sqft |
Source: Bright MLS #VAPW2117456 Report a problem | ||
| 5/4/2026 | Contingent | $775,000$224/sqft |
Source: Bright MLS #VAPW2117456 Report a problem | ||
| 4/30/2026 | Listed for sale | $775,000+205.7%$224/sqft |
Source: Bright MLS #VAPW2117456 Report a problem | ||
| 3/24/2000 | Sold | $253,529$73/sqft |
Source: Public Record Report a problem | ||
Public tax history
| Year | Property taxes | Tax assessment |
|---|---|---|
| 2025 | $7,245 +4% | $738,900 +5.4% |
| 2024 | $6,969 +4.3% | $700,800 +9.1% |
| 2023 | $6,683 +1.2% | $642,300 +9.6% |
| 2022 | $6,604 +0.3% | $586,000 +8.4% |
| 2021 | $6,585 +7.9% | $540,800 +8.9% |
| 2020 | $6,103 +117% | $496,400 +6.5% |
| 2019 | $2,813 -50.4% | $465,900 -0.8% |
| 2018 | $5,673 -1.8% | $469,800 +2.6% |
| 2017 | $5,775 | $457,800 -3.4% |
| 2016 | $5,775 +7.5% | $474,100 +9.6% |
| 2015 | $5,372 | $432,700 +0.4% |
| 2014 | $5,372 | $431,000 -0.5% |
| 2013 | -- | $433,200 +6.8% |
| 2012 | -- | $405,800 +1.4% |
| 2010 | -- | $400,200 +6.7% |
| 2009 | -- | $375,000 -20.5% |
| 2008 | -- | $471,700 -12.6% |
| 2007 | -- | $539,400 -9.1% |
| 2006 | -- | $593,400 +24.4% |
| 2005 | -- | $477,000 +12.9% |
| 2004 | -- | $422,600 +22.9% |
| 2003 | -- | $343,900 +11.5% |
| 2002 | -- | $308,500 +19.6% |
| 2001 | -- | $258,000 |
Find assessor info on the county website
Neighborhood: 20112
Nearby homes
- $694,8004 bd2 ba2.3k sqft6002 Fincastle Dr, Manassas, VA 20112Off Market
- $741,5004 bd4 ba4.2k sqft6010 Fincastle Dr, Manassas, VA 20112Off Market
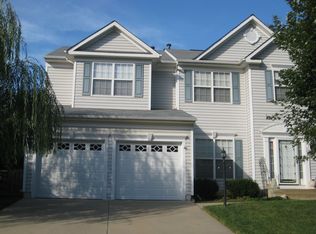
- $852,6004 bd3 ba3.2k sqft5957 Callie Furnace Ct, Manassas, VA 20112Off Market
- $855,9004 bd4 ba3.5k sqft5961 Callie Furnace Ct, Manassas, VA 20112Off Market
- $794,2004 bd3 ba2.9k sqft6014 Fincastle Dr, Manassas, VA 20112Off Market
- $878,1005 bd5 ba3.5k sqft5953 Callie Furnace Ct, Manassas, VA 20112Off Market
- $861,7004 bd3 ba5.3k sqft5965 Callie Furnace Ct, Manassas, VA 20112Off Market
- $774,8004 bd3 ba2.9k sqft6007 Fincastle Dr, Manassas, VA 20112Off Market
Nearby schools
GreatSchools rating
- 9/10Ashland Elementary SchoolGrades: PK-5Distance: 0.3 mi
- 8/10Louise A. Benton Middle SchoolGrades: 6-8Distance: 3.4 mi
- 7/10Forest Park High SchoolGrades: 9-12Distance: 1.5 mi
Schools provided by the listing agent
- Elementary: Ashland
- Middle: Benton
- High: Forest Park
- District: Prince William County Public Schools
Source: Bright MLS. This data may not be complete. We recommend contacting the local school district to confirm school assignments for this home.
Get a cash offer in 3 minutes
Find out how much your home could sell for in as little as 3 minutes with a no-obligation cash offer.
Estimated market value
$815,000
Get a cash offer in 3 minutes
Find out how much your home could sell for in as little as 3 minutes with a no-obligation cash offer.
Estimated market value
$815,000
- Virginia
- Prince William County
- Manassas
- 20112
- 6006 Fincastle Dr
Nearby cities
Nearby neighborhoods
Nearby zip codes
Other Manassas Topics
