Skip main navigation
Sold
  • Price Unknown

    6006 Forbes Dr, Odessa, TX 79762

    5beds
    2,377sqft
    Single Family Residence
    Built in 2024
    -- sqft lot
    $381,800 Zestimate®
    $--/sqft
    $3,098 Estimated rent

    Home value

    $381,800

    $363,000 - $401,000

    $3,098/mo

    Zestimate® history
    Loading
    Loading...

    Owner options

    List your home for rent

    $3,098/mo

    Rent Zestimate®

    Find your next renter with Zillow Rental Manager. Plus, with online applications, you can quickly screen prospective tenants – for free.

    Learn more

    $3,098/mo

    Rent Zestimate®

    Refinance and save

    Refinancing to a lower rate could help reduce your monthly payments and save thousands over the life of the loan.

    See today's rates

    Explore your selling options

    Work with a Zillow partner agent

    Leverage their expertise and Zillow's premium Showcase listings to get your home seen by more buyers.

    Get started

    List with your own agent

    Get your home in front of millions of buyers by listing it on Zillow.

    Learn how to do it

    Sell it yourself

    Take full control of how buyers see your home on Zillow by listing For Sale by Owner (FSBO).

    List your home

    What's special

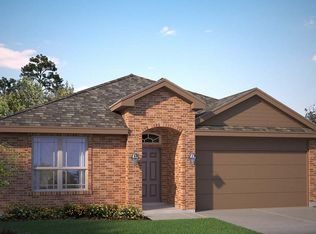
    6006 Forbes Drive is a beautiful home, available now! The Shelby is one of our two-story floor plans located in the Desert Ridge community in Odessa, TX. Featuring a modern brick exterior with modern siding details on the second story, the Shelby is sure to be the talk of the neighborhood. Step inside this 5 bedroom, 3 and a half bathroom home and find 2,377 square feet of comfortable modern living. The Shelby features an open concept first floor design with a large family room and dining room area, allowing you to always stay close to the action. The kitchen features shaker style cabinets, granite countertops, and stainless steel appliances ideal for making your routine a little more effortless. The primary bedroom is found downstairs, and is complete with its own attached bathroom featuring cultured marble vanity tops and a spacious walk-in closet, allowing for additional privacy and serenity. The additional four bedrooms are found upstairs, each featuring plush carpeted floors and divided between two upstairs bathrooms, allowing for everyone in your home to have plenty of comfortable space and room to grow. Contact us today and find your home in Desert Ridge!

    Zillow last checked:

    Listing updated:

    Source: DR HortonMLS Logo

    Facts & features

    Interior

    Bedrooms & bathrooms
    • Bedrooms: 5
    • Bathrooms: 4
    • Full bathrooms: 3
    • 1/2 bathrooms: 1
    Interior area
    • Total interior livable area: 2,377 sqft

    Property

    Parking
    • Total spaces: 2
    • Parking features: Garage
    • Garage spaces: 2
    Features
    • Levels: 2.0
    • Stories: 2
    Details
    • Parcel number: 082350121300000

    Construction

    Type & style
    • Home type: SingleFamily
    • Property subtype: Single Family Residence
    Condition
    • New Construction
    • New construction: Yes
    • Year built: 2024
    Details
    • Builder name: D.R. Horton - Midland-Odessa

    Community & HOA

    Community
    • Subdivision: Desert Ridge
    Location
    • Region: Odessa

    Financial & listing details

    • Tax assessed value: $361,216
    • Annual tax amount: $8,036
    • Date on market: 5/8/2024

    Price history

    DateEventPrice
    8/5/2024Sold--
    Source: Agent Provided Report a problem
    5/11/2024Price change$352,990+1.4%$149/sqft
    Source: DR Horton Report a problem
    5/8/2024Listed for sale$347,990$146/sqft
    Source: DR Horton Report a problem

    Public tax history

    YearProperty taxesTax assessment
    2025$8,036 +1920.6%$361,216 +1814.2%
    2024$398 0%$18,870
    2023$398 +142.2%$18,870 +165.4%
    2022$164 +107%$7,109 +112.5%
    2021$79 $3,345
    2020-- $3,345
    Find assessor info on the county website

    Neighborhood: 79762

    Nearby schools

    GreatSchools rating
    Schools provided by the MLS
    • Elementary: Ross Elementary
    • Middle: Wilson and Young Middle School
    • High: Permian High School
    • District: Ector County ISD

    Source: DR Horton. This data may not be complete. We recommend contacting the local school district to confirm school assignments for this home.