Picture pulling up to a home that finally got it right. Every inch has been rebuilt, refreshed, or reimagined-down to the studs-so you can skip the projects and slip straight into a turn-key lifestyle just ten minutes from the Medical Center. Step through the front door and into the formal spaces, where clean modern textures and thoughtfully chosen wall treatments set the tone. Light spills in through (some newly installed) windows, giving the home a warm, polished glow that feels immediately inviting. Move into the heart of the home and you'll find the showstopper: an open kitchen and living area crowned with a natural wood-beamed ceiling that steals the spotlight without trying. The island offers waterfall countertops, a generous breakfast bar, and just the right setup for effortless hosting. Gold hardware, gas cooking, stainless appliances, a pot filler-every detail was selected for both beauty and function. The adjoining living room features a handsome stone fireplace with a gas starter, creating a cozy anchor point for slow mornings or late-night unwinding. Just beyond, an enclosed sunroom-not counted in the square footage-adds a flexible space for entertaining, a workout nook, or simply a place to breathe. The primary suite sits tucked away with a calm, modern feel, offering space to relax and reset. The full en suite bath elevates the experience with a beautiful soaking tub, a tiled walk-in shower, and updated finishes that turn everyday routines into something a little more luxurious. Secondary bedrooms follow the same careful design, each one updated with fresh finishes that make the entire home feel cohesive and complete. Step out back to a privacy-fenced yard built for gathering. A covered barbecue area and built-in setup make outdoor cooking easy, and the two-car garage gives you both storage and convenience without compromise. This is a rare opportunity to move into a fully renovated home-thoughtfully upgraded, beautifully finished, and ready on day one. The heavy lifting is done; the living gets to be the fun part. Same day showings available.
Sold
Price Unknown
6006 Forest Ledge, San Antonio, TX 78240
4beds
2,061sqft
Single Family Residence
Built in 1971
8,407 Square Feet Lot
$394,700 Zestimate®
$--/sqft
$2,202 Estimated rent
Home value
$394,700
$371,000 - $422,000
$2,202/mo
Zestimate® history
Owner options
List your home for rent
$2,202/mo
Rent Zestimate®
Find your next renter with Zillow Rental Manager. Plus, with online applications, you can quickly screen prospective tenants – for free.
$2,202/mo
Rent Zestimate®
Refinance and save
Refinancing to a lower rate could help reduce your monthly payments and save thousands over the life of the loan.
Explore your selling options
Work with a Zillow partner agent
Leverage their expertise and Zillow's premium Showcase listings to get your home seen by more buyers.
Get startedList with your own agent
Get your home in front of millions of buyers by listing it on Zillow.
Learn how to do itSell it yourself
Take full control of how buyers see your home on Zillow by listing For Sale by Owner (FSBO).
List your homeWhat's special
Clean modern texturesThoughtfully chosen wall treatmentsGas cookingUpdated finishesEnclosed sunroomStainless appliancesFull en suite bath
Zillow last checked:
Listing updated:
Listed by:
Levi Rodgers TREC #615524 (210) 784-6585,
Levi Rodgers Real Estate Group
Source: LERA MLS,MLS#: 1927387
Facts & features
Interior
Bedrooms & bathrooms
- Bedrooms: 4
- Bathrooms: 2
- Full bathrooms: 2
Primary bedroom
- Features: Ceiling Fan(s), Full Bath
- Area: 242
- Dimensions: 22 x 11
Bedroom 2
- Area: 99
- Dimensions: 11 x 9
Bedroom 3
- Area: 110
- Dimensions: 11 x 10
Bedroom 4
- Area: 154
- Dimensions: 14 x 11
Primary bathroom
- Features: Tub/Shower Separate, Double Vanity
- Area: 110
- Dimensions: 11 x 10
Dining room
- Area: 121
- Dimensions: 11 x 11
Family room
- Area: 304
- Dimensions: 19 x 16
Kitchen
- Area: 198
- Dimensions: 22 x 9
Living room
- Area: 132
- Dimensions: 12 x 11
Heating
- Central, 1 Unit, Natural Gas
Cooling
- Ceiling Fan(s), Central Air
Appliances
- Included: Range, Gas Cooktop, Disposal, Dishwasher, Vented Exhaust Fan, Gas Water Heater, ENERGY STAR Qualified Appliances
- Laundry: Main Level, Washer Hookup, Dryer Connection
Features
- Three Living Area, Liv/Din Combo, Eat-in Kitchen, Two Eating Areas, Kitchen Island, Breakfast Bar, Florida Room, Utility Room Inside, Secondary Bedroom Down, 1st Floor Lvl/No Steps, High Ceilings, Open Floorplan, High Speed Internet, All Bedrooms Downstairs, Telephone, Master Downstairs, Ceiling Fan(s), Chandelier, Solid Counter Tops, Custom Cabinets, Programmable Thermostat
- Flooring: Vinyl
- Windows: Double Pane Windows, Low Emissivity Windows
- Has basement: No
- Number of fireplaces: 1
- Fireplace features: One, Living Room, Gas, Gas Starter
Interior area
- Total interior livable area: 2,061 sqft
Property
Parking
- Total spaces: 2
- Parking features: Two Car Garage, Attached, Oversized, Garage Door Opener
- Attached garage spaces: 2
Accessibility
- Accessibility features: 2+ Access Exits, Accessible Hallway(s), No Carpet, Near Bus Line, First Floor Bath, Full Bath/Bed on 1st Flr, Stall Shower
Features
- Levels: One
- Stories: 1
- Patio & porch: Patio, Covered
- Exterior features: Barbecue
- Pool features: None
- Fencing: Privacy
Lot
- Size: 8,407 Square Feet
- Features: Curbs, Street Gutters, Sidewalks, Streetlights, Fire Hydrant w/in 500'
- Residential vegetation: Mature Trees, Mature Trees (ext feat)
Details
- Additional structures: Shed(s)
- Parcel number: 044454170230
Construction
Type & style
- Home type: SingleFamily
- Architectural style: Ranch
- Property subtype: Single Family Residence
Materials
- Brick, 4 Sides Masonry
- Foundation: Slab
- Roof: Metal
Condition
- Pre-Owned
- New construction: No
- Year built: 1971
Utilities & green energy
- Electric: CPS
- Gas: CPS
- Sewer: SAWS, Sewer System
- Water: SAW, Water System
- Utilities for property: Cable Available, City Garbage service
Green energy
- Water conservation: Low Flow Commode, Low-Flow Fixtures
Community & HOA
Community
- Features: None, City Bus, School Bus
- Security: Smoke Detector(s)
- Subdivision: Forest Meadows Ns
Location
- Region: San Antonio
Financial & listing details
- Tax assessed value: $296,610
- Annual tax amount: $6,623
- Date on market: 12/9/2025
- Cumulative days on market: 28 days
- Listing terms: Conventional,FHA,VA Loan,Cash
- Road surface type: Paved, Asphalt
Price history
| Date | Event | Price |
|---|---|---|
| 1/13/2026 | Sold | -- |
Source:  LERA MLS #1927387 Report a problem LERA MLS #1927387 Report a problem | ||
| 1/6/2026 | Pending sale | $395,000$192/sqft |
Source: LERA MLS #1927387 Report a problem | ||
| 12/24/2025 | Contingent | $395,000$192/sqft |
Source: LERA MLS #1927387 Report a problem | ||
| 12/9/2025 | Listed for sale | $395,000+31.7%$192/sqft |
Source: LERA MLS #1927387 Report a problem | ||
| 8/20/2025 | Listing removed | $300,000$146/sqft |
Source: LERA MLS #1877995 Report a problem | ||
| 7/23/2025 | Listed for sale | $300,000$146/sqft |
Source: LERA MLS #1877995 Report a problem | ||
| 7/14/2025 | Sold | -- |
Source: Public Record Report a problem | ||
| 7/10/2025 | Contingent | $300,000$146/sqft |
Source: LERA MLS #1877995 Report a problem | ||
| 6/23/2025 | Listed for sale | $300,000$146/sqft |
Source: LERA MLS #1877995 Report a problem | ||
| 3/18/2024 | Listing removed | -- |
Source: Zillow Rentals Report a problem | ||
| 1/27/2024 | Listed for rent | $2,450$1/sqft |
Source: Zillow Rentals Report a problem | ||
Public tax history
| Year | Property taxes | Tax assessment |
|---|---|---|
| 2025 | $6,803 +2.7% | $296,610 |
| 2024 | $6,623 -3.5% | $296,610 -3.2% |
| 2023 | $6,860 | $306,290 +44.6% |
| 2022 | -- | $211,767 +10% |
| 2021 | $1,272 | $192,515 +10% |
| 2020 | $1,272 -22.9% | $175,014 +10% |
| 2019 | $1,649 | $159,104 +10% |
| 2018 | $1,649 +3.5% | $144,640 +10% |
| 2017 | $1,594 +2.3% | $131,491 +10% |
| 2016 | $1,559 -3.2% | $119,537 +10% |
| 2015 | $1,611 | $108,670 +10% |
| 2014 | $1,611 | $98,791 +10% |
| 2013 | -- | $89,810 +5% |
| 2012 | -- | $85,540 -3.7% |
| 2011 | -- | $88,850 -5.3% |
| 2010 | -- | $93,800 -5.8% |
| 2009 | -- | $99,530 +1.1% |
| 2008 | -- | $98,450 -12.1% |
| 2007 | -- | $112,000 +6.7% |
| 2006 | -- | $105,000 +3.7% |
| 2005 | -- | $101,240 |
| 2004 | -- | -- |
| 2003 | -- | -- |
| 2002 | -- | -- |
| 2001 | -- | -- |
| 2000 | -- | -- |
Find assessor info on the county website
Neighborhood: 78240
Nearby homes
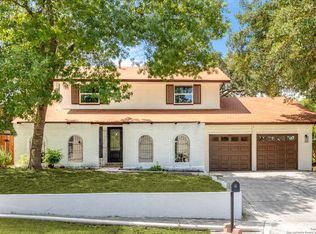
- $--4 bd2 ba2k sqft6002 Forest Ledge St, San Antonio, TX 78240Sold
- $228,6003 bd2 ba1.5k sqft6010 Forest Ledge St, San Antonio, TX 78240Off Market
- $268,5003 bd2 ba1.6k sqft6035 Forest Shadow St, San Antonio, TX 78240Off Market
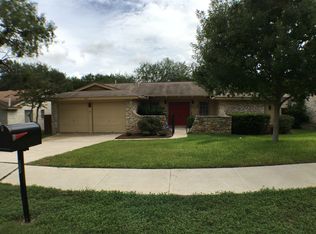
- $230,5003 bd2 ba1.6k sqft6039 Forest Shadow St, San Antonio, TX 78240Off Market
- $251,4004 bd2 ba1.5k sqft5934 Forest Ledge St, San Antonio, TX 78240Off Market
- $309,0003 bd2 ba1.8k sqft6031 Forest Shadow St, San Antonio, TX 78240Off Market
- $290,2004 bd3 ba2.3k sqft6015 Forest Ledge St, San Antonio, TX 78240Off Market
- $263,1003 bd2 ba1.9k sqft6014 Forest Ledge St, San Antonio, TX 78240Off Market
Nearby schools
GreatSchools rating
- 5/10Oak Hills Terrace Elementary SchoolGrades: PK-5Distance: 0.4 mi
- 3/10Neff Middle SchoolGrades: 6-8Distance: 1.5 mi
- 5/10Marshall High SchoolGrades: 9-12Distance: 1.2 mi
Schools provided by the listing agent
- Elementary: Oak Hills Terrace
- Middle: Neff Pat
- High: Marshall
- District: Northside
Source: LERA MLS. This data may not be complete. We recommend contacting the local school district to confirm school assignments for this home.
Get a cash offer in 3 minutes
Find out how much your home could sell for in as little as 3 minutes with a no-obligation cash offer.
Estimated market value
$394,700
Get a cash offer in 3 minutes
Find out how much your home could sell for in as little as 3 minutes with a no-obligation cash offer.
Estimated market value
$394,700
- Texas
- Bexar County
- Leon Valley
- 78240
- 6006 Forest Ledge
Nearby cities
Nearby zip codes
Other Leon Valley Topics
