Skip main navigation
Sold
  • Price Unknown

    6006 Gilman Trace Lane, Houston, TX 77092

    4beds
    2,114sqft
    Single Family Residence
    Built in 2008
    4,952.77 Square Feet Lot
    $347,000 Zestimate®
    $--/sqft
    $2,625 Estimated rent

    Home value

    $347,000

    $316,000 - $378,000

    $2,625/mo

    Zestimate® history
    Loading
    Loading...

    Owner options

    List your home for rent

    $2,625/mo

    Rent Zestimate®

    Find your next renter with Zillow Rental Manager. Plus, with online applications, you can quickly screen prospective tenants – for free.

    Learn more

    $2,625/mo

    Rent Zestimate®

    Refinance and save

    $1,920/mo

    Est. payment

    Refinancing to a lower rate could help reduce your monthly payments and save thousands over the life of the loan.

    See today's rates

    $1,920/mo

    Est. payment

    Explore your selling options

    Work with a Zillow partner agent

    Leverage their expertise and Zillow's premium Showcase listings to get your home seen by more buyers.

    Get started

    List with your own agent

    Get your home in front of millions of buyers by listing it on Zillow.

    Learn how to do it

    Sell it yourself

    Take full control of how buyers see your home on Zillow by listing For Sale by Owner (FSBO).

    List your home

    What's special

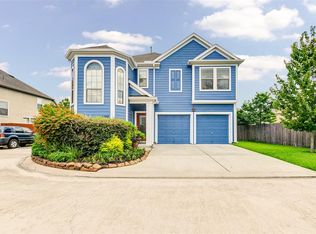
    Welcome to this beautifully maintained 4-bedroom, 2.5-bath Craftsman-style home, offering the perfect blend of classic charm and contemporary comforts. Step into the large, airy living room featuring soaring ceilings and abundant natural light — an ideal space for relaxing or entertaining. The stunning upgraded kitchen is a chef’s dream, complete with modern finishes and plenty of counter space. The downstairs area boasts easy-to-maintain flooring with no carpet throughout. Retreat to the spacious primary suite, featuring a luxurious en-suite bath with a soaking tub, separate shower, and a generous walk-in closet. Enjoy added privacy with no back neighbors and only one side neighbor. Fresh exterior paint enhances curb appeal, and the HOA conveniently includes water and trash services. Seller will pay off solar panel loan in full at closing so you get the benefits without the cost. This home offers comfort, style, and a peaceful setting — a must-see!

    Zillow last checked:

    Listing updated:

    Listed by:

    Kendra Larson,

    eXp Realty LLC

    Bought with:

    Jay Thomas, 0550416

    eXp Realty LLC

    Source: eXp Realty,MLS#: 23917156

    Facts & features

    Interior

    Bedrooms & bathrooms
    • Bedrooms: 4
    • Bathrooms: 3
    • Full bathrooms: 2
    • 1/2 bathrooms: 1
    Heating
    • Natural Gas
    Cooling
    • Electric
    Appliances
    • Included: Disposal, Freestanding Oven, Microwave, Gas Range, Dishwasher
    Features
    • Formal Entry/Foyer, High Ceilings, En-Suite Bath, Primary Bed - 1st Floor, Walk-In Closet(s)
    • Flooring: Carpet, Engineered Wood, Tile
    • Windows: Window Coverings
    Interior area
    • Total structure area: 2,114
    • Total interior livable area: 2,114 sqft

    Property

    Parking
    • Total spaces: 2
    • Parking features: Attached, Double-Wide Driveway
    • Attached garage spaces: 2
    Features
    • Stories: 2
    • Exterior features: Sprinkler System
    • Fencing: Back Yard
    Lot
    • Size: 4,952 sqft
    • Features: Corner Lot, Cul-De-Sac, Subdivided, 0 Up To 1/4 Acre
    Details
    • Parcel number: 1286100010002

    Construction

    Type & style
    • Home type: SingleFamily
    • Property subtype: Single Family Residence
    Materials
    • Cement Siding
    • Foundation: Slab
    • Roof: Composition
    Condition
    • New construction: No
    • Year built: 2008
    Details
    • Builder name: Perry Homes

    Utilities & green energy

    • Sewer: Public Sewer
    • Water: Public

    Community & neighborhood

    Location
    • Region: Houston
    • Subdivision: Pinemont Square

    HOA & financial

    HOA
    • Has HOA: Yes
    • HOA fee: $1,920 annually
    • Association phone: 866-473-2573

    Other

    Other facts
    • Listing terms: Cash,Conventional,FHA,VA Loan

    Price history

    DateEventPrice
    11/7/2025Sold--
    Source: eXp Realty #191929473 Report a problem
    10/14/2025Pending sale$367,000$174/sqft
    Source: HAR #23917156 Report a problem
    10/1/2025Price change$367,000-2.1%$174/sqft
    Source: HAR #23917156 Report a problem
    8/11/2025Listed for sale$375,000$177/sqft
    Source: HAR #62096780 Report a problem
    8/7/2025Pending sale$375,000$177/sqft
    Source: HAR #62096780 Report a problem
    7/1/2025Listed for sale$375,000+15.4%$177/sqft
    Source: HAR #62096780 Report a problem
    12/19/2022Listing removed--
    Source: HAR #59232843 Report a problem
    11/15/2022Pending sale$325,000$154/sqft
    Source: HAR #59232843 Report a problem
    11/13/2022Price change$325,000-4.4%$154/sqft
    Source: HAR #59232843 Report a problem
    11/1/2022Price change$340,000-5.6%$161/sqft
    Source: HAR #59232843 Report a problem
    10/14/2022Listed for sale$360,000+30.9%$170/sqft
    Source: HAR #59232843 Report a problem
    8/26/2015Sold--
    Source: Agent Provided Report a problem
    7/27/2015Pending sale$275,000$130/sqft
    Source: IndyQuest Properties #35490045 Report a problem
    7/13/2015Price change$275,000-3.1%$130/sqft
    Source: IndyQuest Properties #35490045 Report a problem
    6/26/2015Listed for sale$283,900+33.3%$134/sqft
    Source: IndyQuest Properties #35490045 Report a problem
    10/31/2010Listing removed$213,000$101/sqft
    Source: Hunter Real Estate Group #34558856 Report a problem
    8/16/2010Price change$213,000-0.9%$101/sqft
    Source: Hunter Real Estate Group #34558856 Report a problem
    8/1/2010Price change$215,000-2.3%$102/sqft
    Source: Hunter Real Estate Group #34558856 Report a problem
    7/15/2010Listed for sale$220,000$104/sqft
    Source: Hunter Real Estate Group #34558856 Report a problem

    Public tax history

    YearProperty taxesTax assessment
    2025$4,894 $373,649 +0.5%
    2024-- $371,713 +3.4%
    2023$7,242 +38.7%$359,454 +11.3%
    2022$5,222 $322,931 +11.3%
    2021-- $290,149 +3.8%
    2020$5,094 +1.1%$279,408 +1.9%
    2019$5,040 0%$274,114 +4.2%
    2018$5,042 $263,113
    2017$5,042 -0.1%$263,113
    2016$5,047 +22.5%$263,113 +10%
    2015$4,118 $239,160 +3.9%
    2014$4,118 $230,143 +21.8%
    2013-- $189,010 +3.5%
    2012-- $182,559
    2011-- $182,559 -20.3%
    2010-- $229,196 -2.5%
    2009-- $235,058

    Find assessor info on the county website

    Neighborhood: Oak Forest - Garden Oaks

    Nearby schools

    GreatSchools rating
    Schools provided by the listing agent
    • Elementary: Wainwright Elementary School
    • Middle: Clifton Middle School (Houston)
    • High: Scarborough High School

    Source: eXp Realty. This data may not be complete. We recommend contacting the local school district to confirm school assignments for this home.

    Get a cash offer in 3 minutes
    Find out how much your home could sell for in as little as 3 minutes with a no-obligation cash offer.
    Estimated market value
    $347,000
    Get a cash offer in 3 minutes
    Find out how much your home could sell for in as little as 3 minutes with a no-obligation cash offer.
    Estimated market value
    $347,000