Beautifully remodeled home. This home is gorgeous! Nearly everything is new inside from the textured walls to the appliances. Huge 3 bedroom 2 bath home in family & dog friendly park. Large kitchen with gorgeous Island & pantry. Built-in microwave, electric stove/oven, dishwasher, refrigerator, washer & dryer. All 3 bedrooms have huge closets. New deck in front and back. Lovely laminate flooring throughout home. Don't miss this home! You will love it! Buyers to verify lot rent (currently $950.00) and measurements. Financing possible through 21st Mortgage.www.21stmortgage.com (easy to apply online).
Sold for $125,000
$125,000
6006 Golden Willow Ct #60, Loveland, CO 80538
3beds
1,288sqft
Manufactured Home
Built in 2001
-- sqft lot
$112,200 Zestimate®
$97/sqft
$2,129 Estimated rent
Home value
$112,200
$100,000 - $128,000
$2,129/mo
Zestimate® history
Owner options
List your home for rent
$2,129/mo
Rent Zestimate®
Find your next renter with Zillow Rental Manager. Plus, with online applications, you can quickly screen prospective tenants – for free.
$2,129/mo
Rent Zestimate®
Refinance and save
$583/mo
Est. payment
Refinancing to a lower rate could help reduce your monthly payments and save thousands over the life of the loan.
$583/mo
Est. payment
Explore your selling options
Work with a Zillow partner agent
Leverage their expertise and Zillow's premium Showcase listings to get your home seen by more buyers.
Get startedList with your own agent
Get your home in front of millions of buyers by listing it on Zillow.
Learn how to do itSell it yourself
Take full control of how buyers see your home on Zillow by listing For Sale by Owner (FSBO).
List your homeWhat's special
Zillow last checked:
Listing updated:
Listed by:
Mary Beth Fisher 970-685-8268,
CMTA Real Estate Investments
Bought with:
Non-IRES Agent
Non-IRES
Source: IRES as distributed by MLS GRID,MLS#: 5917
Facts & features
Interior
Bedrooms & bathrooms
- Bedrooms: 3
- Bathrooms: 2
- Full bathrooms: 2
- Main level bathrooms: 2
Primary bedroom
- Description: Laminate
- Features: Full Primary Bath, Tub+Shower Primary, Luxury Features Primary Bath
- Area: 208 Square Feet
- Dimensions: 16 x 13
Bedroom 2
- Description: Laminate
- Area: 156 Square Feet
- Dimensions: 12 x 13
Bedroom 3
- Description: Laminate
- Area: 120 Square Feet
- Dimensions: 12 x 10
Dining room
- Description: Laminate
- Area: 143 Square Feet
- Dimensions: 13 x 11
Kitchen
- Description: Laminate
- Area: 156 Square Feet
- Dimensions: 12 x 13
Laundry
- Description: Laminate
- Area: 48 Square Feet
- Dimensions: 6 x 8
Living room
- Description: Laminate
- Area: 286 Square Feet
- Dimensions: 22 x 13
Heating
- Forced Air
Cooling
- Ceiling Fan(s)
Appliances
- Included: Electric Range, Self Cleaning Oven, Dishwasher, Refrigerator, Washer, Dryer, Microwave
- Laundry: Washer/Dryer Hookup
Features
- Separate Dining Room, Cathedral Ceiling(s), Open Floorplan, Pantry, Walk-In Closet(s), Kitchen Island
- Windows: Window Coverings
Interior area
- Total structure area: 1,288
- Total interior livable area: 1,288 sqft
Property
Parking
- Details: None
Accessibility
- Accessibility features: Level Lot, Level Drive, Near Bus, Stall Shower
Features
- Patio & porch: Patio, Deck
- Fencing: Partial,Chain Link
Lot
- Features: Corner Lot, Deciduous Trees, Native Plants, Level, Paved, Curbs, Sidewalks, Fire Hydrant within 500 Feet
Details
- Additional structures: Storage
- Parcel number: 9625300010AS
- On leased land: Yes
- Special conditions: Private Owner
Construction
Type & style
- Home type: MobileManufactured
- Property subtype: Manufactured Home
Materials
- Composition, Other, Under Carriage: HUD
- Foundation: Pillar/Post/Pier
- Roof: Composition
Condition
- Year built: 2001
Details
- Builder model: Chaparral
- Builder name: CLA
Utilities & green energy
- Electric: Xcel
- Gas: Xcel
- Sewer: Public Sewer
- Water: City
- Utilities for property: Natural Gas Available, Electricity Available, Cable Available, Satellite Avail, High Speed Avail
Green energy
- Energy efficient items: High Efficiency Furnace, Thermostat
Community & HOA
Community
- Security: Fire Alarm
- Subdivision: Alpine Vista Village - All ages park
HOA
- Has HOA: No
Location
- Region: Loveland
Financial & listing details
- Price per square foot: $97/sqft
- Tax assessed value: $94,700
- Annual tax amount: $79
- Date on market: 6/16/2024
- Listing terms: Cash,Chattel
- Exclusions: Seller's personal property
- Electric utility on property: Yes
- Road surface type: Asphalt
Price history
| Date | Event | Price |
|---|---|---|
| 11/21/2024 | Sold | $125,000-3.1%$97/sqft |
Source:  IRES as distributed by MLS GRID #5917 Report a problem IRES as distributed by MLS GRID #5917 Report a problem | ||
| 10/1/2024 | Price change | $129,000-4.4%$100/sqft |
Source: IRES as distributed by MLS GRID #5917 Report a problem | ||
| 6/16/2024 | Listed for sale | $135,000+58.8%$105/sqft |
Source: IRES as distributed by MLS GRID #5917 Report a problem | ||
| 10/24/2020 | Listing removed | $85,000$66/sqft |
Source: Blue Tree Real Estate, LTD #4366 Report a problem | ||
| 10/11/2020 | Pending sale | $85,000$66/sqft |
Source: Blue Tree Real Estate, LTD #4366 Report a problem | ||
| 8/30/2020 | Price change | $85,000-5.6%$66/sqft |
Source: Blue Tree Real Estate, LTD #4366 Report a problem | ||
| 7/29/2020 | Listed for sale | $90,000+50%$70/sqft |
Source: Blue Tree Real Estate, LTD #4366 Report a problem | ||
| 7/28/2020 | Sold | $60,000-36.8%$47/sqft |
Source: IRES as distributed by MLS GRID #4327 Report a problem | ||
| 7/11/2020 | Listed for sale | $95,000$74/sqft |
Source: Blue Tree Real Estate, LTD #4366 Report a problem | ||
Public tax history
| Year | Property taxes | Tax assessment |
|---|---|---|
| 2025 | $505 +509.8% | $5,919 +49.2% |
| 2024 | $83 -71.2% | $3,966 -1% |
| 2023 | $288 -2.6% | $4,005 +11.9% |
| 2022 | $295 +18.4% | $3,579 +15.1% |
| 2021 | $249 +1.7% | $3,110 |
| 2020 | $245 +89.9% | $3,110 +81.4% |
| 2019 | $129 | $1,714 +10.2% |
| 2018 | $129 | $1,555 |
| 2017 | $129 | $1,555 -1.8% |
| 2016 | -- | $1,584 -37.6% |
| 2015 | $186 +0.3% | $2,540 +3.7% |
| 2014 | $186 | $2,450 -6.1% |
| 2013 | -- | $2,610 -10.3% |
| 2012 | -- | $2,910 |
| 2011 | -- | $2,910 |
| 2010 | -- | $2,910 |
| 2009 | -- | $2,910 +22.3% |
| 2008 | -- | $2,380 |
| 2007 | -- | $2,380 -22.7% |
| 2006 | -- | $3,080 -30.5% |
| 2004 | -- | $4,430 -9.2% |
| 2002 | -- | $4,880 |
| 2001 | -- | $4,880 |
Find assessor info on the county website
Neighborhood: 80538
Nearby homes
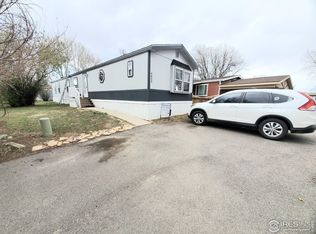
- $80,0003 bd2 ba1.2k sqft6023 Golden Willow Ct #69, Loveland, CO 80538Sold
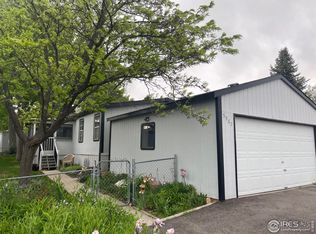
- $140,0003 bd2 ba1.5k sqft5967 Orchard Grove Ct #38, Loveland, CO 80538Sold
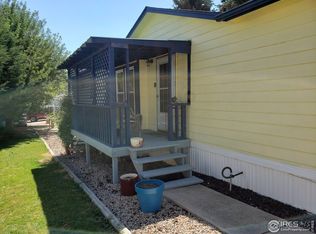
- $87,5003 bd2 ba1.7k sqft6033 Meadow Haven Ct #57, Loveland, CO 80538Off Market
- $---- bd-- ba-- sqft6033 Meadow Haven Ct, Loveland, CO 80538Off Market
- $114,0003 bd2 ba1k sqft6059 Golden Willow Ct #66, Loveland, CO 80538Sold
- $85,5002 bd1 ba1.1k sqft5775 Sunnybrook Ct, Loveland, CO 80538For Sale
- $57,0003 bd2 ba1.1k sqft6008 Meadow Haven Ct, Loveland, CO 80538Sold
- $95,0003 bd2 ba1.4k sqft5918 Park Cir #32, Loveland, CO 80538Sold
Nearby schools
GreatSchools rating
- 5/10Cottonwood Plains Elementary SchoolGrades: PK-5Distance: 1.4 mi
- 5/10Lucile Erwin Middle SchoolGrades: 6-8Distance: 2.2 mi
- 5/10Loveland High SchoolGrades: 9-12Distance: 2.6 mi
Schools provided by the listing agent
- Elementary: Cottonwood
- Middle: Erwin, Lucile
- High: Loveland
Source: IRES as distributed by MLS GRID. This data may not be complete. We recommend contacting the local school district to confirm school assignments for this home.
Get a cash offer in 3 minutes
Find out how much your home could sell for in as little as 3 minutes with a no-obligation cash offer.
Estimated market value
$112,200
Get a cash offer in 3 minutes
Find out how much your home could sell for in as little as 3 minutes with a no-obligation cash offer.
Estimated market value
$112,200
- Colorado
- Larimer County
- Loveland
- 80538
- 6006 Golden Willow Ct Unit 60
Nearby cities
Nearby zip codes
Other Loveland Topics
