Outstanding Moon Township home is sure to impress with open floor plan, stylish updates, and tranquil setting. Generous room sizes and recent renovations throughout. Notice the custom tongue and groove details in entry, family room and DR ceiling. Kitchen is a chef’s delight with abundance of cabinetry and quartz counters. Private deck overlooks mature trees, and is a perfect place for morning coffee or an evening cookout. Celebrate special moments in the light and bright dining room! Rounding out the main level is the oversized family room with gas fireplace (TV included!) French doors connect to beautiful "flex space", currently used as main floor guest room. Upstairs, the primary suite boasts vaulted ceilings, custom closet and stunning bath with xl shower, skylights and cedar ceiling. Two other spacious bedrooms share another updated bath with dual vanity. Finished lower level offers endless possibilities; opens to quiet yard and fire pit. Easy airport access, 376, and shopping.
Sold for $550,001
$550,001
6006 Hawthorn Dr, Coraopolis, PA 15108
4beds
2,546sqft
Single Family Residence
Built in 1997
1.43 Acres Lot
$597,200 Zestimate®
$216/sqft
$3,753 Estimated rent
Home value
$597,200
$567,000 - $627,000
$3,753/mo
Zestimate® history
Owner options
List your home for rent
$3,753/mo
Rent Zestimate®
Find your next renter with Zillow Rental Manager. Plus, with online applications, you can quickly screen prospective tenants – for free.
$3,753/mo
Rent Zestimate®
Refinance and save
$3,724/mo
Est. payment
Refinancing to a lower rate could help reduce your monthly payments and save thousands over the life of the loan.
$3,724/mo
Est. payment
Explore your selling options
Work with a Zillow partner agent
Leverage their expertise and Zillow's premium Showcase listings to get your home seen by more buyers.
Get startedList with your own agent
Get your home in front of millions of buyers by listing it on Zillow.
Learn how to do itSell it yourself
Take full control of how buyers see your home on Zillow by listing For Sale by Owner (FSBO).
List your homeWhat's special
Gas fireplaceMoon township homeGenerous room sizesQuartz countersFire pitOpen floor planEasy airport access
Zillow last checked:
Listing updated:
Listed by:
Pam Firth 412-264-8300,
COLDWELL BANKER REALTY
Bought with:
Rebekah Siegel
RE/MAX SELECT REALTY
Source: WPMLS,MLS#: 1656283 Originating MLS: West Penn Multi-List
Originating MLS: West Penn Multi-ListFacts & features
Interior
Bedrooms & bathrooms
- Bedrooms: 4
- Bathrooms: 4
- Full bathrooms: 3
- 1/2 bathrooms: 1
Primary bedroom
- Level: Upper
- Dimensions: 20x14
Bedroom 2
- Level: Upper
- Dimensions: 16x14
Bedroom 3
- Level: Upper
- Dimensions: 14x13
Bedroom 4
- Level: Main
- Dimensions: 14x13
Dining room
- Level: Main
- Dimensions: 15x14
Family room
- Level: Main
- Dimensions: 18x17
Game room
- Level: Basement
- Dimensions: 22x14
Kitchen
- Level: Main
- Dimensions: 20x13
Laundry
- Level: Main
- Dimensions: 12x5
Heating
- Forced Air, Gas
Cooling
- Central Air
Appliances
- Included: Some Gas Appliances, Dryer, Dishwasher, Disposal, Microwave, Refrigerator, Stove, Washer
Features
- Kitchen Island, Window Treatments
- Flooring: Ceramic Tile, Vinyl, Carpet
- Windows: Multi Pane, Screens, Window Treatments
- Basement: Finished,Walk-Out Access
- Number of fireplaces: 2
- Fireplace features: Gas
Interior area
- Total structure area: 2,546
- Total interior livable area: 2,546 sqft
Property
Parking
- Total spaces: 2
- Parking features: Built In, Garage Door Opener
- Has attached garage: Yes
Features
- Levels: Two
- Stories: 2
Lot
- Size: 1.43 Acres
- Dimensions: 205 x 149 x 197 x 137 x 109 x
Details
- Parcel number: 0925F00221000000
Construction
Type & style
- Home type: SingleFamily
- Architectural style: Colonial,Two Story
- Property subtype: Single Family Residence
Materials
- Brick
- Roof: Asphalt
Condition
- Resale
- Year built: 1997
Utilities & green energy
- Sewer: Public Sewer
- Water: Public
Community & HOA
Community
- Security: Security System
- Subdivision: Whispering Woods
Location
- Region: Coraopolis
Financial & listing details
- Price per square foot: $216/sqft
- Tax assessed value: $327,300
- Annual tax amount: $9,667
- Date on market: 6/5/2024
Price history
| Date | Event | Price |
|---|---|---|
| 8/9/2024 | Sold | $550,001+11.1%$216/sqft |
Source:  WPMLS #1656283 Report a problem WPMLS #1656283 Report a problem | ||
| 6/11/2024 | Contingent | $495,000$194/sqft |
Source: WPMLS #1656283 Report a problem | ||
| 6/5/2024 | Listed for sale | $495,000+32.4%$194/sqft |
Source: WPMLS #1656283 Report a problem | ||
| 10/8/2020 | Sold | $374,000-1.6%$147/sqft |
Source: WPMLS #1460345 Report a problem | ||
| 8/29/2020 | Pending sale | $379,900$149/sqft |
Source: BERKSHIRE HATHAWAY THE PREFERRED REALTY #1460345 Report a problem | ||
| 8/5/2020 | Listed for sale | $379,900+5.6%$149/sqft |
Source: BERKSHIRE HATHAWAY THE PREFERRED REALTY #1460345 Report a problem | ||
| 12/20/2019 | Sold | $359,900+2.9%$141/sqft |
Source: WPMLS #1425239 Report a problem | ||
| 11/5/2019 | Pending sale | $349,900$137/sqft |
Source: BERKSHIRE HATHAWAY THE PREFERRED REALTY #1425239 Report a problem | ||
| 11/2/2019 | Listed for sale | $349,900+14.7%$137/sqft |
Source: BERKSHIRE HATHAWAY THE PREFERRED REALTY #1425239 Report a problem | ||
| 7/9/2014 | Sold | $305,000-3.2%$120/sqft |
Source: Public Record Report a problem | ||
| 5/30/2014 | Pending sale | $315,000$124/sqft |
Source: Berkshire Hathaway HomeServices The Preferred Realty #1007947 Report a problem | ||
| 5/12/2014 | Listed for sale | $315,000+10.5%$124/sqft |
Source: Berkshire Hathaway HomeServices The Preferred Realty #1007947 Report a problem | ||
| 6/2/2006 | Sold | $285,000+28.7%$112/sqft |
Source: Public Record Report a problem | ||
| 10/8/1998 | Sold | $221,515+468%$87/sqft |
Source: Public Record Report a problem | ||
| 7/20/1998 | Sold | $39,000$15/sqft |
Source: Public Record Report a problem | ||
Public tax history
| Year | Property taxes | Tax assessment |
|---|---|---|
| 2025 | $10,389 +7.5% | $309,300 |
| 2024 | $9,667 +560.8% | $309,300 -5.5% |
| 2023 | $1,463 -5.5% | $327,300 |
| 2022 | $1,548 +19% | $327,300 +19% |
| 2021 | $1,301 +2% | $275,000 |
| 2020 | $1,275 +4.9% | $275,000 +7% |
| 2019 | $1,216 -83% | $257,000 |
| 2018 | $7,137 +2.7% | $257,000 |
| 2017 | $6,947 +471.5% | $257,000 |
| 2016 | $1,216 -83.9% | $257,000 -10.5% |
| 2015 | $7,554 | $287,000 +28.1% |
| 2014 | -- | $224,100 -1.3% |
| 2013 | -- | $227,100 +5.7% |
| 2012 | -- | $214,900 |
| 2011 | -- | $214,900 |
| 2010 | -- | $214,900 |
| 2009 | -- | $214,900 |
| 2008 | -- | $214,900 -6.5% |
| 2007 | -- | $229,900 +7% |
| 2006 | -- | $214,900 |
| 2005 | -- | $214,900 |
| 2004 | -- | $214,900 -6.5% |
| 2003 | -- | $229,900 |
| 2002 | -- | $229,900 |
Find assessor info on the county website
Neighborhood: 15108
Nearby homes
- $414,2004 bd2 ba2.1k sqft5006 Spruce Dr, Coraopolis, PA 15108Off Market
- $520,8004 bd4 ba2.3k sqft6008 Hawthorn Dr, Coraopolis, PA 15108Off Market
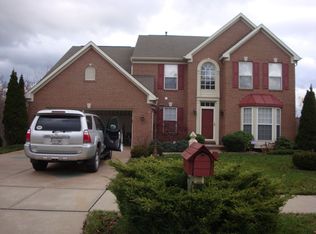
- $515,8004 bd3 ba2.7k sqft5004 Spruce Dr, Coraopolis, PA 15108Off Market
- $486,6004 bd3 ba2.5k sqft6003 Hawthorn Dr, Coraopolis, PA 15108Off Market
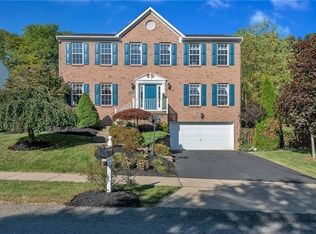
- $486,3004 bd4 ba2.4k sqft6005 Hawthorn Dr, Coraopolis, PA 15108Off Market
- $453,0004 bd2 ba2.3k sqft5010 Spruce Dr, Coraopolis, PA 15108Off Market
- $515,0004 bd2 ba2.5k sqft6010 Hawthorn Dr, Coraopolis, PA 15108Off Market
- $473,7004 bd2 ba2.5k sqft5002 Spruce Dr, Coraopolis, PA 15108Off Market
Nearby schools
GreatSchools rating
- 10/10Bon Meade El SchoolGrades: K-4Distance: 1.7 mi
- 9/10Moon Area Upper Middle SchoolGrades: 7-8Distance: 2.4 mi
- 8/10Moon Senior High SchoolGrades: 9-12Distance: 2.4 mi
Schools provided by the listing agent
- District: Moon Area
Source: WPMLS. This data may not be complete. We recommend contacting the local school district to confirm school assignments for this home.


Get pre-qualified for a loan
At Zillow Home Loans, we can pre-qualify you in as little as 5 minutes with no impact to your credit score.An equal housing lender. NMLS #10287.
Sell for more on Zillow
Get a Zillow Showcase℠ listing at no additional cost and you could sell for .
$597,200
2% more
+$11,944
With Zillow Showcase(estimated)
$609,144
- Pennsylvania
- Allegheny County
- Coraopolis
- 15108
- 6006 Hawthorn Dr
Nearby cities
Nearby neighborhoods
Nearby zip codes
Other Coraopolis Topics
