Skip main navigation
Sold for $2,316,500
  • $2,316,500

    6006 Henning St, Bethesda, MD 20817

    5beds
    4,800sqft
    Single Family Residence
    Built in 2021
    7,540 Square Feet Lot
    $2,316,700 Zestimate®
    $483/sqft
    $4,728 Estimated rent

    Home value

    $2,316,700

    $2.15M - $2.50M

    $4,728/mo

    Zestimate® history
    Loading
    Loading...

    Owner options

    List your home for rent

    $4,728/mo

    Rent Zestimate®

    Find your next renter with Zillow Rental Manager. Plus, with online applications, you can quickly screen prospective tenants – for free.

    Learn more

    $4,728/mo

    Rent Zestimate®

    Refinance and save

    $14,070/mo

    Est. payment

    Refinancing to a lower rate could help reduce your monthly payments and save thousands over the life of the loan.

    See today's rates

    $14,070/mo

    Est. payment

    Explore your selling options

    Work with a Zillow partner agent

    Leverage their expertise and Zillow's premium Showcase listings to get your home seen by more buyers.

    Get started

    List with your own agent

    Get your home in front of millions of buyers by listing it on Zillow.

    Learn how to do it

    Sell it yourself

    Take full control of how buyers see your home on Zillow by listing For Sale by Owner (FSBO).

    List your home

    What's special

    Elevated finishesBeautifully appointed bathsUpper-level laundry roomCoffered ceiling detailTimeless designPowder roomWalk-in shower
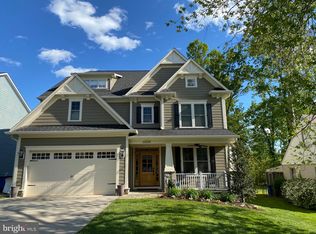
    OPEN HOUSE CANCLD! An exceptional home in the heart of Bethesda’s coveted Wyngate community, 6006 Henning Street blends timeless design, elevated finishes, and a highly functional floor plan across three beautifully finished levels. Offering 5 bedrooms, 4 full baths, 1 half bath, and a 2-car garage. The main level showcases high ceiling heights, wide-plank flooring, designer lighting, and an open, airy layout. A welcoming foyer introduces a sun-filled private study, dining room, and a spacious family room with fireplace. The gourmet chef’s kitchen is the heart of the home, featuring quartz countertops, high-end appliances, a large center island, coffered ceiling detail. A well-planned mudroom with bench and cubbies, powder room, and seamless everyday flow complete the main level. Upstairs, the luxurious owner’s suite offers a spa-inspired bath with soaking tub, walk-in shower, and dual walk-in closets. Three additional bedrooms, beautifully appointed baths, and an upper-level laundry room complete the second floor. The fully finished lower level is an entertainer’s paradise, offering a large recreation room with kitchenette and fireplace, an exercise room, an additional ensuite bedroom, plus convenient utility and storage spaces. Perfectly positioned in one of Bethesda’s most established neighborhoods, Wyngate offers a quiet residential setting with exceptional convenience to I-495, I-270, Old Georgetown Road, Downtown Bethesda, local shops, restaurants, and the Bethesda YMCA. At the heart of the neighborhood is Ayrlawn Park, featuring playing fields, a playground, and walking paths.

    Zillow last checked:

    Listing updated:

    Listed by:

    Robert Hryniewicki 202-893-8881,

    TTR Sotheby's International Realty,

    Listing Team: Hrls Partners, Co-Listing Team: Hrls Partners,Co-Listing Agent: Adam T Rackliffe 202-893-8881,

    TTR Sotheby's International Realty

    Bought with:

    Jeff Wilson, 98739

    TTR Sotheby's International Realty

    Source: Bright MLS,MLS#: MDMC2233072MLS Logo

    Facts & features

    Interior

    Bedrooms & bathrooms
    • Bedrooms: 5
    • Bathrooms: 5
    • Full bathrooms: 4
    • 1/2 bathrooms: 1
    • Main level bathrooms: 1
    Basement
    • Area: 1550
    Heating
    • Forced Air, Natural Gas
    Cooling
    • Central Air, Ceiling Fan(s), Electric
    Appliances
    • Included: Microwave, Built-In Range, Dishwasher, Disposal, Dryer, Ice Maker, Oven/Range - Gas, Refrigerator, Stainless Steel Appliance(s), Washer, Water Heater, Gas Water Heater
    • Laundry: Has Laundry, Upper Level
    Features
    • Breakfast Area, Built-in Features, Ceiling Fan(s), Combination Kitchen/Living, Crown Molding, Family Room Off Kitchen, Open Floorplan, Formal/Separate Dining Room, Eat-in Kitchen, Kitchen - Gourmet, Kitchen Island, Kitchen - Table Space, Pantry, Primary Bath(s), Recessed Lighting, Soaking Tub, Bathroom - Stall Shower, Bathroom - Tub Shower, Upgraded Countertops, Walk-In Closet(s)
    • Flooring: Wood, Carpet, Laminate
    • Basement: Connecting Stairway,Finished
    • Number of fireplaces: 2
    • Fireplace features: Mantel(s), Screen
    Interior area
    • Total structure area: 5,400
    • Total interior livable area: 4,800 sqft
    • Finished area above ground: 3,400
    • Finished area below ground: 1,400

    Property

    Parking
    • Total spaces: 4
    • Parking features: Garage Faces Front, Garage Door Opener, Attached, Driveway
    • Attached garage spaces: 2
    • Uncovered spaces: 2
    Accessibility
    • Accessibility features: None
    Features
    • Levels: Three
    • Stories: 3
    • Pool features: None
    • Fencing: Full
    Lot
    • Size: 7,540 sqft
    Details
    • Additional structures: Above Grade, Below Grade
    • Parcel number: 160700579251
    • Zoning: R60
    • Special conditions: Standard

    Construction

    Type & style
    • Home type: SingleFamily
    • Architectural style: Craftsman,Colonial
    • Property subtype: Single Family Residence
    Materials
    • Mixed
    • Foundation: Concrete Perimeter
    Condition
    • New construction: No
    • Year built: 2021
    Details
    • Builder name: Christopher Conlan

    Utilities & green energy

    • Sewer: Public Sewer
    • Water: Public

    Community & neighborhood

    Location
    • Region: Bethesda
    • Subdivision: Wyngate

    Other

    Other facts
    • Listing agreement: Exclusive Right To Sell
    • Ownership: Fee Simple

    Price history

    DateEventPrice
    6/30/2026Sold$2,316,500+5.3%$483/sqft
    Source: Bright MLS #MDMC2233072 Report a problem
    5/17/2026Pending sale$2,200,000$458/sqft
    Source: Bright MLS #MDMC2233072 Report a problem
    5/13/2026Listed for sale$2,200,000-4.6%$458/sqft
    Source: Bright MLS #MDMC2233072 Report a problem
    4/1/2022Sold$2,307,000+21.5%$481/sqft
    Source: Bright MLS #MDMC2033972 Report a problem
    2/1/2022Pending sale$1,899,000$396/sqft
    Source: Bright MLS #MDMC2033972 Report a problem
    1/27/2022Listed for sale$1,899,000+1174.5%$396/sqft
    Source: Bright MLS #MDMC2033972 Report a problem
    2/25/2021Listing removed--
    Source: Owner Report a problem
    5/15/2020Listing removed$2,395
    Source: Owner Report a problem
    2/14/2020Listed for rent$2,395+9.1%
    Source: Owner Report a problem
    1/17/2019Listing removed$2,195
    Source: Rose Realty Group, Inc. #1009913090 Report a problem
    11/30/2018Price change$2,195-8.4%
    Source: Owner Report a problem
    8/19/2018Price change$2,395-7.8%
    Source: Owner Report a problem
    7/20/2018Listed for rent$2,599$1/sqft
    Source: Owner Report a problem
    8/11/1995Sold$149,000$31/sqft
    Source: Public Record Report a problem

    Public tax history

    YearProperty taxesTax assessment
    2025$19,785 +7.4%$1,672,567 +4.5%
    2024$18,431 +2.5%$1,601,000 +2.5%
    2023$17,988 +7.1%$1,561,200 +2.6%
    2022$16,789 +196.7%$1,521,400 +196.5%
    2021$5,658 -15.6%$513,200 -15.5%
    2020$6,702 -1.1%$607,500 -1.1%
    2019$6,776 -0.2%$614,500
    2018$6,788 +2.1%$614,500 +4.9%
    2017$6,648 +35.4%$585,667 +5.2%
    2016$4,909 $556,833 +5.5%
    2015$4,909 $528,000 +3%
    2014$4,909 $512,533 +3.1%
    2013-- $497,067 +3.2%
    2012-- $481,600
    2011-- $481,600
    2010-- $481,600 -19.5%
    2009-- $598,550 +11.1%
    2008-- $538,876 +12.5%
    2007-- $479,203 +14.2%
    2006-- $419,530 +17%
    2005-- $358,536 +20.5%
    2004-- $297,543 +25.8%
    2003-- $236,550 +8.1%
    2002-- $218,892
    2001-- $218,892

    Find assessor info on the county website

    Neighborhood: 20817

    Nearby schools

    GreatSchools rating
    Schools provided by the listing agent
    • Elementary: Wyngate
    • Middle: North Bethesda
    • High: Walter Johnson
    • District: Montgomery County Public Schools

    Source: Bright MLS. This data may not be complete. We recommend contacting the local school district to confirm school assignments for this home.

    Get a cash offer in 3 minutes
    Find out how much your home could sell for in as little as 3 minutes with a no-obligation cash offer.
    Estimated market value
    $2,316,700
    Get a cash offer in 3 minutes
    Find out how much your home could sell for in as little as 3 minutes with a no-obligation cash offer.
    Estimated market value
    $2,316,700