Located at 6006 Hillside Avenue West DR, INDIANAPOLIS, IN, this single-family residence is definitely worth viewing. With 3173 square feet of living area, the home provides ample space for entertaining and still has the cozy feel of a Broadripple bungalow. The residence contains five bedrooms, 3 1/2 bathrooms providing plenty of room for family visits and overnight guests. The property has had many updates the most recent being a new roof. The expansive 12502 square foot lot offers a generous outdoor space, perfect for gardening and recreation and is a great place to unwind at the end of a busy day. This beautifully maintained home is a unique find. Close to the Monon, downtown Broadripple, easy access to downtown Indianapolis and all the restaurants and activities these places have to offer. Don't miss the opportunity to make this your home.
Sold
$775,000
6006 Hillside Avenue West Dr, Indianapolis, IN 46220
5beds
4,042sqft
Residential, Single Family Residence
Built in 1950
0.29 Acres Lot
$772,100 Zestimate®
$192/sqft
$3,269 Estimated rent
Home value
$772,100
$718,000 - $826,000
$3,269/mo
Zestimate® history
Owner options
List your home for rent
$3,269/mo
Rent Zestimate®
Find your next renter with Zillow Rental Manager. Plus, with online applications, you can quickly screen prospective tenants – for free.
$3,269/mo
Rent Zestimate®
Refinance and save
$4,839/mo
Est. payment
Refinancing to a lower rate could help reduce your monthly payments and save thousands over the life of the loan.
$4,839/mo
Est. payment
Explore your selling options
Work with a Zillow partner agent
Leverage their expertise and Zillow's premium Showcase listings to get your home seen by more buyers.
Get startedList with your own agent
Get your home in front of millions of buyers by listing it on Zillow.
Learn how to do itSell it yourself
Take full control of how buyers see your home on Zillow by listing For Sale by Owner (FSBO).
List your homeWhat's special
Five bedroomsGenerous outdoor space
Zillow last checked:
Listing updated:
Listed by:
Donna Baker 317-445-9789,
CENTURY 21 Scheetz
Bought with:
Donna Baker
CENTURY 21 Scheetz
Source: MIBOR as distributed by MLS GRID,MLS#: 22075900
Facts & features
Interior
Bedrooms & bathrooms
- Bedrooms: 5
- Bathrooms: 4
- Full bathrooms: 3
- 1/2 bathrooms: 1
- Main level bathrooms: 1
- Main level bedrooms: 1
Primary bedroom
- Level: Upper
- Area: 169 Square Feet
- Dimensions: 13X13
Bedroom 2
- Level: Upper
- Area: 150 Square Feet
- Dimensions: 15X10
Bedroom 3
- Level: Upper
- Area: 143 Square Feet
- Dimensions: 13X11
Bedroom 4
- Level: Upper
- Area: 143 Square Feet
- Dimensions: 13X11
Bedroom 5
- Level: Main
- Area: 90 Square Feet
- Dimensions: 10X9
Breakfast room
- Level: Main
- Area: 108 Square Feet
- Dimensions: 12X9
Family room
- Level: Main
- Area: 216 Square Feet
- Dimensions: 18X12
Kitchen
- Level: Main
- Area: 210 Square Feet
- Dimensions: 15X14
Laundry
- Features: Tile-Ceramic
- Level: Upper
- Area: 64 Square Feet
- Dimensions: 8X8
Living room
- Level: Main
- Area: 221 Square Feet
- Dimensions: 17X13
Loft
- Level: Upper
- Area: 90 Square Feet
- Dimensions: 10X9
Mud room
- Features: Marble
- Level: Main
- Area: 84 Square Feet
- Dimensions: 14X6
Office
- Level: Main
- Area: 90 Square Feet
- Dimensions: 10X9
Play room
- Level: Basement
- Area: 208 Square Feet
- Dimensions: 16X13
Heating
- Natural Gas
Cooling
- Central Air
Appliances
- Included: Electric Cooktop, Dishwasher, Dryer, Convection Oven, Refrigerator, Tankless Water Heater, Washer, Water Softener Owned
- Laundry: Upper Level
Features
- Attic Access, Built-in Features, Kitchen Island, Hardwood Floors, Wired for Data, Pantry, Walk-In Closet(s)
- Flooring: Hardwood
- Basement: Daylight,Finished
- Attic: Access Only
- Number of fireplaces: 1
- Fireplace features: Living Room
Interior area
- Total structure area: 4,042
- Total interior livable area: 4,042 sqft
- Finished area below ground: 869
Property
Parking
- Total spaces: 2
- Parking features: Attached
- Attached garage spaces: 2
Features
- Levels: Two
- Stories: 2
- Patio & porch: Covered, Patio
- Fencing: Fenced,Full
Lot
- Size: 0.29 Acres
Details
- Parcel number: 490706112073000801
- Horse amenities: None
Construction
Type & style
- Home type: SingleFamily
- Architectural style: Cape Cod
- Property subtype: Residential, Single Family Residence
Materials
- Vinyl With Stone
- Foundation: Block
Condition
- New construction: No
- Year built: 1950
Utilities & green energy
- Water: Public
Community & HOA
Community
- Subdivision: Kesslerwood
HOA
- Has HOA: No
Location
- Region: Indianapolis
Financial & listing details
- Price per square foot: $192/sqft
- Tax assessed value: $568,000
- Annual tax amount: $7,026
- Date on market: 12/6/2025
- Cumulative days on market: 7 days
Price history
| Date | Event | Price |
|---|---|---|
| 1/20/2026 | Sold | $775,000-3%$192/sqft |
Source:  MIBOR as distributed by MLS GRID #22075900 Report a problem MIBOR as distributed by MLS GRID #22075900 Report a problem | ||
| 12/13/2025 | Pending sale | $799,000$198/sqft |
Source: MIBOR as distributed by MLS GRID #22075900 Report a problem | ||
| 12/6/2025 | Listed for sale | $799,000+42.7%$198/sqft |
Source: MIBOR as distributed by MLS GRID #22075900 Report a problem | ||
| 9/17/2020 | Sold | $560,000+1.8%$139/sqft |
Source: MIBOR as distributed by MLS GRID #21728921 Report a problem | ||
| 8/5/2020 | Pending sale | $550,000$136/sqft |
Source: eXp Realty, LLC #21728921 Report a problem | ||
| 7/31/2020 | Listed for sale | $550,000$136/sqft |
Source: eXp Realty, LLC #21728921 Report a problem | ||
Public tax history
| Year | Property taxes | Tax assessment |
|---|---|---|
| 2025 | $7,027 -0.3% | $568,000 -1.9% |
| 2024 | $7,049 -2.8% | $578,900 -1% |
| 2023 | $7,250 +4.1% | $584,800 -6.8% |
| 2022 | $6,963 +164% | $627,400 +6.6% |
| 2021 | $2,638 -1.9% | $588,500 +162.1% |
| 2020 | $2,690 +1.9% | $224,500 |
| 2019 | $2,638 +13.3% | $224,500 +2.8% |
| 2018 | $2,329 +5.4% | $218,300 +2.2% |
| 2017 | $2,210 +0.2% | $213,600 +6.6% |
| 2016 | $2,206 +3.8% | $200,400 +2.8% |
| 2014 | $2,126 +0.5% | $195,000 |
| 2013 | $2,114 | $195,000 +4.2% |
| 2012 | $2,114 | $187,200 +9.9% |
| 2011 | -- | $170,300 |
| 2010 | $1,790 -4.5% | $170,300 -2.7% |
| 2009 | $1,874 | $175,000 -2.6% |
| 2007 | -- | $179,600 -2% |
| 2006 | -- | $183,200 +54.9% |
| 2005 | -- | $118,300 |
| 2004 | -- | $118,300 |
| 2003 | -- | $118,300 +151.7% |
| 2002 | -- | $47,000 +199.9% |
| 2001 | -- | $15,670 |
| 2000 | -- | $15,670 |
Find assessor info on the county website
Neighborhood: Broad Ripple
Nearby homes
- $434,4003 bd2 ba3.3k sqft5954 Hillside Ave W Dr, Indianapolis, IN 46220Off Market
- $343,9003 bd2 ba2.1k sqft6040 Hillside Avenue West Dr, Indianapolis, IN 46220Off Market
- $346,1003 bd0 ba1.2k sqft6020 Hillside Avenue West Dr, Indianapolis, IN 46220Off Market
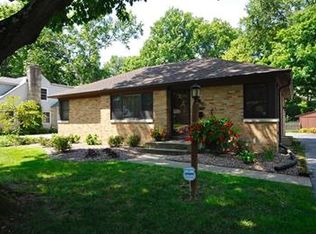
- $458,6004 bd1 ba2.6k sqft6021 Hillside Avenue West Dr, Indianapolis, IN 46220Off Market
- $470,6654 bd2 ba2.8k sqft6005 Hillside Ave, Indianapolis, IN 46220Sold
- $325,0004 bd2 ba3k sqft5948 Hillside Avenue West Dr, Indianapolis, IN 46220Sold
- $338,7003 bd0 ba1.1k sqft6050 Hillside Avenue West Dr, Indianapolis, IN 46220Off Market
- $387,3003 bd0 ba1.5k sqft5942 Hillside Avenue West Dr, Indianapolis, IN 46220Off Market
Nearby schools
GreatSchools rating
- 8/10Merle Sidener Gifted AcademyGrades: 1-5Distance: 0.2 mi
- 3/10Broad Ripple Middle School - An IB World SchoolGrades: 6-8Distance: 0.7 mi
- 5/10Shortridge High SchoolGrades: 9-12Distance: 3.5 mi
Get a cash offer in 3 minutes
Find out how much your home could sell for in as little as 3 minutes with a no-obligation cash offer.
Estimated market value
$772,100
Get a cash offer in 3 minutes
Find out how much your home could sell for in as little as 3 minutes with a no-obligation cash offer.
Estimated market value
$772,100
- Indiana
- Marion County
- Indianapolis
- 46220
- Broad Ripple
- 6006 Hillside Avenue West Dr
Nearby cities
Nearby neighborhoods
Nearby zip codes
Other Indianapolis Topics
