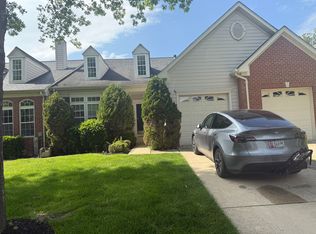
Beautiful 4 BR/ 2 Full BA & 1 Half BA Detached Home in Hunters Ridge! This lovely home has a brick front; Colonial Style! The living room is very spacious and relaxing; Brand New Carpet Throughout, family room has a gas fireplace and a stylish ceiling fan! There's a separate/formal dining area and it has seal-colored walls that match the white accent trimmings and the chandelier. The kitchen is stunningly beautiful! It has granite countertops and an island, brown cabinetry that perfectly matches the stainless steel appliances. There's a dining area beside the kitchen and main level office with built in bookshelves. The main level has a half bathroom. There are four bedrooms on the upper level; each has its unique design & vibe and is very spacious and has its own closet/storage! There are two upgraded half bathrooms on the upper level! The basement is fully finished and there are two dens and a full bathroom. The basement can be used for entertainment! This lovely home also comes with its own gym room, attached garage, driveway parking, and an ample backyard, just perfect for gatherings! This home is just perfect for you and has everything you need! Pets are welcome on a case-by-case basis and with additional pet deposit. Application Qualifications: Minimum income of 3 times the monthly rent, no evictions or recent filings, current accounts in good standing,.
House for rent
$4,300/moFees may apply
6006 Joseph Scott Dr, Elkridge, MD 21075
4beds
2,978sqft
Price may not include required fees and charges. Learn more|
Singlefamily
Available now
Cats, small dogs OK
2 Parking spaces parking
What's special
- 18 days |
- -- |
- -- |
Zillow last checked:
Listing updated:
Travel times

Let’s turn your rent into credit progress
Build credit history with every on-time payment and get credit for the payment you’re already making.
Facts & features
Interior
Bedrooms & bathrooms
- Bedrooms: 4
- Bathrooms: 3
- Full bathrooms: 2
- 1/2 bathrooms: 1
Features
- Exhaust Fan
Interior area
- Total interior livable area: 2,978 sqft
Property
Parking
- Total spaces: 2
- Details: Contact manager
Features
- Pool features: Contact manager
Details
- Parcel number: 01299050
Construction
Type & style
- Home type: SingleFamily
- Property subtype: SingleFamily
Condition
- Year built: 2010
Community & HOA
Location
- Region: Elkridge
Financial & listing details
- Lease term: Contact For Details
Nearby apartments for rent

Price history
| Date | Event | Price |
|---|---|---|
| 7/16/2026 | Listed for rent | $4,300$1/sqft |
Source: Bright MLS #MDHW2071044 Report a problem | ||
| 7/8/2026 | Listing removed | $4,300$1/sqft |
Source: Bright MLS #MDHW2071044 Report a problem | ||
| 7/3/2026 | Listed for rent | $4,300+43.3%$1/sqft |
Source: Bright MLS #MDHW2071044 Report a problem | ||
| 7/12/2020 | Listing removed | $3,000$1/sqft |
Source: Keller Williams Realty Centre #MDHW278168 Report a problem | ||
| 4/17/2020 | Listed for rent | $3,000+3.4%$1/sqft |
Source: Keller Williams Realty Centre #MDHW278168 Report a problem | ||
| 9/12/2017 | Listing removed | $2,900$1/sqft |
Source: RE/MAX Fine Living #HW10021477 Report a problem | ||
| 8/16/2017 | Price change | $2,900-10.8%$1/sqft |
Source: RE/MAX Town Center #HW10021477 Report a problem | ||
| 6/8/2017 | Listed for rent | $3,250$1/sqft |
Source: Keller Williams Realty Centre #HW9969346 Report a problem | ||
| 4/20/2010 | Sold | $478,565$161/sqft |
Source: Public Record Report a problem | ||
Neighborhood: 21075
Nearby schools
GreatSchools rating
- 8/10Elkridge Elementary SchoolGrades: PK-5Distance: 1 mi
- 8/10Elkridge Landing Middle SchoolGrades: 6-8Distance: 1 mi
- 6/10Guilford Park HighGrades: 9-10Distance: 6.4 mi