Tucked into a picturesque streetscape in the sought-after Kingstowne community of Alexandria, Virginia, 6006 Keble Drive offers warmth, functionality, and everyday comfort in a beautifully maintained townhome setting. Thoughtfully updated throughout, the home features renovated bathrooms, vinyl windows, a 50-gallon hot water heater (2026), resurfaced deck and restained fence and deck (2025), a 50 amp circuit for an electric car charger (2022), paver patio and yard drainage improvements (2021), roof replacement (2020), Bluetooth garage door opener (2020), updated appliances (2020), and updated entry and main level sliding glass doors (2019).
From the moment you step inside, rich hardwood floors, abundant natural light, and thoughtfully designed living spaces create an atmosphere that feels both polished and welcoming. The main level is designed for easy everyday living and effortless entertaining, with an open-concept flow between the living and dining areas that makes the home feel bright and connected.
The kitchen combines style and practicality with updated stainless steel appliances, extensive cabinetry, generous counter space, and a layout that keeps everything within easy reach for both daily routines and hosting guests. Just beyond, a sun-filled breakfast or sitting area opens directly to the elevated rear deck, creating the ideal space for morning coffee or outdoor dining.
Upstairs, soaring vaulted ceilings and oversized windows continue the home’s airy and inviting feel. The spacious primary suite serves as a peaceful retreat with generous proportions, ample closet space, and a beautifully updated en suite bathroom featuring contemporary finishes and a sleek frameless glass shower. Secondary bedrooms offer exceptional versatility and can easily accommodate guests, home offices, nurseries, workout rooms, or creative spaces, while the well-appointed hall bathroom provides both style and functionality.
The fully finished walk-out lower level with a half bath expands the home’s flexibility even further. Whether used as a recreation room, media space, home gym, guest suite, office, or playroom, the bright lower level adapts easily to a variety of lifestyles and living arrangements while providing direct access to the covered rear patio and fully fenced backyard.
Kingstowne is one of Alexandria’s most established and amenity-rich communities, known for its scenic walking trails, lakes, pools, tennis courts, playgrounds, fitness amenities, and vibrant neighborhood atmosphere. Residents enjoy access to beautifully maintained green spaces, community centers, and miles of paths that create opportunities to stay active, connect with neighbors, and enjoy the outdoors year-round.
Kingstowne also offers exceptional convenience with nearby shopping, dining, entertainment, and commuter access to Fort Belvoir, Franconia-Springfield Metro, I-495, I-395, and major Northern Virginia employment hubs. Whether spending summer afternoons by the pool, taking peaceful evening walks beside the lake, or enjoying the convenience of nearby restaurants and shops, 6006 Keble Drive delivers the lifestyle, comfort, and location that make Kingstowne such a sought-after place to call home.
Sold for $705,000
Zestimate®
$705,000
6006 Keble Dr, Alexandria, VA 22315
3beds
1,726sqft
Townhouse
Built in 1992
1,760 Square Feet Lot
$705,000 Zestimate®
$408/sqft
$3,629 Estimated rent
Home value
$705,000
$663,000 - $747,000
$3,629/mo
Zestimate® history
Owner options
List your home for rent
$3,629/mo
Rent Zestimate®
Find your next renter with Zillow Rental Manager. Plus, with online applications, you can quickly screen prospective tenants – for free.
$3,629/mo
Rent Zestimate®
Refinance and save
$4,549/mo
Est. payment
Refinancing to a lower rate could help reduce your monthly payments and save thousands over the life of the loan.
$4,549/mo
Est. payment
Explore your selling options
Work with a Zillow partner agent
Leverage their expertise and Zillow's premium Showcase listings to get your home seen by more buyers.
Get startedList with your own agent
Get your home in front of millions of buyers by listing it on Zillow.
Learn how to do itSell it yourself
Take full control of how buyers see your home on Zillow by listing For Sale by Owner (FSBO).
List your homeWhat's special
Contemporary finishesBright lower levelFully fenced backyardBeautifully maintained townhome settingPaver patioPicturesque streetscapeThoughtfully designed living spaces
Zillow last checked:
Listing updated:
Listed by:
Kim Spear 703-618-6892,
Keller Williams Realty
Bought with:
SARA BORDIGNON, 0225242954
RLAH @properties
Source: Bright MLS,MLS#: VAFX2314218
Facts & features
Interior
Bedrooms & bathrooms
- Bedrooms: 3
- Bathrooms: 4
- Full bathrooms: 2
- 1/2 bathrooms: 2
- Main level bathrooms: 1
Rooms
- Room types: Living Room, Dining Room, Primary Bedroom, Bedroom 2, Bedroom 3, Kitchen, Family Room, Foyer, Breakfast Room, Laundry, Primary Bathroom
Primary bedroom
- Features: Cathedral/Vaulted Ceiling, Flooring - Carpet
- Level: Upper
- Area: 180 Square Feet
- Dimensions: 10 X 18
Bedroom 2
- Features: Flooring - Carpet, Cathedral/Vaulted Ceiling
- Level: Upper
- Area: 132 Square Feet
- Dimensions: 12 X 11
Bedroom 3
- Features: Flooring - Carpet, Cathedral/Vaulted Ceiling
- Level: Upper
- Area: 90 Square Feet
- Dimensions: 9 X 10
Primary bathroom
- Features: Bathroom - Walk-In Shower, Bathroom - Stall Shower, Flooring - Ceramic Tile
- Level: Upper
Breakfast room
- Features: Flooring - HardWood
- Level: Main
- Area: 120 Square Feet
- Dimensions: 12 X 10
Dining room
- Features: Flooring - HardWood
- Level: Main
- Area: 132 Square Feet
- Dimensions: 6 X 22
Family room
- Features: Recessed Lighting
- Level: Lower
- Area: 288 Square Feet
- Dimensions: 16 X 18
Foyer
- Level: Lower
- Area: 135 Square Feet
- Dimensions: 15 X 9
Kitchen
- Features: Flooring - HardWood, Granite Counters
- Level: Main
- Area: 99 Square Feet
- Dimensions: 9 X 11
Laundry
- Level: Lower
Living room
- Features: Flooring - HardWood
- Level: Main
- Area: 330 Square Feet
- Dimensions: 15 X 22
Heating
- Forced Air, Natural Gas
Cooling
- Central Air, Electric
Appliances
- Included: Microwave, Dishwasher, Oven/Range - Electric, Refrigerator, Ice Maker, Stainless Steel Appliance(s), Disposal, Washer, Dryer, Gas Water Heater
- Laundry: Lower Level, Laundry Room
Features
- Recessed Lighting, Open Floorplan, Bathroom - Stall Shower, Bathroom - Tub Shower, Breakfast Area, Combination Dining/Living, Dining Area, Bathroom - Walk-In Shower, Kitchen - Country, Pantry, Primary Bath(s), Upgraded Countertops, Vaulted Ceiling(s)
- Flooring: Hardwood, Carpet, Wood
- Doors: Sliding Glass
- Windows: Atrium, Vinyl Clad, Replacement, Double Pane Windows, Energy Efficient
- Has basement: No
- Has fireplace: No
Interior area
- Total structure area: 1,726
- Total interior livable area: 1,726 sqft
- Finished area above ground: 1,726
- Finished area below ground: 0
Property
Parking
- Total spaces: 2
- Parking features: Garage Faces Front, Garage Door Opener, Concrete, Attached, Driveway, Off Street
- Attached garage spaces: 1
- Uncovered spaces: 1
- Details: Garage Sqft: 216
Accessibility
- Accessibility features: None
Features
- Levels: Three
- Stories: 3
- Patio & porch: Deck, Patio
- Exterior features: Sidewalks
- Pool features: Community
- Fencing: Back Yard,Privacy
Lot
- Size: 1,760 Square Feet
- Features: Suburban
Details
- Additional structures: Above Grade, Below Grade
- Parcel number: 0912 12330045
- Zoning: 304
- Special conditions: Standard
Construction
Type & style
- Home type: Townhouse
- Architectural style: Colonial
- Property subtype: Townhouse
Materials
- Vinyl Siding
- Foundation: Slab
- Roof: Shingle
Condition
- Excellent
- New construction: No
- Year built: 1992
Details
- Builder model: Bristol 1
Utilities & green energy
- Electric: Underground
- Sewer: Public Sewer
- Water: Public
- Utilities for property: Underground Utilities, Fiber Optic
Community & HOA
Community
- Features: Pool
- Subdivision: Kingstowne
HOA
- Has HOA: Yes
- Amenities included: Common Grounds, Community Center, Fitness Center, Pier/Dock, Pool, Tennis Court(s), Tot Lots/Playground, Water/Lake Privileges
- Services included: Common Area Maintenance, Insurance, Management, Parking Fee, Pool(s), Recreation Facility, Reserve Funds, Road Maintenance, Sewer, Snow Removal, Trash
- HOA fee: $132 monthly
- HOA name: KINGSTOWNE RESIDENTIAL OWNERS CORPORATION
Location
- Region: Alexandria
Financial & listing details
- Price per square foot: $408/sqft
- Tax assessed value: $623,150
- Annual tax amount: $7,228
- Date on market: 6/18/2026
- Listing agreement: Exclusive Right To Sell
- Listing terms: Cash,Conventional,FHA,VA Loan
- Inclusions: 50 Amp Circuit For Electric Car Charger (2022) Bluetooth Garage Door Opener (2020)
- Ownership: Fee Simple
Price history
| Date | Event | Price |
|---|---|---|
| 7/21/2026 | Sold | $705,000$408/sqft |
Source:  Bright MLS #VAFX2314218 Report a problem Bright MLS #VAFX2314218 Report a problem | ||
| 6/21/2026 | Contingent | $705,000$408/sqft |
Source: Bright MLS #VAFX2314218 Report a problem | ||
| 6/18/2026 | Listed for sale | $705,000+34.3%$408/sqft |
Source: Bright MLS #VAFX2314218 Report a problem | ||
| 4/27/2020 | Sold | $525,000$304/sqft |
Source: Public Record Report a problem | ||
| 3/22/2020 | Pending sale | $525,000$304/sqft |
Source: S & S Asset Management Group LLC #VAFX1118122 Report a problem | ||
| 3/20/2020 | Listed for sale | $525,000$304/sqft |
Source: S & S Asset Management Group LLC #VAFX1118122 Report a problem | ||
Public tax history
| Year | Property taxes | Tax assessment |
|---|---|---|
| 2025 | $7,228 +4% | $625,230 +4.2% |
| 2024 | $6,953 +6.6% | $600,140 +3.8% |
| 2023 | $6,524 +8.9% | $578,100 +10.4% |
| 2022 | $5,988 | $523,650 +4.9% |
| 2021 | -- | $499,020 +7.5% |
| 2020 | $5,494 +3.4% | $464,190 +3.4% |
| 2019 | $5,312 +5.6% | $448,860 +5.6% |
| 2018 | $5,029 +3.6% | $424,910 +1.6% |
| 2017 | $4,855 -2.5% | $418,160 -2.7% |
| 2016 | $4,977 +6.1% | $429,620 +2.3% |
| 2015 | $4,689 +3.4% | $420,160 +3.1% |
| 2014 | $4,536 | $407,370 +4.7% |
| 2013 | -- | $388,940 +8% |
| 2012 | -- | $360,020 -2% |
| 2011 | -- | $367,310 +8.1% |
| 2010 | -- | $339,730 -1.9% |
| 2009 | -- | $346,470 -13.2% |
| 2008 | -- | $399,220 -7.6% |
| 2007 | -- | $431,990 +73% |
| 2003 | -- | $249,660 +17% |
| 2002 | -- | $213,385 +17.2% |
| 2001 | -- | $182,110 |
Find assessor info on the county website
Neighborhood: Franconia
Nearby homes
- $653,4003 bd3 ba1.4k sqft6008 Keble Dr, Alexandria, VA 22315Off Market
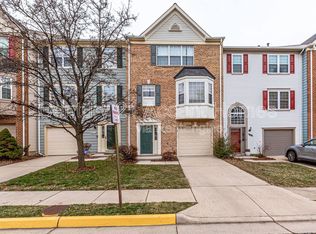
- $655,0003 bd4 ba1.4k sqft6004 Keble Dr, Alexandria, VA 22315Sold
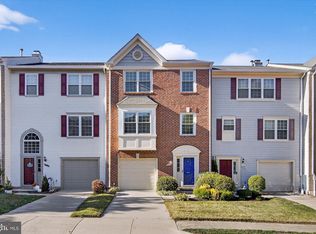
- $655,5003 bd3 ba1.5k sqft6010 Keble Dr, Alexandria, VA 22315Off Market
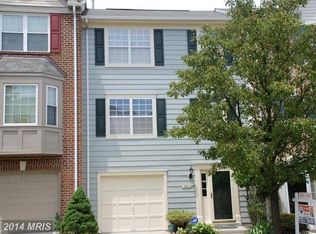
- $635,3002 bd2 ba1.7k sqft6002 Keble Dr, Alexandria, VA 22315Off Market

- $689,4003 bd4 ba1.4k sqft6012 Keble Dr, Alexandria, VA 22315Off Market
- $712,6003 bd3 ba2.1k sqft6000 Keble Dr, Alexandria, VA 22315Off Market
- $691,7003 bd2 ba1.7k sqft6005 Lands End Ln, Alexandria, VA 22315Off Market
- $676,2003 bd4 ba1.6k sqft6007 Lands End Ln, Alexandria, VA 22315Sold
Nearby schools
GreatSchools rating
- 6/10Franconia Elementary SchoolGrades: PK-6Distance: 0.6 mi
- 7/10Twain Middle SchoolGrades: 7-8Distance: 2 mi
- 4/10Edison High SchoolGrades: 9-12Distance: 0.9 mi
Schools provided by the listing agent
- Elementary: Franconia
- Middle: Twain
- High: Edison
- District: Fairfax County Public Schools
Source: Bright MLS. This data may not be complete. We recommend contacting the local school district to confirm school assignments for this home.
Get a cash offer in 3 minutes
Find out how much your home could sell for in as little as 3 minutes with a no-obligation cash offer.
Estimated market value
$705,000
Get a cash offer in 3 minutes
Find out how much your home could sell for in as little as 3 minutes with a no-obligation cash offer.
Estimated market value
$705,000
- Virginia
- Fairfax County
- Alexandria
- 22315
- Franconia
- 6006 Keble Dr
Nearby cities
Nearby neighborhoods
Nearby zip codes
Other Alexandria Topics
