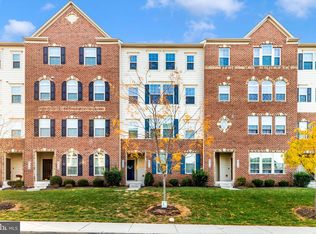
Great price for a GARAGE townhome! Two levels! Don’t miss this opportunity! Great location close to Route 270...NO CITY taxes. Discover this beautifully maintained home offering inviting living spaces, abundant natural light, and an easy-flow layout perfect for everyday living and entertaining. The stylish kitchen features stainless steel appliances and granite countertops, opening seamlessly to spacious living areas highlighted by 9-foot ceilings. Upstairs, enjoy huge bedrooms that provide exceptional comfort and versatility. Primary suite has two walk-in closets. Nestled in a peaceful, well-established community, residents also enjoy outstanding amenities including an outdoor pool, clubhouse, party room, tennis courts, playgrounds, basketball courts, and scenic walking paths. With a well-kept yard and a prime location close to shopping, dining, parks, and major commuter routes (270, 70, 340). This home offers the perfect blend of comfort, convenience, and vibrant community living. NO CITY TAXES. WATER AND SEWER INCLUDED IN MONTHLY FEE. Call Tammy for a tour!
Sold for $350,000
$350,000
6006 Leben Dr Unit G, Frederick, MD 21703
3beds
1,782sqft
Townhouse
Built in 2018
-- sqft lot
$348,400 Zestimate®
$196/sqft
$2,787 Estimated rent
Home value
$348,400
Estimated sales range
Not available
$2,787/mo
Zestimate® history
Owner options
List your home for rent
$2,787/mo
Rent Zestimate®
Find your next renter with Zillow Rental Manager. Plus, with online applications, you can quickly screen prospective tenants – for free.
$2,787/mo
Rent Zestimate®
Refinance and save
$1,860/mo
Est. payment
Refinancing to a lower rate could help reduce your monthly payments and save thousands over the life of the loan.
$1,860/mo
Est. payment
Explore your selling options
Work with a Zillow partner agent
Leverage their expertise and Zillow's premium Showcase listings to get your home seen by more buyers.
Get startedList with your own agent
Get your home in front of millions of buyers by listing it on Zillow.
Learn how to do itSell it yourself
Take full control of how buyers see your home on Zillow by listing For Sale by Owner (FSBO).
List your homeWhat's special
Well-kept yardScenic walking pathsStainless steel appliancesAbundant natural lightOutdoor poolGranite countertopsStylish kitchen
Zillow last checked:
Listing updated:
Listed by:
Tammy Durbin 240-405-3118,
Long & Foster Real Estate, Inc.,
Co-Listing Agent: Kristen Durbin 240-520-7381,
Long & Foster Real Estate, Inc.
Bought with:
Craig Marsh, 634396
Marsh Realty
Source: Bright MLS,MLS#: MDFR2073568
Facts & features
Interior
Bedrooms & bathrooms
- Bedrooms: 3
- Bathrooms: 3
- Full bathrooms: 2
- 1/2 bathrooms: 1
- Main level bathrooms: 1
Rooms
- Room types: Living Room, Primary Bedroom, Bedroom 2, Bedroom 3, Kitchen
Primary bedroom
- Features: Flooring - Carpet, Walk-In Closet(s)
- Level: Upper
Bedroom 2
- Features: Flooring - Carpet, Balcony Access
- Level: Upper
Bedroom 3
- Features: Flooring - Carpet
- Level: Upper
Kitchen
- Features: Granite Counters, Dining Area, Flooring - Luxury Vinyl Plank, Kitchen - Gas Cooking, Eat-in Kitchen, Lighting - Pendants, Recessed Lighting, Pantry
- Level: Main
Living room
- Features: Flooring - Luxury Vinyl Plank
- Level: Main
Heating
- Forced Air, Natural Gas
Cooling
- Central Air, Electric
Appliances
- Included: Microwave, Dishwasher, Disposal, Dryer, Ice Maker, Oven/Range - Gas, Refrigerator, Stainless Steel Appliance(s), Washer, Tankless Water Heater, Instant Hot Water
- Laundry: Upper Level
Features
- Bathroom - Tub Shower, Bathroom - Stall Shower, Bathroom - Walk-In Shower, Combination Kitchen/Living, Dining Area, Family Room Off Kitchen, Open Floorplan, Kitchen - Country, Pantry, Primary Bath(s), Upgraded Countertops, Walk-In Closet(s), Crown Molding, Recessed Lighting
- Flooring: Carpet, Luxury Vinyl, Tile/Brick
- Has basement: No
- Has fireplace: No
Interior area
- Total structure area: 1,782
- Total interior livable area: 1,782 sqft
- Finished area above ground: 1,782
- Finished area below ground: 0
Property
Parking
- Total spaces: 1
- Parking features: Garage Faces Rear, Garage Door Opener, Inside Entrance, Lighted, Driveway, Attached, Off Street
- Attached garage spaces: 1
- Has uncovered spaces: Yes
Accessibility
- Accessibility features: None
Features
- Levels: Two
- Stories: 2
- Patio & porch: Brick
- Exterior features: Lighting, Flood Lights, Sidewalks, Street Lights, Balcony
- Pool features: Community
Details
- Additional structures: Above Grade, Below Grade
- Parcel number: 1123597067
- Zoning: RESIDENTIAL
- Special conditions: Standard
Construction
Type & style
- Home type: Townhouse
- Architectural style: Colonial
- Property subtype: Townhouse
Materials
- Brick, Brick Front, Vinyl Siding
- Foundation: Slab
- Roof: Architectural Shingle
Condition
- Very Good
- New construction: No
- Year built: 2018
Utilities & green energy
- Sewer: Public Sewer
- Water: Public
- Utilities for property: Cable Connected
Community & HOA
Community
- Features: Pool
- Condo and coop fee: $240 monthly
- Subdivision: Jefferson Place
HOA
- Has HOA: Yes
- Amenities included: Basketball Court, Clubhouse, Dog Park, Fitness Center, Party Room, Pool, Tennis Court(s), Tot Lots/Playground
- Services included: Maintenance Structure, Lawn Care Front, Management, Maintenance Grounds, Pool(s), Trash, Water
- HOA fee: $106 monthly
- HOA name: JEFFERSON PLACE
- Second HOA name: Jefferson Place
Location
- Region: Frederick
Financial & listing details
- Price per square foot: $196/sqft
- Tax assessed value: $315,333
- Annual tax amount: $3,822
- Date on market: 11/15/2025
- Listing agreement: Exclusive Right To Sell
- Listing terms: Cash,Conventional,FHA,VA Loan
- Ownership: Condominium
Price history
| Date | Event | Price |
|---|---|---|
| 2/6/2026 | Sold | $350,000$196/sqft |
Source:  Bright MLS #MDFR2073568 Report a problem Bright MLS #MDFR2073568 Report a problem | ||
| 1/18/2026 | Pending sale | $350,000$196/sqft |
Source: Bright MLS #MDFR2073568 Report a problem | ||
| 1/9/2026 | Contingent | $350,000$196/sqft |
Source: Bright MLS #MDFR2073568 Report a problem | ||
| 12/23/2025 | Price change | $350,000-1.4%$196/sqft |
Source: Bright MLS #MDFR2073568 Report a problem | ||
| 12/4/2025 | Price change | $355,000-2.7%$199/sqft |
Source: Bright MLS #MDFR2073568 Report a problem | ||
| 11/15/2025 | Listed for sale | $365,000$205/sqft |
Source: Bright MLS #MDFR2073568 Report a problem | ||
Public tax history
Tax history is unavailable.
Neighborhood: 21703
Nearby homes
- $377,400-- bd-- ba-- sqft6004 Leben Dr, Frederick, MD 21703Off Market
- $395,0003 bd3 ba2.6k sqft6008 Leben Dr, Frederick, MD 21703Sold
- $504,800-- bd-- ba-- sqft5884 Imperial Dr, Frederick, MD 21703Off Market
- $315,5003 bd3 ba2.4k sqft6016 Leben Dr, Frederick, MD 21703Off Market
- $391,6003 bd3 ba-- sqft6000 Leben Dr, Frederick, MD 21703Off Market
- $368,9003 bd3 ba1.6k sqft6010 Leben Dr, Frederick, MD 21703Off Market
- $397,000-- bd-- ba-- sqft5878 Imperial Dr, Frederick, MD 21703Off Market
- $413,3003 bd4 ba2.3k sqft5886 Imperial Dr, Frederick, MD 21703Off Market
Nearby schools
GreatSchools rating
- 6/10Orchard Grove Elementary SchoolGrades: PK-5Distance: 0.6 mi
- 5/10Crestwood Middle SchoolGrades: 6-8Distance: 1.6 mi
- 4/10Frederick High SchoolGrades: 9-12Distance: 1.9 mi
Schools provided by the listing agent
- Elementary: Orchard Grove
- Middle: Crestwood
- High: Frederick
- District: Frederick County Public Schools
Source: Bright MLS. This data may not be complete. We recommend contacting the local school district to confirm school assignments for this home.
Get a cash offer in 3 minutes
Find out how much your home could sell for in as little as 3 minutes with a no-obligation cash offer.
Estimated market value
$348,400
Get a cash offer in 3 minutes
Find out how much your home could sell for in as little as 3 minutes with a no-obligation cash offer.
Estimated market value
$348,400
- Maryland
- Frederick County
- Frederick
- 21703
- 6006 Leben Dr Unit G
Nearby cities
Nearby zip codes
Other Frederick Topics
