Skip main navigation
Sold
  • Price Unknown

    6006 Lupton Dr, Dallas, TX 75225

    6beds
    7,990sqft
    Single Family Residence
    Built in 2023
    0.57 Acres Lot
    $5,035,100 Zestimate®
    $--/sqft
    $28,703 Estimated rent

    Home value

    $5,035,100

    $4.58M - $5.49M

    $28,703/mo

    Zestimate® history
    Loading
    Loading...

    Owner options

    List your home for rent

    $28,703/mo

    Rent Zestimate®

    Find your next renter with Zillow Rental Manager. Plus, with online applications, you can quickly screen prospective tenants – for free.

    Learn more

    $28,703/mo

    Rent Zestimate®

    Refinance and save

    Refinancing to a lower rate could help reduce your monthly payments and save thousands over the life of the loan.

    See today's rates

    Explore your selling options

    Work with a Zillow partner agent

    Leverage their expertise and Zillow's premium Showcase listings to get your home seen by more buyers.

    Get started

    List with your own agent

    Get your home in front of millions of buyers by listing it on Zillow.

    Learn how to do it

    Sell it yourself

    Take full control of how buyers see your home on Zillow by listing For Sale by Owner (FSBO).

    List your home

    What's special

    Contemporary comfortTransitional spanish architecturePool viewsLarge covered patioSpacious french doorsPrimary suiteShowroom-inspired closet
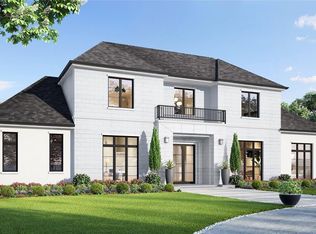
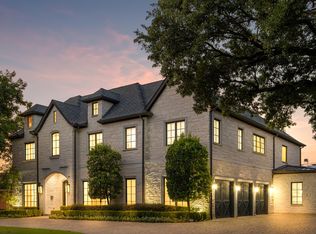
    Introducing a stunning transitional Spanish Home on over half an acre in Prestigious Preston Hollow. Capturing the essence of transitional Spanish architecture, this brand new construction embodies the perfect fusion of timeless elegance and contemporary comfort. The thoughtfully designed floorplan offers 12 to 18ft ceilings, 6 bdrms, 7 full & 2 half baths. The primary suite, with it’s pool views, spa-like bathroom, and showroom-inspired closet, is the perfect blend of style and comfort. The kitchen design achieves a dramatic contrast, featuring Calacatta Marble paired with Hickory cabinets. The interior is flooded with light, thanks to spacious French doors that effortlessly connect the indoor outdoor spaces. The large covered patio beckons you to relax amidst the soothing sounds of the pool, creating an oasis for outdoor living & entertaining. Enjoy the peace and tranquility of a residential retreat, while being minutes away from renowned schools, upscale shopping and gourmet dining,

    Zillow last checked:

    Listing updated:

    Listed by:

    Cole Swearingen 0689183 214-814-8100,

    Compass RE Texas, LLC. 214-814-8100

    Bought with:

    Kelsey Bond

    Allie Beth Allman & Assoc.

    Source: NTREIS,MLS#: 20341355

    Facts & features

    Interior

    Bedrooms & bathrooms
    • Bedrooms: 6
    • Bathrooms: 9
    • Full bathrooms: 7
    • 1/2 bathrooms: 2
    Primary bedroom
    • Level: First
    • Dimensions: 21 x 17
    Primary bathroom
    • Level: First
    • Dimensions: 13 x 10
    Bathroom
    • Level: First
    • Dimensions: 8 x 6
    Bathroom
    • Level: First
    • Dimensions: 6 x 9
    Bathroom
    • Level: Second
    • Dimensions: 8 x 11
    Bathroom
    • Level: Second
    • Dimensions: 9 x 6
    Bathroom
    • Level: Second
    • Dimensions: 7 x 9
    Bathroom
    • Level: Second
    • Dimensions: 8 x 8
    Bonus room
    • Level: Second
    • Dimensions: 20 x 16
    Breakfast room nook
    • Level: First
    • Dimensions: 11 x 17
    Dining room
    • Level: First
    • Dimensions: 18 x 15
    Game room
    • Level: Second
    • Dimensions: 20 x 20
    Great room
    • Level: First
    • Dimensions: 21 x 23
    Other
    • Level: First
    • Dimensions: 15 x 13
    Other
    • Level: Second
    • Dimensions: 15 x 15
    Other
    • Level: Second
    • Dimensions: 17 x 15
    Other
    • Level: Second
    • Dimensions: 18 x 15
    Other
    • Level: Second
    • Dimensions: 19 x 15
    Kitchen
    • Features: Built-in Features, Butler's Pantry, Pantry, Pot Filler, Walk-In Pantry
    • Level: First
    • Dimensions: 22 x 11
    Laundry
    • Level: First
    • Dimensions: 7 x 8
    Laundry
    • Level: Second
    • Dimensions: 10 x 11
    Library
    • Level: First
    • Dimensions: 16 x 15
    Living room
    • Level: First
    • Dimensions: 20 x 10
    Heating
    • Central, Electric
    Cooling
    • Central Air, Electric
    Appliances
    • Included: Built-In Gas Range, Built-In Refrigerator, Double Oven, Dishwasher, Electric Oven, Gas Cooktop, Disposal, Ice Maker, Microwave, Tankless Water Heater, Wine Cooler
    • Laundry: Washer Hookup, Gas Dryer Hookup, Laundry in Utility Room, Stacked
    Features
    • Wet Bar, Chandelier, Decorative/Designer Lighting Fixtures, Double Vanity, Eat-in Kitchen, Kitchen Island, Multiple Staircases, Open Floorplan, Pantry, Vaulted Ceiling(s), Walk-In Closet(s), Wired for Sound
    • Flooring: Hardwood, Tile
    • Has basement: No
    • Number of fireplaces: 5
    • Fireplace features: Gas Starter, Masonry, Wood Burning
    Interior area
    • Total interior livable area: 7,990 sqft

    Property

    Parking
    • Total spaces: 4
    • Parking features: Additional Parking, Door-Multi, Driveway, Electric Gate, Gravel
    • Attached garage spaces: 4
    • Has uncovered spaces: Yes
    Features
    • Levels: Two
    • Stories: 2
    • Patio & porch: Patio, Balcony, Covered
    • Exterior features: Balcony, Courtyard, Gas Grill, Lighting, Outdoor Grill, Outdoor Kitchen, Outdoor Living Area, Private Yard, Rain Gutters
    • Pool features: In Ground, Outdoor Pool, Pool, Pool/Spa Combo, Water Feature
    • Fencing: Wood
    Lot
    • Size: 0.57 Acres
    • Dimensions: 133 x 188
    • Features: Back Yard, Corner Lot, Lawn, Landscaped, Sprinkler System
    • Residential vegetation: Grassed
    Details
    • Parcel number: 005481000A0010000

    Construction

    Type & style
    • Home type: SingleFamily
    • Architectural style: Mediterranean,Spanish,Detached
    • Property subtype: Single Family Residence
    Materials
    • Brick, Rock, Stone
    • Foundation: Slab
    • Roof: Metal,Mixed,Other
    Condition
    • New construction: Yes
    • Year built: 2023

    Utilities & green energy

    • Sewer: Public Sewer
    • Water: Public
    • Utilities for property: Natural Gas Available, Sewer Available, Separate Meters, Underground Utilities, Water Available

    Community & neighborhood

    Security
    • Security features: Prewired, Security System, Fire Sprinkler System, Security Gate, Smoke Detector(s)
    Community
    • Community features: Curbs
    Location
    • Region: Dallas
    • Subdivision: PRESTONWAY ESTATES

    Other

    Other facts
    • Listing terms: Cash,Conventional

    Price history

    DateEventPrice
    7/21/2023Sold--
    Source: NTREIS #20341355 Report a problem
    6/23/2023Pending sale$4,750,000$594/sqft
    Source: NTREIS #20341355 Report a problem
    6/20/2023Listed for sale$4,750,000+313%$594/sqft
    Source: NTREIS #20341355 Report a problem
    4/2/2021Sold--
    Source: Ebby Halliday solds #14474281_75225 Report a problem
    3/12/2021Pending sale$1,150,000$144/sqft
    Source: Ebby Halliday Realtors #14474281 Report a problem
    1/25/2021Price change$1,150,000-4.2%$144/sqft
    Source: Ebby's Little White House Office #14474281 Report a problem
    11/23/2020Listed for sale$1,200,000+9.1%$150/sqft
    Source: Ebby Halliday, REALTORS #14474281 Report a problem
    8/7/2020Listing removed$1,100,000$138/sqft
    Source: Ebby's Little White House Office #14392808 Report a problem
    7/21/2020Listed for sale$1,100,000+0.5%$138/sqft
    Source: Ebby Halliday, REALTORS #14391404 Report a problem
    8/10/2017Listing removed$1,095,000$137/sqft
    Source: Owner Report a problem
    5/12/2017Listed for sale$1,095,000+82.8%$137/sqft
    Source: Owner Report a problem
    4/6/2013Listing removed$599,000$75/sqft
    Source: Premier Property Marketing #11926889 Report a problem
    2/9/2013Price change$599,000-3.4%$75/sqft
    Source: Diamond Realty Group Texas, LLC #11856298 Report a problem
    12/30/2012Price change$619,900-0.8%$78/sqft
    Source: Diamond Realty Group Texas, LLC #11856298 Report a problem
    12/11/2012Price change$624,999-3.7%$78/sqft
    Source: Diamond Realty Group Texas, LLC #11856298 Report a problem
    11/24/2012Price change$648,901+0%$81/sqft
    Source: Diamond Realty Group Texas, LLC #11856298 Report a problem
    11/8/2012Price change$648,9000%$81/sqft
    Source: Diamond Realty Group Texas, LLC #11856298 Report a problem
    10/27/2012Listed for sale$649,000$81/sqft
    Source: Diamond Realty Group Texas, LLC #11856298 Report a problem

    Public tax history

    YearProperty taxesTax assessment
    2025$74,049 -26.9%$4,011,200 -11.5%
    2024$101,295 +68%$4,532,150 +72.5%
    2023$60,285 +168.4%$2,627,030 +193.6%
    2022$22,463 -3.9%$894,790 +1%
    2021$23,365 -3.9%$885,730 -1.1%
    2020$24,308 -7.3%$896,010 -6.6%
    2019$26,218 -1.4%$959,100 +2.6%
    2018$26,595 +21.8%$934,720 +16.4%
    2017$21,844 0%$803,300
    2016$21,844 +42.6%$803,300 +12.2%
    2015$15,313 $715,790 +28.2%
    2014$15,313 $558,270
    2013-- --
    2012-- --
    2011-- --
    2010-- --
    2009-- --
    2008-- --
    2007-- --
    2005-- --
    2004-- --
    2003-- --
    2002-- --
    2001-- --

    Find assessor info on the county website

    Neighborhood: 75225

    Nearby schools

    GreatSchools rating
    Schools provided by the listing agent
    • Elementary: Prestonhol
    • Middle: Benjamin Franklin
    • High: Hillcrest
    • District: Dallas ISD

    Source: NTREIS. This data may not be complete. We recommend contacting the local school district to confirm school assignments for this home.

    Get a cash offer in 3 minutes
    Find out how much your home could sell for in as little as 3 minutes with a no-obligation cash offer.
    Estimated market value
    $5,035,100
    Get a cash offer in 3 minutes
    Find out how much your home could sell for in as little as 3 minutes with a no-obligation cash offer.
    Estimated market value
    $5,035,100