This 1844 SF Millcreek one-story home in Pebble Creek sits on the end lot of a super quiet Cul-de-sac. The home has 3 bedrooms, 3 full baths, 2-car attached garage, a finished lower level with a large family room with gas fireplace, a bedroom and full bathroom. The 1st floor Mstr suite is spacious with a walk-in closet & on-suite full bathroom. Windows everywhere give this home tons of natural light. Enjoy amazing mornings with your coffee in the sunroom surrounded by views of greenery and nature everywhere you look. Walk right out to the gorgeous, landscaped yard with a stone patio. The open floor plan flows from the kitchen to the eat-in area to the living room and formal dining area. The kitchen features granite countertops and all black appliances. Updates include Generac whole-house generator, new high-end LVP flooring throughout the home, new central air, new gas stove, and new microwave. 1/2mile from Walnut Creek school. 7 minutes from Lowes, Walmart, and Wegmans.
Pending
$400,000
6006 Marble Ln, Fairview, PA 16415
3beds
1,844sqft
Single Family Residence
Built in 2001
0.34 Acres Lot
$404,300 Zestimate®
$217/sqft
$33/mo HOA
What's special
Gas fireplaceNew microwaveWalk-in closetNew gas stove
- 28 days
- 135
- 55
Zillow last checked:
Listing updated:
Listed by:
Joseph Herbert (814)217-1900,
Joe Herbert Realty 814-217-1900
Source: GEMLS,MLS#: 192961Originating MLS: Greater Erie Board Of Realtors
Facts & features
Interior
Bedrooms & bathrooms
- Bedrooms: 3
- Bathrooms: 3
- Full bathrooms: 3
Primary bedroom
- Description: Suite
- Level: First
- Dimensions: 18x14
Bedroom
- Level: First
- Dimensions: 12x14
Bedroom
- Level: Lower
- Dimensions: 16x16
Primary bathroom
- Level: First
- Dimensions: 12x6
Family room
- Description: Fireplace
- Level: Lower
- Dimensions: 24x29
Other
- Level: First
- Dimensions: 8x6
Other
- Level: Lower
- Dimensions: 9x7
Great room
- Level: First
- Dimensions: 23x14
Kitchen
- Description: Eatin
- Level: First
- Dimensions: 28x10
Sunroom
- Description: Vaulted
- Level: First
- Dimensions: 11x10
Heating
- Forced Air, Gas
Cooling
- Central Air
Appliances
- Included: Dishwasher, Gas Oven, Gas Range, Microwave, Refrigerator
Features
- Ceiling Fan(s), Cable TV, Window Treatments
- Flooring: Carpet, Laminate
- Windows: Drapes
- Basement: Full,Finished
- Number of fireplaces: 1
- Fireplace features: Gas
Interior area
- Total structure area: 1,844
- Total interior livable area: 1,844 sqft
Property
Parking
- Total spaces: 2
- Parking features: Attached, Garage Door Opener
- Attached garage spaces: 2
- Has uncovered spaces: Yes
Features
- Levels: One
- Stories: 1
- Patio & porch: Patio
- Exterior features: Paved Driveway, Patio
Lot
- Size: 0.34 Acres
- Dimensions: 43 x 179 x 160 x 121
- Features: Cul-De-Sac, Flat, Landscaped
Details
- Parcel number: 33133572.0315.00
- Zoning description: R-1
Construction
Type & style
- Home type: SingleFamily
- Architectural style: One Story
- Property subtype: Single Family Residence
Materials
- Stone, Vinyl Siding
- Roof: Asphalt
Condition
- Excellent,Resale
- Year built: 2001
Utilities & green energy
- Sewer: Public Sewer
- Water: Public
Community & HOA
Community
- Features: Sidewalks
- Subdivision: Pebble Creek
HOA
- Has HOA: Yes
- Services included: Association Management, Maintenance Grounds
- HOA fee: $400 annually
Location
- Region: Fairview
Financial & listing details
- Price per square foot: $217/sqft
- Tax assessed value: $205,140
- Annual tax amount: $5,872
- Date on market: 8/29/2026
- Cumulative days on market: 29 days
- Road surface type: Paved
Estimated market value
$404,300
$384,000 - $425,000
$2,524/mo
Price history
| Date | Event | Price |
|---|---|---|
| 8/30/2026 | Pending sale | $400,000$217/sqft |
Source: GEMLS #192961 Report a problem | ||
| 8/29/2026 | Listed for sale | $400,000+42.9%$217/sqft |
Source: GEMLS #192961 Report a problem | ||
| 9/28/2021 | Sold | $280,000+5.7%$152/sqft |
Source: GEMLS #158518 Report a problem | ||
| 8/17/2021 | Pending sale | $265,000$144/sqft |
Source: GEMLS #158518 Report a problem | ||
| 8/13/2021 | Listed for sale | $265,000+12.8%$144/sqft |
Source: GEMLS #158518 Report a problem | ||
| 12/29/2016 | Sold | $235,000-2.1%$127/sqft |
Source: GEMLS #50533 Report a problem | ||
| 8/12/2016 | Price change | $240,000-2%$130/sqft |
Source: Marsha Marsh Real Estate #50533 Report a problem | ||
| 7/14/2016 | Price change | $245,000-1%$133/sqft |
Source: Marsha Marsh Real Estate #50533 Report a problem | ||
| 5/21/2016 | Price change | $247,500-1%$134/sqft |
Source: Marsha Marsh Real Estate #50533 Report a problem | ||
| 4/29/2016 | Listed for sale | $250,000+19%$136/sqft |
Source: Marsha Marsh Real Estate #50533 Report a problem | ||
| 5/4/2009 | Sold | $210,000+558.3%$114/sqft |
Source: Public Record Report a problem | ||
| 5/11/2001 | Sold | $31,900$17/sqft |
Source: Public Record Report a problem | ||
Public tax history
| Year | Property taxes | Tax assessment |
|---|---|---|
| 2026 | $5,843 +1.9% | $205,140 |
| 2025 | $5,735 +3.2% | $205,140 |
| 2024 | $5,556 +8.9% | $205,140 |
| 2023 | $5,101 +2.4% | $205,140 |
| 2022 | $4,980 | $205,140 |
| 2021 | $4,980 +162% | $205,140 |
| 2020 | $1,900 -59.8% | $205,140 |
| 2019 | $4,725 -17.3% | $205,140 |
| 2018 | $5,717 +2.6% | $205,140 |
| 2017 | $5,574 +0.9% | $205,140 |
| 2016 | $5,522 +217.3% | $205,140 |
| 2015 | $1,740 | $205,140 |
| 2014 | $1,740 +72.1% | $205,140 |
| 2013 | $1,011 -4.3% | $205,140 +17.4% |
| 2012 | $1,057 | $174,680 |
| 2011 | $1,057 | $174,680 |
| 2010 | $1,057 +11% | $174,680 |
| 2009 | $952 | $174,680 |
| 2008 | -- | $174,680 |
| 2005 | $1,247 +374.4% | $174,680 |
| 2004 | $263 | $174,680 |
| 2003 | -- | $174,680 +506.7% |
| 2002 | -- | $28,790 |
Find assessor info on the county website
Monthly payment
Est. payment
Payment breakdown
Explore the cost of this home by adjusting the details. Changes won't be saved.Climate risks
Neighborhood: 16415
Nearby schools
Schools provided by the listing agent
- District: Millcreek
Source: GEMLS. This data may not be complete. We recommend contacting the local school district to confirm school assignments for this home.
Similar homes
- $454,9004 bd3 ba2.5k sqft5316 Deerfield Dr, Fairview, PA 16415For Sale
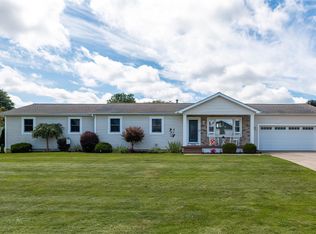 MLS ID #192845, Lisa Rubino, RE/MAX Real Estate Group Erie. GEMLS
 - $--4 bd3 ba2.5k sqft3113 Contessa Ln, Erie, PA 16506Auction
 Auction.com 2
 - $335,0003 bd3 ba1.6k sqft5435 Aspen Dr, Erie, PA 16506For Sale
 MLS ID #193391, Fred Amendola, KW Flagship Realty. GEMLS
 - $325,0003 bd3 ba1.9k sqft6750 W Ridge Rd, Fairview, PA 16415For Sale
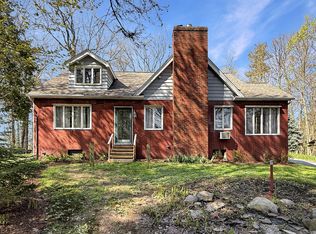 MLS ID #190326, Fred Amendola, KW Flagship Realty. GEMLS
