Skip main navigation
Off market
  • $278,500

    6006 Middlerose Cir, Louisville, KY 40272

    3beds
    2baths
    2,200sqft
    SingleFamily
    Built in 1959
    0.27 Acres Lot
    $278,500 Zestimate®
    $127/sqft
    $1,940 Estimated rent

    Home value

    $278,500

    $265,000 - $292,000

    $1,940/mo

    Zestimate® history
    Loading
    Loading...

    Owner options

    List your home for rent

    $1,940/mo

    Rent Zestimate®

    Find your next renter with Zillow Rental Manager. Plus, with online applications, you can quickly screen prospective tenants – for free.

    Learn more

    $1,940/mo

    Rent Zestimate®

    Refinance and save

    $1,722/mo

    Est. payment

    Refinancing to a lower rate could help reduce your monthly payments and save thousands over the life of the loan.

    See today's rates

    $1,722/mo

    Est. payment

    Explore your selling options

    Work with a Zillow partner agent

    Leverage their expertise and Zillow's premium Showcase listings to get your home seen by more buyers.

    Get started

    List with your own agent

    Get your home in front of millions of buyers by listing it on Zillow.

    Learn how to do it

    Sell it yourself

    Take full control of how buyers see your home on Zillow by listing For Sale by Owner (FSBO).

    List your home

    What's special

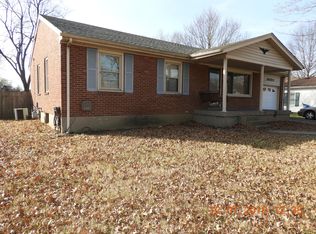
    Enjoy this charming all brick ranch home nestled in a quiet and convenient neighborhood. This home has 3 Bedrooms (4th Bedroom, Family Room and Wet Bar/Gaming Room/5th Bedroom in Lower Level), 2 updated Full Baths, 2 Car Garage, cozy and comfortable covered front porch, replacement windows, 6-panel doors throughout, finger molding door frames and a finished basement. The home has a cozy and comfortable interior with two wood burning fireplaces and an incredible large two-tiered rear deck that is perfect for entertaining family and friends!! The home is clean, has been updated throughout, is well maintained, has gleaming hardwood floors, is great for 1st time home buyers and is in move-in condition. When you walk in the front door, you will immediately notice the spacious and cozy Formal Living Room with tons of space, gleaming hardwood floors, tiled wood burning fireplace, large picture window w/two side windows allowing tons of natural lighting, entry closet, crown molding and access to the Formal Dining Room and Eat-In Kitchen. Adjacent to the Formal Living Room is the Formal Dining Room w/gleaming hardwood floors, 2 windows, crown molding, new light fixture and a large access doorway to the Formal Living Room and Eat-In Kitchen. Just off of the Formal Dining Room is the Eat-In Kitchen with lots of counter and cabinet space, ceramic tile flooring, access to the Formal Dining Room and Formal Living Room, entry door to the garage and double windows overlooking rear deck. The 1st Floor Master Bedroom has gleaming hardwood floors, double door closet, crown molding, recessed lighting, newer light/ceiling fan, Master Suite Bath and french door access to the rear two-tiered deck that is supported and wired for a hot tub. The Master Suite Bath has ceramic tile flooring, new sink/cabinet, new toilet, recessed lighting box, tiled shower/tub unit with beautiful sliding glass doors and a frosted window allowing natural lighting. Bedroom #2 on the 1st floor has gleaming hardwood floors, double door closet, crown molding, new ceiling fan/light fixture, 3 windows and access to the Full Bath in the hallway. Bedroom #3 on the first floor is currently setup as a TV Room with hardwood floors, double windows, crown molding, a ceiling fan/light fixture and access to the Full Bath in the hallway. The Full Bath in the hallway has been updated with ceramic tile flooring, new sink and cabinet, new toilet, recessed lighting box, tiled shower/tub unit with beautiful sliding glass doors and easy access for Bedrooms #2 and #3. In the Lower Level there is a spacious Family Room with tons of space, all-brick-wall wood burning fireplace, crown molding, warm and cozy carpeting, tile and recessed lighting with dimmer switches. There is also a Lower Level Wet Bar Room with double french door access, recessed lighting w/dimmer switches, carpeting and tile, crown molding, chair rail, built in cabinets and could also be a large 5th Bedroom/Office or Gaming Room. Completing the Lower Level there is a large 4th Bedroom with an entry area prefect for your computer, recessed lighting, double windows that are larger than normal basement windows allowing access out in case of emergency. There is also a spacious unfinished area of the basement where the Laundry Room is located that is perfect for storage as well. In the back of this home is a fenced back yard with a 6-foot privacy fence, utility shed and a covered Rear Deck that is perfect for entertaining. The deck is two-tiered and the 2nd tier is wired and supported for a hot tub with an access door to the Master Suite. All this as well as a one year Home Warranty make this home a must see!!

    This property is off market, which means it's not currently listed for sale or rent on Zillow. This may be different from what's available on other websites or public sources.
    Facts & features

    Interior

    Bedrooms & bathrooms
    • Bedrooms: 3
    • Bathrooms: 2
    Heating
    • Other
    Cooling
    • None
    Features
    • Flooring: Other
    • Basement: Finished
    • Has fireplace: Yes
    Interior area
    • Total interior livable area: 2,200 sqft

    Property

    Parking
    • Parking features: Garage - Attached, Off-street
    Features
    • Exterior features: Brick
    Lot
    • Size: 0.27 Acres
    Details
    • Parcel number: 25122300580104

    Construction

    Type & style
    • Home type: SingleFamily
    Materials
    • Wood
    • Roof: Composition
    Condition
    • Year built: 1959

    Community & HOA

    Location
    • Region: Louisville

    Financial & listing details

    • Price per square foot: $127/sqft
    • Tax assessed value: $201,730
    • Annual tax amount: $2,350

    Price history

    DateEventPrice
    3/30/2016Sold$154,000+10.6%$70/sqft
    Source: Metro Search Inc. LLC DBA Apex MLS #1439758 Report a problem
    3/2/2012Sold$139,300+0%$63/sqft
    Source: Metro Search Inc. LLC DBA Apex MLS #1319598 Report a problem
    1/8/2012Price change$139,250-0.2%$63/sqft
    Source: RE/MAX Properties East #1319598 Report a problem
    1/6/2012Price change$139,500-0.2%$63/sqft
    Source: RE/MAX Properties East #1319598 Report a problem
    12/30/2011Price change$139,750-0.2%$64/sqft
    Source: RE/MAX Properties East #1319598 Report a problem
    12/11/2011Listed for sale$140,000$64/sqft
    Source: re/max properties east #1319598 Report a problem

    Public tax history

    YearProperty taxesTax assessment
    2024$2,350 -2.8%$201,730
    2023$2,417 +36.7%$201,730 +37.2%
    2022$1,767 -7.2%$147,030
    2021$1,904 +11.9%$147,030
    2020$1,701 $147,030
    2019$1,701 -1.4%$147,030 -4.5%
    2018$1,726 $154,000
    2017$1,726 +23.9%$154,000 +10.6%
    2013$1,393 +16.5%$139,300 +16.5%
    2011$1,196 -4.2%$119,610 -4.2%
    2010$1,249 $124,900
    2009$1,249 $124,900
    2007-- $124,900
    2006-- $124,900
    2005-- $124,900 +19.7%
    2004-- $104,320
    Find assessor info on the county website

    Neighborhood: Valley Station

    Nearby schools

    GreatSchools rating
    Get pre-qualified for a loan
    At Zillow Home Loans, we can pre-qualify you in as little as 5 minutes with no impact to your credit score.

    An equal housing lender. NMLS #10287.

    Sell for more on Zillow
    Get a Zillow Showcase℠ listing at no additional cost and you could sell for .
    $278,500
    2% more
    +$5,570
    With Zillow Showcase(estimated)
    $284,070