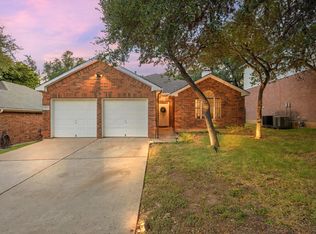
Sellers willing to give 10k concession for updates or to pay for 2-1 rate buydown, saving over $600 per month, see flyer in documents...Wonderful opportunity to walk to school in the highly desirable Westcreek neighborhood. Right down the street from both Patton Elementary and Small Middle School, the one-story charmer with a brand new roof has an open layout, updated kitchen, and massive backyard. Pella windows throughout let in great natural light and show off your private backyard, perfect for entertaining. The kitchen features quartz countertops, stainless steel appliances and opens to the dining and living areas. Excellent layout features the primary on one side, fit with a walk-in closet, walk-in shower, and dual vanity. While the other side features two bedrooms and the 2nd full bath. New gutters help protect the house as well. Easy access to highways and close to all of the South Austin favorites like Chuy's, Torchys, Snooze, P. Terry's and Kerbey Lane restaurants. HEB, Whole Foods and Costco just minutes away for your grocery needs. And if you love the outdoors the trailhead to Violet Crown is in the neighborhood, with Dick Nichols Park, Circle C Park, and the Greenbelt a short drive away. Come see this one today!
Active
Price cut: $26K (10/8)
$499,000
6006 Morning Dew Dr, Austin, TX 78749
3beds
1,708sqft
Single Family Residence
Built in 1982
10,071 Square Feet Lot
$-- Zestimate®
$292/sqft
$-- HOA
What's special
Brand new roofMassive backyardStainless steel appliancesQuartz countertopsOne-story charmerDual vanityOpen layout
- 64 days
- 324
- 15
Zillow last checked:
Listing updated:
Listed by:
Adam Zell (512) 820-4918,
Compass RE Texas, LLC (512) 575-3644,
Joaquin Sanchez (512) 554-4471,
Compass RE Texas, LLC
Source: Unlock MLS,MLS#: 3452065
Facts & features
Interior
Bedrooms & bathrooms
- Bedrooms: 3
- Bathrooms: 2
- Full bathrooms: 2
- Main level bedrooms: 3
Primary bedroom
- Features: Ceiling Fan(s), Quartz Counters, Double Vanity, Walk-In Closet(s)
- Level: Main
Primary bathroom
- Features: Quartz Counters, Double Vanity, Walk-In Closet(s), Walk-in Shower
- Level: Main
Kitchen
- Features: Quartz Counters, Eat-in Kitchen, Open to Family Room
- Level: Main
Heating
- Central, Natural Gas
Cooling
- Central Air
Appliances
- Included: Dishwasher, Disposal, Exhaust Fan, Gas Range, Microwave, Gas Oven, Free-Standing Range, Free-Standing Gas Range, Stainless Steel Appliance(s), Vented Exhaust Fan
Features
- High Ceilings, Open Floorplan, Primary Bedroom on Main
- Flooring: Bamboo, No Carpet, Tile
- Windows: Double Pane Windows, ENERGY STAR Qualified Windows
- Number of fireplaces: 1
- Fireplace features: Family Room, Gas
Interior area
- Total interior livable area: 1,708 sqft
Property
Parking
- Total spaces: 2
- Parking features: Attached, Garage Door Opener
- Attached garage spaces: 2
Accessibility
- Accessibility features: None
Features
- Levels: One
- Stories: 1
- Patio & porch: Covered, Patio, Rear Porch
- Exterior features: Gutters Partial, Private Yard
- Pool features: None
- Spa features: None
- Fencing: Wood
- Has view: Yes
- View description: Neighborhood
- Waterfront features: None
Lot
- Size: 10,071 Square Feet
- Features: Back Yard, Curbs, Level, Private
Details
- Additional structures: None
- Parcel number: 04082805020000
- Special conditions: Standard
Construction
Type & style
- Home type: SingleFamily
- Property subtype: Single Family Residence
Materials
- Foundation: Slab
- Roof: Composition, Shingle
Condition
- Resale
- New construction: No
- Year built: 1982
Utilities & green energy
- Sewer: Public Sewer
- Water: Public
- Utilities for property: Electricity Available, Internet-Fiber, Natural Gas Available, Sewer Connected, Water Connected
Community & HOA
Community
- Features: None
- Subdivision: Westcreek Sec 02
HOA
- Has HOA: No
Location
- Region: Austin
Financial & listing details
- Price per square foot: $292/sqft
- Tax assessed value: $573,395
- Annual tax amount: $11,533
- Date on market: 8/5/2026
- Listing terms: Cash,Conventional,FHA,VA Loan
- Electric utility on property: Yes
Estimated market value
Not available
Estimated sales range
Not available
Not available
Price history
| Date | Event | Price |
|---|---|---|
| 10/8/2026 | Price change | $499,000-5%$292/sqft |
Source:  Unlock MLS #3452065 Report a problem Unlock MLS #3452065 Report a problem | ||
| 8/27/2026 | Price change | $525,000-3.7%$307/sqft |
Source: Unlock MLS #3452065 Report a problem | ||
| 8/5/2026 | Listed for sale | $545,000$319/sqft |
Source: Unlock MLS #3452065 Report a problem | ||
Public tax history
| Year | Property taxes | Tax assessment |
|---|---|---|
| 2025 | $9,266 -5.2% | $573,395 -4.1% |
| 2024 | $9,776 +21.6% | $597,631 +10% |
| 2023 | $8,040 -5.2% | $543,301 +10% |
| 2022 | $8,482 | $493,910 +10% |
| 2021 | -- | $449,009 +10% |
| 2020 | $8,195 +14.5% | $408,190 -1.3% |
| 2019 | $7,157 +17.6% | $413,380 +22.5% |
| 2018 | $6,085 | $337,347 +10% |
| 2017 | $6,085 +21.1% | $306,679 +10% |
| 2016 | $5,027 | $278,799 +10% |
| 2015 | $5,027 | $253,454 +10% |
| 2014 | $5,027 | $230,413 +10% |
| 2013 | -- | $209,466 +10% |
| 2012 | -- | $190,424 -0.9% |
| 2011 | -- | $192,199 |
| 2010 | -- | $192,199 -2.5% |
| 2009 | -- | $197,210 +10% |
| 2008 | -- | $179,282 +10% |
| 2007 | -- | $162,984 +10% |
| 2006 | -- | $148,167 +1.5% |
| 2005 | -- | $146,032 +5.1% |
| 2002 | $3,120 | $138,921 |
Find assessor info on the county website
Monthly payment
Est. payment
Payment breakdown
Explore the cost of this home by adjusting the details. Changes won't be saved.Climate risks
Neighborhood: East Oak Hill
Nearby schools
Schools provided by the listing agent
- Elementary: Patton
- Middle: Small
- High: Austin
- District: Austin ISD
Source: Unlock MLS. This data may not be complete. We recommend contacting the local school district to confirm school assignments for this home.

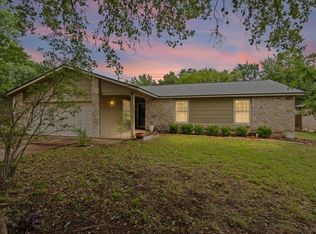
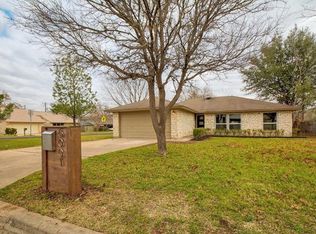
Similar homes
- $545,0003 bd2 ba1.6k sqft6101 Sun Vista Dr, Austin, TX 78749Active
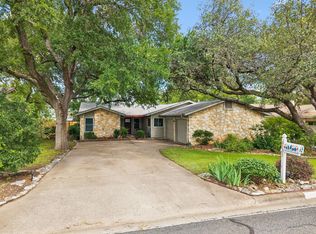
 MLS ID #2257356, Jeremy David, Keller Williams Realty. Unlock MLS
 - $449,0003 bd2 ba1.4k sqft7703 Copperas Dr, Austin, TX 78749Active
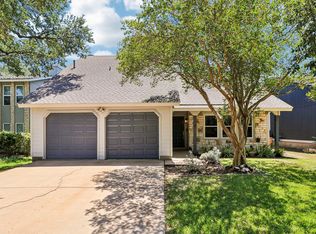 MLS ID #2616988, Barrett Raven, eXp Realty, LLC. Unlock MLS
 - $530,0003 bd3 ba1.3k sqft8902 Butler Cir, Austin, TX 78737Active
 MLS ID #4137475, Claire Dunn, South Austin Homes. Unlock MLS
 - $519,0004 bd2 ba1.6k sqft5613 Lomita Verde Cir, Austin, TX 78749Active
 MLS ID #5943883, Colin Foley, Redfin Corporation. Unlock MLS
 - $629,9004 bd2 ba2k sqft4605 Grider Pass, Austin, TX 78749ActiveMLS ID #6687126, Greg Galindo, JBGoodwin REALTORS WL. Unlock MLS
- $435,0003 bd3 ba2k sqft8509 Copano Dr, Austin, TX 78749ActiveMLS ID #8810650, Alex Ellis, LPT Realty LLC - Ascend Group. Unlock MLS
- $569,9003 bd2 ba1.8k sqft5958 Salcon Cliff Dr, Austin, TX 78749ActiveMLS ID #3785760, Cristina Murphey, Keller Williams Realty. Unlock MLS
- $424,9003 bd3 ba1.3k sqft4620 W William Cannon Dr APT 60, Austin, TX 78749ActiveMLS ID #1154145, Jay Reynolds, Zilker Properties of Austin. Unlock MLS
- $575,0004 bd3 ba1.9k sqft8921 Corran Ferry Dr, Austin, TX 78749ActiveMLS ID #1825606, Janessa Tomberlin, JBGoodwin REALTORS WL. Unlock MLS
- $649,0004 bd3 ba2.2k sqft8104 Cutler Ridge Pl, Austin, TX 78749ActiveMLS ID #2191975, Albert Saenz, Cadenza Realty. Unlock MLS
- $465,0004 bd3 ba2.2k sqft8308 Hanbridge Ln, Austin, TX 78736ActiveMLS ID #2045937, Laura Croteau, Austin Rock City Realty. Unlock MLS
- $469,9003 bd2 ba1.4k sqft2507 Glen Springs Way, Austin, TX 78741ActiveMLS ID #5397672, Laurel Seymour, Ashley Austin Homes. Unlock MLS
- $485,0003 bd2 ba1.8k sqft13402 Ramrod Dr, Manchaca, TX 78652ActiveMLS ID #4909918, Erin Ritter, Sky Realty. Unlock MLS
- $515,0003 bd3 ba2k sqft10712 Finsbury Dr, Austin, TX 78748ActiveMLS ID #6133218, Dawn Kana, Kana Real Estate. Unlock MLS
- $449,0003 bd3 ba2.1k sqft1625 Rockland Dr, Austin, TX 78748ActiveMLS ID #5546358, Chad Mahagan, Moreland Properties. Unlock MLS
- $435,0003 bd2 ba1.4k sqft6300 Capriola Dr, Austin, TX 78745ActiveMLS ID #7781283, Jeff Jang, Teifke Real Estate. Unlock MLS
- $425,0003 bd2 ba1.4k sqft5409 Hunters Gln, Austin, TX 78745ActiveMLS ID #8624872, Nikhil Gour, Sprout Realty. Unlock MLS
- $389,9003 bd2 ba1.2k sqft3102 Jeanne Marie Ct, Austin, TX 78745ActiveMLS ID #8323243, Alex McCormick, Keller Williams Realty. Unlock MLS
- $589,9903 bd2 ba1.3k sqft2507 Western Trails Blvd, Austin, TX 78745ActiveMLS ID #1594484, Will Dupuy, TX Brokers. Unlock MLS
- $434,9004 bd3 ba2.4k sqft11517 Chatam Berry Ln, Austin, TX 78748ActiveMLS ID #9992050, Gabriel Perales, Gabriel Perales, Broker. Unlock MLS
