Virtually Staged. Welcome to Your Dream Home in Tampa! This stunning 4-bedroom, 2-bathroom residence is perfectly situated on a generous 0.67-acre lot, offering both space and comfort. Featuring two garage doors and a convenient carport, this property ensures ample parking for you and your guests. Step inside to discover luxury vinyl planks that flow seamlessly throughout the home, enhancing its modern appeal. The living room boasts a beautiful stone electric fireplace, creating a cozy atmosphere for relaxation. The informal breakfast nook and formal dining room provide versatile spaces for both casual and elegant dining. The updated lighting fixtures add a touch of sophistication, while the kitchen is a true chef’s delight, equipped with brand new stainless steel appliances and plenty of counter and cabinet space. Each of the spacious bedrooms offers a retreat-like atmosphere, and the expansive backyard is perfect for outdoor activities and entertaining. Enjoy the freedom of no HOA or CDD fees while being in close proximity to major highways like I-4, I-275, and I-75. With shopping, medical facilities, and recreational options nearby, you’ll have everything you need right at your fingertips. Don’t miss out on this exceptional home—schedule your viewing today!
Sold for $420,000
$420,000
6006 N 48TH STREET, TAMPA, FL 33610
4beds
2,040sqft
Single Family Residence
Built in 1954
0.67 Acres Lot
$455,100 Zestimate®
$206/sqft
$2,578 Estimated rent
Home value
$455,100
$423,000 - $487,000
$2,578/mo
Zestimate® history
Owner options
List your home for rent
$2,578/mo
Rent Zestimate®
Find your next renter with Zillow Rental Manager. Plus, with online applications, you can quickly screen prospective tenants – for free.
$2,578/mo
Rent Zestimate®
Refinance and save
$3,012/mo
Est. payment
Refinancing to a lower rate could help reduce your monthly payments and save thousands over the life of the loan.
$3,012/mo
Est. payment
Explore your selling options
Work with a Zillow partner agent
Leverage their expertise and Zillow's premium Showcase listings to get your home seen by more buyers.
Get startedList with your own agent
Get your home in front of millions of buyers by listing it on Zillow.
Learn how to do itSell it yourself
Take full control of how buyers see your home on Zillow by listing For Sale by Owner (FSBO).
List your homeWhat's special
Spacious bedroomsGranite countertopsUpdated lighting fixturesInformal breakfast nookExpansive backyardBeautiful stone electric fireplaceFormal dining room
Zillow last checked:
Listing updated:
Listed by:
Karina Bell 210-984-1860,
54 REALTY LLC 813-435-5411
Bought with:
Michael Becerra, 3503495
HOME PRIME REALTY LLC
Source: Stellar MLS,MLS#: TB8301037 Originating MLS: West Pasco
Originating MLS: West Pasco
Facts & features
Interior
Bedrooms & bathrooms
- Bedrooms: 4
- Bathrooms: 2
- Full bathrooms: 2
Primary bedroom
- Features: Built-in Closet
- Level: Second
- Area: 207.08 Square Feet
- Dimensions: 12.4x16.7
Bedroom 2
- Features: Built-in Closet
- Level: First
- Area: 117.66 Square Feet
- Dimensions: 11.1x10.6
Bedroom 3
- Features: Built-in Closet
- Level: First
- Area: 175.68 Square Feet
- Dimensions: 12.2x14.4
Bedroom 4
- Features: Built-in Closet
- Level: Second
- Area: 276.41 Square Feet
- Dimensions: 13.1x21.1
Dinette
- Level: First
- Area: 104.94 Square Feet
- Dimensions: 10.6x9.9
Dining room
- Level: First
- Area: 133.2 Square Feet
- Dimensions: 11.1x12
Foyer
- Level: First
- Area: 122.64 Square Feet
- Dimensions: 8.4x14.6
Kitchen
- Level: First
- Area: 137.8 Square Feet
- Dimensions: 10.6x13
Living room
- Level: First
- Area: 187.45 Square Feet
- Dimensions: 11.5x16.3
Heating
- Central, Electric
Cooling
- Central Air
Appliances
- Included: Dishwasher, Electric Water Heater, Microwave, Range, Refrigerator
- Laundry: Other
Features
- Ceiling Fan(s), Open Floorplan, PrimaryBedroom Upstairs, Stone Counters, Thermostat, Walk-In Closet(s)
- Flooring: Luxury Vinyl
- Doors: Sliding Doors
- Has fireplace: Yes
- Fireplace features: Decorative, Electric, Living Room, Non Wood Burning, Stone
Interior area
- Total structure area: 3,175
- Total interior livable area: 2,040 sqft
Property
Parking
- Total spaces: 4
- Parking features: Covered, Driveway, Garage Door Opener
- Attached garage spaces: 2
- Carport spaces: 2
- Covered spaces: 4
- Has uncovered spaces: Yes
- Details: Garage Dimensions: 26X19
Features
- Levels: Two
- Stories: 2
- Patio & porch: Covered, Front Porch, Patio
- Exterior features: Lighting, Private Mailbox, Rain Gutters
Lot
- Size: 0.67 Acres
- Residential vegetation: Mature Landscaping, Oak Trees
Details
- Parcel number: U3328191M200000000014.0
- Zoning: RSC-9
- Special conditions: None
Construction
Type & style
- Home type: SingleFamily
- Property subtype: Single Family Residence
Materials
- Vinyl Siding
- Foundation: Slab
- Roof: Shingle
Condition
- New construction: No
- Year built: 1954
Utilities & green energy
- Sewer: Public Sewer
- Water: Public
- Utilities for property: BB/HS Internet Available, Cable Available, Cable Connected, Electricity Available, Electricity Connected, Public, Sewer Available, Sewer Connected, Water Available, Water Connected
Community & HOA
Community
- Pet fee: $0 monthly
- Subdivision: BENS SUB
HOA
- Has HOA: No
Location
- Region: Tampa
Financial & listing details
- Price per square foot: $206/sqft
- Tax assessed value: $365,370
- Annual tax amount: $6,910
- Date on market: 9/6/2024
- Cumulative days on market: 42 days
- Listing terms: Cash,Conventional,FHA,VA Loan
- Ownership: Fee Simple
- Total actual rent: 0
- Electric utility on property: Yes
- Road surface type: Asphalt, Paved
Price history
| Date | Event | Price |
|---|---|---|
| 11/14/2024 | Sold | $420,000$206/sqft |
Source:  Stellar MLS #TB8301037 Report a problem Stellar MLS #TB8301037 Report a problem | ||
| 10/19/2024 | Pending sale | $420,000$206/sqft |
Source: Stellar MLS #TB8301037 Report a problem | ||
| 9/22/2024 | Price change | $420,000-4.5%$206/sqft |
Source: Stellar MLS #TB8301037 Report a problem | ||
| 9/6/2024 | Listed for sale | $440,000$216/sqft |
Source: Stellar MLS #TB8301037 Report a problem | ||
Public tax history
| Year | Property taxes | Tax assessment |
|---|---|---|
| 2025 | $6,503 -5.8% | $365,370 -0.1% |
| 2024 | $6,904 -0.1% | $365,671 -0.4% |
| 2023 | $6,910 +642.7% | $367,234 +505.3% |
| 2022 | $930 +0.2% | $60,669 +3% |
| 2021 | $929 +7.4% | $58,902 +1.4% |
| 2020 | $865 +7.1% | $58,089 +2.3% |
| 2019 | $808 | $56,783 +1.9% |
| 2018 | $808 +4.8% | $55,724 -52.8% |
| 2017 | $771 +0.9% | $118,122 +121% |
| 2016 | $764 +1.3% | $53,455 +0.7% |
| 2015 | $754 +1.3% | $53,083 +0.8% |
| 2014 | $744 | $52,662 +1.5% |
| 2013 | $744 -1.6% | $51,884 +1.7% |
| 2012 | $756 -15.1% | $51,017 -24.8% |
| 2011 | $891 -17% | $67,857 -17.1% |
| 2010 | $1,073 -47.8% | $81,840 -37.3% |
| 2009 | $2,058 -17% | $130,588 -13.8% |
| 2008 | $2,479 -6.7% | $151,412 +3% |
| 2007 | $2,657 -4.9% | $147,002 +2.5% |
| 2006 | $2,794 +0.2% | $143,417 +3% |
| 2005 | $2,788 | $139,240 +33.1% |
| 2004 | -- | $104,636 +28.2% |
| 2003 | -- | $81,637 +4.1% |
| 2002 | -- | $78,411 +48.1% |
| 2001 | -- | $52,947 -24.5% |
| 2000 | $673 | $70,156 |
Find assessor info on the county website
Neighborhood: 33610
Nearby homes
- $282,6003 bd1 ba1.1k sqft6010 N 48th St, Tampa, FL 33610Off Market
- $194,8002 bd2 ba1k sqft4706 E Idlewild Ave, Tampa, FL 33610Off Market
- $314,2003 bd2 ba1.4k sqft6002 N 48th St, Tampa, FL 33610Off Market
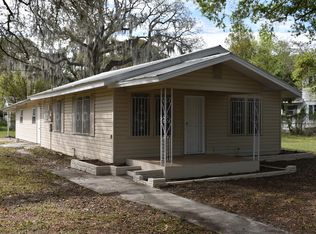
- $268,1003 bd1 ba1.2k sqft4702 E Idlewild Ave, Tampa, FL 33610Sold
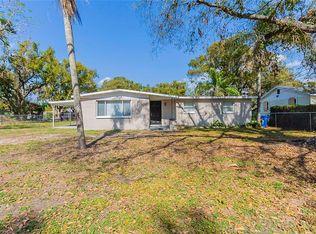
- $215,7002 bd1 ba960 sqft6016 N 48th St, Tampa, FL 33610Off Market
- $290,4002 bd1 ba1.4k sqft6001 N 48th St, Tampa, FL 33610Off Market
- $364,3003 bd2 ba1.6k sqft6007 N 48th St, Tampa, FL 33610Off Market
- $268,0002 bd1 ba1.7k sqft6015 N 48th St, Tampa, FL 33610Off Market
Nearby schools
GreatSchools rating
- 4/10Robles Elementary SchoolGrades: PK-5Distance: 0.6 mi
- 2/10Jennings Middle SchoolGrades: 6-8Distance: 5 mi
- 4/10Armwood High SchoolGrades: 9-12Distance: 6.7 mi
Schools provided by the listing agent
- Elementary: Robles-HB
- Middle: Jennings-HB
- High: Armwood-HB
Source: Stellar MLS. This data may not be complete. We recommend contacting the local school district to confirm school assignments for this home.
Get a cash offer in 3 minutes
Find out how much your home could sell for in as little as 3 minutes with a no-obligation cash offer.
Estimated market value
$455,100
Get a cash offer in 3 minutes
Find out how much your home could sell for in as little as 3 minutes with a no-obligation cash offer.
Estimated market value
$455,100
- Florida
- Hillsborough County
- Tampa
- 33610
- 6006 N 48TH STREET
