Welcome to this beautifully maintained 4-bedroom, 2.5-bath home with a dedicated office/den, ideally located in the highly sought-after Northwest Couve neighborhood! This unique four-level home offers the perfect balance of comfort, functionality, and style. Inside, you'll find original hardwood floors, updated vinyl windows, and a spacious lower-level primary suite featuring a cozy fireplace and sliding glass door with direct access to the backyard. The inviting kitchen flows into the main living spaces, making everyday living and entertaining effortless.Recent improvements include luxury vinyl plank flooring in the kitchen, laundry room, and bathroom (2023), along with a new stove, refrigerator, and microwave (2023). The HVAC system was professionally serviced in January 2026, and the chimney was maintained in 2026, providing added confidence for the next owner.The oversized laundry and mudroom offers a separate exterior entrance, creating a flexible space that's perfect for busy households, hobbies, or extra storage.Step outside to enjoy a large, fully fenced, semi-private backyard complete with a cedar upper deck, lower concrete patio, RV parking, and plenty of room for gardening, entertaining, pets, or play.Located just minutes from Franklin Park, schools, shopping, restaurants, and everyday conveniences. Don't miss your opportunity to own this Northwest gem!
Active
Price cut: $25K (8/25)
$510,000
6006 NW Cherry St, Vancouver, WA 98663
4beds
1,972sqft
Residential, Single Family Residence
Built in 1964
7,840 Square Feet Lot
$509,000 Zestimate®
$259/sqft
$-- HOA
What's special
Cozy fireplaceRv parkingOriginal hardwood floorsCedar upper deckSpacious lower-level primary suiteUpdated vinyl windows
- 64 days
- 1,019
- 88
Zillow last checked:
Listing updated:
Listed by:
Nickole Kingston 360-281-1050,
Windermere Northwest Living
Source: RMLS (OR),MLS#: 415797504
Facts & features
Interior
Bedrooms & bathrooms
- Bedrooms: 4
- Bathrooms: 3
- Full bathrooms: 2
- Partial bathrooms: 1
- Main level bathrooms: 1
Rooms
- Room types: Laundry, Bedroom 4, Den, Bedroom 2, Bedroom 3, Dining Room, Family Room, Kitchen, Living Room, Primary Bedroom
Primary bedroom
- Features: Exterior Entry, Fireplace
- Level: Lower
Bedroom 2
- Level: Upper
Bedroom 3
- Level: Upper
Bedroom 4
- Level: Upper
Dining room
- Level: Main
Kitchen
- Level: Main
Living room
- Level: Main
Heating
- Forced Air, Fireplace(s)
Cooling
- Heat Pump
Appliances
- Included: Dishwasher, Free-Standing Range, Free-Standing Refrigerator, Plumbed For Ice Maker, Range Hood, Stainless Steel Appliance(s), Washer/Dryer, Electric Water Heater
- Laundry: Laundry Room
Features
- Flooring: Hardwood, Luxury Vinyl Plank
- Windows: Double Pane Windows, Vinyl Frames
- Basement: Daylight,Finished
- Number of fireplaces: 2
- Fireplace features: Wood Burning
Interior area
- Total structure area: 1,972
- Total interior livable area: 1,972 sqft
Property
Parking
- Total spaces: 1
- Parking features: Driveway, RV Access/Parking, Garage Door Opener, Attached, Extra Deep Garage, Tandem
- Attached garage spaces: 1
- Has uncovered spaces: Yes
Features
- Levels: Tri Level
- Stories: 4
- Patio & porch: Covered Patio, Deck, Porch
- Exterior features: Yard, Exterior Entry
- Fencing: Fenced
Lot
- Size: 7,840 Square Feet
- Features: SqFt 7000 to 9999
Details
- Additional structures: Greenhouse, RVParking
- Parcel number: 037919262
Construction
Type & style
- Home type: SingleFamily
- Architectural style: Craftsman
- Property subtype: Residential, Single Family Residence
Materials
- Wood Siding
- Roof: Composition
Condition
- Resale
- New construction: No
- Year built: 1964
Utilities & green energy
- Sewer: Public Sewer
- Water: Public
Community & HOA
Community
- Subdivision: Northwest
HOA
- Has HOA: No
Location
- Region: Vancouver
Financial & listing details
- Price per square foot: $259/sqft
- Tax assessed value: $511,022
- Annual tax amount: $4,960
- Date on market: 7/2/2026
- Listing terms: Cash,Conventional
- Road surface type: Paved
Estimated market value
$509,000
$484,000 - $534,000
$2,857/mo
Price history
| Date | Event | Price |
|---|---|---|
| 8/25/2026 | Price change | $510,000-4.7%$259/sqft |
Source:  RMLS (OR) #415797504 Report a problem RMLS (OR) #415797504 Report a problem | ||
| 8/10/2026 | Price change | $535,000-2.6%$271/sqft |
Source: RMLS (OR) #415797504 Report a problem | ||
| 8/1/2026 | Pending sale | $549,000$278/sqft |
Source: RMLS (OR) #415797504 Report a problem | ||
| 7/16/2026 | Price change | $549,000-1.8%$278/sqft |
Source: RMLS (OR) #415797504 Report a problem | ||
| 7/2/2026 | Listed for sale | $559,000+53.2%$283/sqft |
Source: RMLS (OR) #415797504 Report a problem | ||
| 4/30/2019 | Sold | $365,000$185/sqft |
Source: RMLS (OR) #19046633 Report a problem | ||
| 4/2/2019 | Pending sale | $365,000$185/sqft |
Source: Clark County Northwest Office #19046633 Report a problem | ||
| 3/20/2019 | Price change | $365,000-2.7%$185/sqft |
Source: Clark County Northwest Office #19046633 Report a problem | ||
| 2/26/2019 | Price change | $375,000-1.3%$190/sqft |
Source: Clark County Northwest Office #19046633 Report a problem | ||
| 1/24/2019 | Pending sale | $380,000$193/sqft |
Source: Clark County Northwest #19046633 Report a problem | ||
| 1/18/2019 | Listed for sale | $380,000+15.2%$193/sqft |
Source: Berkshire Hathaway HomeServices NW Real Estate #19046633 Report a problem | ||
| 6/5/2017 | Sold | $330,000-1.2%$167/sqft |
Source: RMLS (OR) #17630917 Report a problem | ||
| 4/30/2017 | Pending sale | $334,000$169/sqft |
Source: Pro Realty Group NW, LLC #17630917 Report a problem | ||
| 4/26/2017 | Listed for sale | $334,000+39.2%$169/sqft |
Source: Pro Realty Group NW, LLC #17630917 Report a problem | ||
| 10/30/2008 | Sold | $240,000$122/sqft |
Source: Public Record Report a problem | ||
Public tax history
| Year | Property taxes | Tax assessment |
|---|---|---|
| 2025 | $4,961 +5.1% | $511,022 +5.8% |
| 2024 | $4,719 +6.8% | $483,172 +2.3% |
| 2023 | $4,419 +9.3% | $472,434 -1.5% |
| 2022 | $4,042 +7.8% | $479,829 +18.7% |
| 2021 | $3,750 +7.6% | $404,143 +14.4% |
| 2020 | $3,484 | $353,360 +3.9% |
| 2019 | $3,484 +7.9% | $340,200 +4.2% |
| 2018 | $3,228 +18.4% | $326,432 +42.7% |
| 2017 | $2,725 +8.5% | $228,794 +4% |
| 2016 | $2,512 | $220,033 +8.3% |
| 2015 | $2,512 +1% | $203,227 +3.2% |
| 2014 | $2,487 | $196,844 +22.8% |
| 2013 | $2,487 +6.7% | $160,281 -4.4% |
| 2012 | $2,330 +0.2% | $167,653 -4.5% |
| 2011 | $2,326 +16.3% | $175,592 -3.8% |
| 2010 | $2,001 -1.5% | $182,581 +2.3% |
| 2009 | $2,030 | $178,416 -18.6% |
| 2008 | -- | $219,200 |
| 2007 | -- | $219,200 +47.8% |
| 2005 | -- | $148,300 |
| 2004 | -- | $148,300 +16.6% |
| 2001 | $1,791 +7.9% | $127,200 +7.5% |
| 2000 | $1,659 | $118,300 |
Find assessor info on the county website
Monthly payment
Est. payment
Payment breakdown
Explore the cost of this home by adjusting the details. Changes won't be saved.Climate risks
Neighborhood: Northwest
Nearby schools
Schools provided by the listing agent
- Elementary: Franklin
- Middle: Discovery
- High: Hudsons Bay
Source: RMLS (OR). This data may not be complete. We recommend contacting the local school district to confirm school assignments for this home.
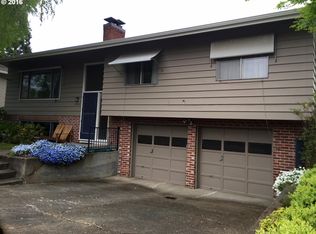
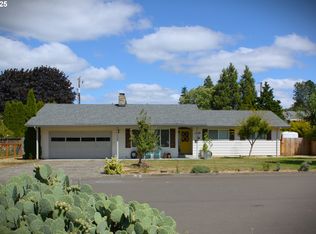
Similar homes
- $624,9004 bd3 ba2.5k sqft823 NW 60th St, Vancouver, WA 98663Active

 MLS ID #157236975, Ian Hopper, Keller Williams Realty Professionals. RMLS (OR)
 - $559,0003 bd2 ba2.6k sqft3005 NE 49th St, Vancouver, WA 98663Active
 MLS ID #420188029, Andria Neathamer, Premiere Property Group, LLC. RMLS (OR)
 - $549,0004 bd3 ba2.1k sqft3202 NE 150th Avenue, Vancouver, WA 98682Active
 MLS ID #2577178, Tesha Perry. NWMLS as distributed by MLS GRID
 - $564,9003 bd2 ba1.8k sqft6612 NE 68th Cir, Vancouver, WA 98661Active
 MLS ID #199601562, Stephanie Bingold, Premiere Property Group LLC. RMLS (OR)
 - $582,0004 bd3 ba2.2k sqft10715 NW 23rd Ave, Vancouver, WA 98685ActiveMLS ID #181087433, Robert Mourton, Kinected Realty LLC. RMLS (OR)
- $534,9004 bd3 ba1.7k sqft5308 NE 100th Cir, Vancouver, WA 98686ActiveMLS ID #498605580, Nickole Kingston, Windermere Northwest Living. RMLS (OR)
- $525,0003 bd4 ba2.1k sqft8405 NE 39th Ave, Vancouver, WA 98665ActiveMLS ID #262355493, Tina Brooks, Kelly Right Real Estate Vancouver. RMLS (OR)
- $499,9004 bd2 ba1.5k sqft12607 SE 11th St, Vancouver, WA 98683ActiveMLS ID #451417725, Stephanie Bingold, Premiere Property Group LLC. RMLS (OR)
- $599,9004 bd3 ba2.9k sqft7902 NW 14th Ct, Vancouver, WA 98665ActiveMLS ID #346425626, Amanda Hoff, Keller Williams Realty. RMLS (OR)
- $735,0003 bd3 ba2.2k sqft4911 NE 27th Ct, Vancouver, WA 98663ActiveMLS ID #739508599, Ruthann Gault, Coldwell Banker Bain. RMLS (OR)
- $520,0003 bd2 ba1.4k sqft5109 NE 129th Ave, Vancouver, WA 98682ActiveMLS ID #231218903, Jeannie Timpke, MORE Realty. RMLS (OR)
- $549,9003 bd3 ba2.2k sqft4712 NE 93rd St, Vancouver, WA 98665ActiveMLS ID #734075800, Donna Weaver, Premiere Property Group, LLC. RMLS (OR)
- $600,0005 bd3 ba2.8k sqft2619 NE 45th St, Vancouver, WA 98663ActiveMLS ID #169289327, Heather Brymer, Keller Williams Realty Professionals. RMLS (OR)
- $475,0003 bd3 ba1.7k sqft13512 SE 23rd St, Vancouver, WA 98683ActiveMLS ID #178759871, Stephanie Bingold, Premiere Property Group LLC. RMLS (OR)
- $529,9004 bd3 ba2k sqft12803 NE 49th Way, Vancouver, WA 98682ActiveMLS ID #702702917, Stephanie Bingold, Premiere Property Group LLC. RMLS (OR)
- $699,0004 bd3 ba2.3k sqft2320 NE 110th Pl, Vancouver, WA 98686ActiveMLS ID #464581825, Johan Henriksbo, Knipe Realty ERA Powered. RMLS (OR)
- $649,9004 bd3 ba2.4k sqft11411 NW 8th Ct, Vancouver, WA 98685ActiveMLS ID #360286167, Travis Maley, John L. Scott Real Estate. RMLS (OR)
- $539,9005 bd3 ba1.9k sqft15505 NE 86th St, Vancouver, WA 98682ActiveMLS ID #478917135, Jason O'Donnell, Weichert Realtors, Equity NW. RMLS (OR)
- $465,0003 bd2 ba1.4k sqft7807 NE 151st Ave, Vancouver, WA 98682ActiveMLS ID #526246282, Haris Hadziselimovic, Keller Williams Realty. RMLS (OR)
- $455,0003 bd2 ba1.1k sqft12719 NE 85th St, Vancouver, WA 98682ActiveMLS ID #620546506, Heather Muscarella, Premiere Property Group, LLC. RMLS (OR)
