Nestled on nearly a quarter of an acre, this impressive property boasts amazing space inside and out—great curb appeal, stylish living spaces, sparkling pool & lush landscaping—perfect for relaxing & entertaining alike. PLUS a detached workshop with added storage, fully equipped with AC & electric! Stunningly updated & beautifully maintained with recent upgrades including a brand-new HVAC (2025), electrical components (2025), water heater (2024) & new lighting throughout. Step inside to a spacious layout with soaring ceilings & great natural light pouring in from every angle. Freshly repainted kitchen is equipped with a new sink + stove (late 2024) & double ovens, situated between the breakfast nook & formal dining room. Gas fireplace in living room also operates as wood-burning. The primary suite is a retreat with scenic backyard views & charming barn door entry to the ensuite complete with dual sinks, jetted tub & glass shower. Flexible office space & laundry room are both right off the primary. The sellers have created a private oasis in the backyard featuring a pergola by the pool with misting system & fans, Rainbird sprinkler system & recently replaced concrete pebble decking, enclosed by a newer wooden privacy fence (2024). Covered breezeway connects to the garage with attic storage & a second refrigerator that conveys. Fridge in kitchen, washer & dryer convey with STRONG offer. With beautiful gardens, updated systems & so many versatile spaces, don’t miss this truly move-in ready home in a great location near parks, greenbelts & top-rated Mesquite ISD schools!
Sold
Price Unknown
6006 Ponderosa Trail Ct, Garland, TX 75043
4beds
2,043sqft
Single Family Residence
Built in 1984
10,802 Square Feet Lot
$433,000 Zestimate®
$--/sqft
$3,019 Estimated rent
Home value
$433,000
$394,000 - $476,000
$3,019/mo
Zestimate® history
Owner options
List your home for rent
$3,019/mo
Rent Zestimate®
Find your next renter with Zillow Rental Manager. Plus, with online applications, you can quickly screen prospective tenants – for free.
$3,019/mo
Rent Zestimate®
Refinance and save
Refinancing to a lower rate could help reduce your monthly payments and save thousands over the life of the loan.
Explore your selling options
Work with a Zillow partner agent
Leverage their expertise and Zillow's premium Showcase listings to get your home seen by more buyers.
Get startedList with your own agent
Get your home in front of millions of buyers by listing it on Zillow.
Learn how to do itSell it yourself
Take full control of how buyers see your home on Zillow by listing For Sale by Owner (FSBO).
List your homeWhat's special
Sparkling poolGas fireplacePergola by the poolWooden privacy fenceFlexible office spaceCovered breezewayNatural light
Zillow last checked:
Listing updated:
Listed by:
Matt Templeton 0680490 972-209-0246,
Keller Williams Urban Dallas 214-234-8000
Bought with:
Tyler Hogan
Competitive Edge Realty LLC
Source: NTREIS,MLS#: 21030015
Facts & features
Interior
Bedrooms & bathrooms
- Bedrooms: 4
- Bathrooms: 2
- Full bathrooms: 2
Primary bedroom
- Features: Ceiling Fan(s), En Suite Bathroom, Walk-In Closet(s)
- Level: First
- Dimensions: 14 x 18
Bedroom
- Features: Ceiling Fan(s)
- Level: First
- Dimensions: 10 x 11
Bedroom
- Features: Ceiling Fan(s)
- Level: First
- Dimensions: 13 x 11
Primary bathroom
- Features: Built-in Features, Dual Sinks, En Suite Bathroom, Granite Counters, Jetted Tub, Separate Shower
- Level: First
- Dimensions: 10 x 13
Dining room
- Level: First
- Dimensions: 11 x 14
Other
- Features: Dual Sinks, Garden Tub/Roman Tub
- Level: First
- Dimensions: 12 x 5
Kitchen
- Features: Built-in Features, Eat-in Kitchen, Granite Counters
- Level: First
- Dimensions: 12 x 13
Laundry
- Features: Built-in Features
- Level: First
- Dimensions: 6 x 6
Living room
- Features: Fireplace
- Level: First
- Dimensions: 17 x 21
Office
- Features: Ceiling Fan(s)
- Level: First
- Dimensions: 10 x 11
Heating
- Central, Natural Gas
Cooling
- Central Air, Ceiling Fan(s), Electric
Appliances
- Included: Double Oven, Dishwasher, Electric Cooktop, Disposal, Microwave, Refrigerator
- Laundry: Laundry in Utility Room
Features
- Built-in Features, Decorative/Designer Lighting Fixtures, Eat-in Kitchen, Granite Counters, High Speed Internet, Open Floorplan, Cable TV, Vaulted Ceiling(s), Walk-In Closet(s)
- Flooring: Carpet, Luxury Vinyl Plank, Tile
- Windows: Bay Window(s), Window Coverings
- Has basement: No
- Number of fireplaces: 1
- Fireplace features: Gas, Living Room, Wood Burning
Interior area
- Total interior livable area: 2,043 sqft
Property
Parking
- Total spaces: 2
- Parking features: Driveway, Garage, Garage Door Opener, Garage Faces Rear
- Garage spaces: 2
- Has uncovered spaces: Yes
Features
- Levels: One
- Stories: 1
- Patio & porch: Patio, Covered
- Exterior features: Garden, Misting System, Private Entrance, Private Yard, Rain Gutters, Storage
- Has private pool: Yes
- Pool features: In Ground, Pool, Private
- Fencing: Back Yard,Privacy,Wood
Lot
- Size: 10,802 Square Feet
- Features: Cul-De-Sac, Landscaped, Sprinkler System
Details
- Additional structures: Pergola, Storage, Workshop
- Parcel number: 26610800020300000
Construction
Type & style
- Home type: SingleFamily
- Architectural style: Detached
- Property subtype: Single Family Residence
Materials
- Brick, Wood Siding
- Foundation: Slab
- Roof: Composition
Condition
- Year built: 1984
Utilities & green energy
- Sewer: Public Sewer
- Water: Public
- Utilities for property: Sewer Available, Water Available, Cable Available
Community & HOA
Community
- Features: Fitness Center, Playground, Park, Trails/Paths
- Subdivision: Trail Valley 01
HOA
- Has HOA: No
Location
- Region: Garland
Financial & listing details
- Tax assessed value: $380,750
- Annual tax amount: $8,832
- Date on market: 8/15/2025
- Cumulative days on market: 43 days
- Listing terms: Cash,Conventional,FHA,VA Loan
- Exclusions: Kitchen refrigerator + washer and dryer convey with acceptable offer. Second refrigerator in the garage will convey.
Price history
| Date | Event | Price |
|---|---|---|
| 10/20/2025 | Sold | -- |
Source: NTREIS #21030015 Report a problem | ||
| 10/6/2025 | Pending sale | $436,500$214/sqft |
Source: NTREIS #21030015 Report a problem | ||
| 10/1/2025 | Contingent | $436,500$214/sqft |
Source: NTREIS #21030015 Report a problem | ||
| 9/23/2025 | Price change | $436,500-3%$214/sqft |
Source: NTREIS #21030015 Report a problem | ||
| 8/15/2025 | Listed for sale | $450,000+12.8%$220/sqft |
Source: NTREIS #21030015 Report a problem | ||
| 10/24/2023 | Sold | -- |
Source: NTREIS #20431022 Report a problem | ||
| 9/27/2023 | Pending sale | $399,000$195/sqft |
Source:  HomeSmart #20431022 Report a problem HomeSmart #20431022 Report a problem | ||
| 9/26/2023 | Contingent | $399,000$195/sqft |
Source: NTREIS #20431022 Report a problem | ||
| 9/14/2023 | Listed for sale | $399,000+77.3%$195/sqft |
Source: NTREIS #20431022 Report a problem | ||
| 4/11/2017 | Sold | -- |
Source: Agent Provided Report a problem | ||
| 3/29/2017 | Pending sale | $225,000$110/sqft |
Source: Scott Neal Real Estate, Inc #13563677 Report a problem | ||
| 3/24/2017 | Listed for sale | $225,000+45.3%$110/sqft |
Source: Scott Neal Real Estate, Inc #13563677 Report a problem | ||
| 7/18/2009 | Listing removed | $154,899$76/sqft |
Source: Re/Max Town Centre #11133505 Report a problem | ||
| 6/21/2009 | Listed for sale | $154,899$76/sqft |
Source: Re/Max Town Centre #11133505 Report a problem | ||
| 4/29/2009 | Listing removed | $154,899$76/sqft |
Source: Listhub #11133505 Report a problem | ||
| 4/6/2009 | Price change | $154,8990%$76/sqft |
Source: Listhub #11133505 Report a problem | ||
| 1/16/2009 | Listed for sale | $154,900$76/sqft |
Source: Listhub #11133505 Report a problem | ||
Public tax history
| Year | Property taxes | Tax assessment |
|---|---|---|
| 2025 | $6,248 +0.7% | $380,750 |
| 2024 | $6,206 | $380,750 |
Find assessor info on the county website
Neighborhood: Trails
Nearby homes
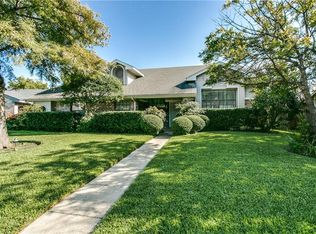
- $357,0003 bd3 ba2.5k sqft6010 Ponderosa Trail Ct, Garland, TX 75043Off Market
- $355,2004 bd2 ba1.9k sqft6002 Ponderosa Trail Ct, Garland, TX 75043Off Market
- $411,2004 bd3 ba2.8k sqft5917 Ozark Trail Ln, Garland, TX 75043Off Market
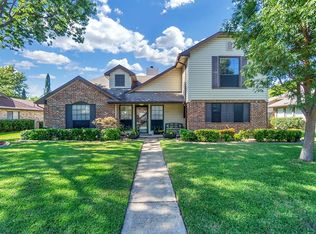
- $296,6003 bd2 ba1.6k sqft5913 Ozark Trail Ln, Garland, TX 75043Off Market
- $340,2003 bd2 ba1.9k sqft6001 Ozark Trail Ln, Garland, TX 75043Off Market
- $2,1703 bd3 ba2.5k sqft6001 Ponderosa Trail Ct, Garland, TX 75043For Rent
- $322,5003 bd2 ba1.9k sqft6014 Ponderosa Trail Ct, Garland, TX 75043Off Market
- $279,0003 bd2 ba1.8k sqft11100 Ponderosa Ct, Fort Worth, TX 76244Off Market
Nearby schools
GreatSchools rating
- 5/10Price Elementary SchoolGrades: PK-5Distance: 0.8 mi
- 6/10Kimbrough Middle SchoolGrades: 6-8Distance: 1.7 mi
- 4/10Poteet High SchoolGrades: 9-12Distance: 2.5 mi
Schools provided by the listing agent
- Elementary: Price
- Middle: Kimbrough
- High: Poteet
- District: Mesquite ISD
Source: NTREIS. This data may not be complete. We recommend contacting the local school district to confirm school assignments for this home.
Get a cash offer in 3 minutes
Find out how much your home could sell for in as little as 3 minutes with a no-obligation cash offer.
Estimated market value
$433,000
Get a cash offer in 3 minutes
Find out how much your home could sell for in as little as 3 minutes with a no-obligation cash offer.
Estimated market value
$433,000
- Texas
- Dallas County
- Garland
- 75043
- Trails
- 6006 Ponderosa Trail Ct
Nearby cities
Nearby neighborhoods
Nearby zip codes
Other Garland Topics
