Welcome home to this beautifully maintained gem in a peaceful 55+ park, offering comfort, space, and charm throughout. Enjoy vaulted ceilings and skylights that fill the home with natural light, along with two spacious living rooms perfect for entertaining or relaxing. The primary suite features an ensuite bath with a walk-in shower and a large walk-in closet for plenty of storage. Step outside to your fully fenced backyard, a true gardener’s delight with established roses, peonies, clematis, and lilies. Additional features include covered parking, a storage shed, and an easy-care layout ideal for low-maintenance living. Conveniently located near shopping, dining, and medical services, this is the perfect place to enjoy your next chapter!
Sold
Listed by: RE/MAX Whatcom County, Inc. • Katie Sterk
Bought with: Elite Edge Real Estate, Inc
$157,000
6006 Portal Way #D, Ferndale, WA 98248
3beds
1,640sqft
Manufactured Home
Built in 1987
-- sqft lot
$159,300 Zestimate®
$96/sqft
$1,798 Estimated rent
Home value
$159,300
$145,000 - $175,000
$1,798/mo
Zestimate® history
Owner options
List your home for rent
$1,798/mo
Rent Zestimate®
Find your next renter with Zillow Rental Manager. Plus, with online applications, you can quickly screen prospective tenants – for free.
$1,798/mo
Rent Zestimate®
Refinance and save
$990/mo
Est. payment
Refinancing to a lower rate could help reduce your monthly payments and save thousands over the life of the loan.
$990/mo
Est. payment
Explore your selling options
Work with a Zillow partner agent
Leverage their expertise and Zillow's premium Showcase listings to get your home seen by more buyers.
Get startedList with your own agent
Get your home in front of millions of buyers by listing it on Zillow.
Learn how to do itSell it yourself
Take full control of how buyers see your home on Zillow by listing For Sale by Owner (FSBO).
List your homeWhat's special
Established rosesPrimary suiteEnsuite bathLarge walk-in closetWalk-in showerFully fenced backyardVaulted ceilings
Zillow last checked:
Listing updated:
Listed by:
Katie Sterk,
RE/MAX Whatcom County, Inc.,
Andi Dyer,
RE/MAX Whatcom County, Inc.
Bought with:
Elizabeth Detillion, 46097
Elite Edge Real Estate, Inc
Source: NWMLS as distributed by MLS GRID,MLS#: 2395945
Facts & features
Interior
Bedrooms & bathrooms
- Bedrooms: 3
- Bathrooms: 2
- Full bathrooms: 1
- 3/4 bathrooms: 1
Rooms
- Room types: Family Room, Kitchen With Eating Space, Living Room, Utility Room
Heating
- Fireplace, Forced Air, Electric, Natural Gas
Cooling
- None
Appliances
- Included: Dishwasher(s), Dryer(s), Microwave(s), Refrigerator(s), Stove(s)/Range(s), Washer(s), Water Heater: Eletric, Water Heater Location: Laundry Room
Features
- Flooring: Ceramic Tile, Vinyl, Carpet
- Windows: Double Pane Windows
- Number of fireplaces: 1
- Fireplace features: Gas, Fireplace
Interior area
- Total structure area: 1,640
- Total interior livable area: 1,640 sqft
Property
Parking
- Total spaces: 3
- Parking features: Carport
- Has carport: Yes
Features
- Levels: One
- Stories: 1
- Patio & porch: Fireplace, Water Heater
- Has view: Yes
- View description: Territorial
- Park: MT View Mobile Estates LLC
Lot
- Features: Corner Lot, Cul-De-Sac, Curbs, Dead End Street, Paved, Sidewalk
Details
- Parcel number: 390220322425002
- Lease amount: $561
- Special conditions: Standard
Construction
Type & style
- Home type: MobileManufactured
- Architectural style: Manuf-Double Wide
- Property subtype: Manufactured Home
Materials
- Wood Products
- Foundation: Tie Down
- Roof: Composition
Condition
- Year built: 1987
Details
- Builder model: Dartmouth 64x27
Utilities & green energy
- Electric: Company: Puget Sound Energy
- Sewer: Company: Septic
- Water: Public, Company: Ferndale
Green energy
- Energy efficient items: Double Pane Windows
Community & HOA
Community
- Senior community: Yes
- Subdivision: Ferndale
Location
- Region: Ferndale
Financial & listing details
- Price per square foot: $96/sqft
- Tax assessed value: $151,126
- Annual tax amount: $1,045
- Date on market: 8/5/2025
- Cumulative days on market: 351 days
- Listing terms: Conventional
- Inclusions: Dishwasher(s), Drapes, Dryer(s), Garbage, Microwave(s), Refrigerator(s), Stove(s)/Range(s), Washer(s)
- Body type: Double Wide
Price history
| Date | Event | Price |
|---|---|---|
| 7/8/2025 | Sold | $157,000$96/sqft |
Source:  NWMLS as distributed by MLS GRID #2395945 Report a problem NWMLS as distributed by MLS GRID #2395945 Report a problem | ||
| 6/23/2025 | Pending sale | $157,000$96/sqft |
Source: NWMLS as distributed by MLS GRID #2395945 Report a problem | ||
| 6/20/2025 | Listed for sale | $157,000$96/sqft |
Source: NWMLS as distributed by MLS GRID #2395945 Report a problem | ||
Public tax history
| Year | Property taxes | Tax assessment |
|---|---|---|
| 2024 | $1,045 | $151,126 |
| 2023 | -- | $151,126 +119.8% |
| 2022 | $35 -12.9% | $68,745 +15% |
| 2021 | $40 +250.3% | $59,778 +15% |
| 2020 | $12 -4.1% | $51,981 |
| 2019 | $12 -0.2% | $51,981 |
| 2018 | $12 | $51,981 |
| 2017 | $12 -7.9% | $51,981 +2.5% |
| 2016 | $13 | $50,714 |
| 2015 | -- | $50,714 |
| 2014 | -- | $50,714 |
| 2013 | $5 | $50,714 |
| 2012 | -- | $50,714 |
| 2011 | -- | -- |
| 2010 | -- | -- |
| 2009 | $45 -87.4% | $57,490 |
| 2008 | $357 +667.5% | $57,490 |
| 2007 | $47 -92% | $57,490 +28% |
| 2005 | $586 | $44,915 |
| 2004 | $586 -2.7% | $44,915 |
| 2003 | $602 +71.3% | $44,915 |
| 2002 | $351 -12.6% | $44,915 -11.2% |
| 2001 | $402 | $50,600 |
| 2000 | -- | $50,600 |
| 1999 | -- | $50,600 |
Find assessor info on the county website
Neighborhood: 98248
Nearby homes
- $128,0003 bd2 ba1.5k sqft6006 Portal Way TRAILER T, Ferndale, WA 98248Sold
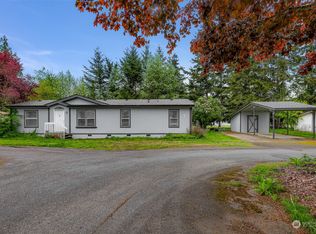
- $75,0001 bd1 ba363 sqft6006 Portal Way TRLR C, Ferndale, WA 98248For Sale

- $165,0003 bd2 ba1.6k sqft6006 Portal Way TRAILER N, Ferndale, WA 98248Sold
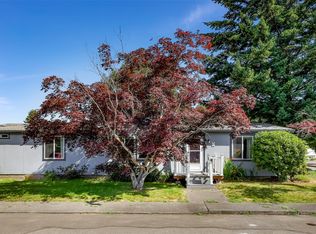
- $830,0005 bd5 ba3.1k sqft5974 Portal Way, Ferndale, WA 98248Sold

- $53,5253 bd2 ba1.5k sqft6006 Portal Way TRAILER R, Ferndale, WA 98248Sold
- $680,0003 bd3 ba1.8k sqft6012 Portal Way, Ferndale, WA 98248Sold
- $150,0002.65 Acres0 Newkirk Rd, Ferndale, WA 98248Sold
- $550,0002 bd2 ba2k sqft1781 Newkirk Rd, Ferndale, WA 98248Sold
Nearby schools
GreatSchools rating
- 5/10Cascadia Elementary SchoolGrades: K-5Distance: 1.6 mi
- 6/10Vista Middle SchoolGrades: 6-8Distance: 0.9 mi
- 5/10Ferndale High SchoolGrades: 9-12Distance: 0.7 mi
Schools provided by the listing agent
- Elementary: Cascadia Elem
- Middle: Vista Mid
- High: Ferndale High
Source: NWMLS as distributed by MLS GRID. This data may not be complete. We recommend contacting the local school district to confirm school assignments for this home.
- Washington
- Whatcom County
- Ferndale
- 98248
- 6006 Portal Way Unit D
Nearby cities
Nearby zip codes
Other Ferndale Topics
