Tucked into a peaceful cul-de-sac in the sought-after Cherry Creek Vista neighborhood, this beautifully maintained and updated home offers the perfect blend of comfort, character, and convenience. Enjoy easy access to Cottonwood Creek Elementary, the neighborhood pool, parks, trails, and DTC. Step inside to soaring vaulted ceilings and rich oak hardwood floors that flow throughout the main level. The spacious formal living and dining areas are perfect for entertaining, filled with natural light from new Pella triple-pane windows. The updated kitchen shines with white cabinetry, Silestone countertops, a new subway tile backsplash, and newer stainless-steel appliances including a GE induction stove, vent hood, and double ovens with a warming drawer. A large island invites gatherings and flows into the cozy family room, complete with skylights, built-ins, and a fireplace with modern black finish. A versatile main floor bedroom (or office) features French doors and backyard access. The main floor also includes a half bath, mudroom, and a laundry room with brand-new washer and dryer. Upstairs you'll find three spacious bedrooms with eco-friendly bamboo flooring. The primary suite offers a serene escape with an en suite bath featuring updated shower with white tile and mosaic accents. A full hall bath serves the additional bedrooms. The finished basement is ready for anything—media room, home gym, or guest space—and is pre-plumbed for a wet bar. Enjoy Colorado’s sunshine in your private backyard oasis, surrounded by mature pines, a spacious flagstone patio, and a newer cedar privacy fence (2020). Additional features: reverse osmosis system, radon mitigation, newer furnace (2019), A/C (2020), water heater (2021), whole-house humidifier, blackout curtains, new toilets and exhaust fans, and a 2-car garage.
Sold for $845,000
$845,000
6006 S Kingston Circle, Englewood, CO 80111
4beds
2,961sqft
Single Family Residence
Built in 1980
7,667 Square Feet Lot
$808,500 Zestimate®
$285/sqft
$3,748 Estimated rent
Home value
$808,500
$752,000 - $865,000
$3,748/mo
Zestimate® history
Owner options
List your home for rent
$3,748/mo
Rent Zestimate®
Find your next renter with Zillow Rental Manager. Plus, with online applications, you can quickly screen prospective tenants – for free.
$3,748/mo
Rent Zestimate®
Refinance and save
$4,971/mo
Est. payment
Refinancing to a lower rate could help reduce your monthly payments and save thousands over the life of the loan.
$4,971/mo
Est. payment
Explore your selling options
Work with a Zillow partner agent
Leverage their expertise and Zillow's premium Showcase listings to get your home seen by more buyers.
Get startedList with your own agent
Get your home in front of millions of buyers by listing it on Zillow.
Learn how to do itSell it yourself
Take full control of how buyers see your home on Zillow by listing For Sale by Owner (FSBO).
List your homeWhat's special
Zillow last checked:
Listing updated:
Listed by:
Stacy Neir 720-280-3004 STACY@NEIRTEAM.COM,
Kentwood Real Estate City Properties,
The Neir Team 720-280-3004,
Kentwood Real Estate City Properties
Bought with:
Larry Sondgeroth, 40047460
West and Main Homes Inc
Source: REcolorado as distributed by MLS GRID,MLS#: 2136838
Facts & features
Interior
Bedrooms & bathrooms
- Bedrooms: 4
- Bathrooms: 3
- Full bathrooms: 1
- 3/4 bathrooms: 1
- 1/2 bathrooms: 1
- Main level bathrooms: 1
- Main level bedrooms: 1
Primary bedroom
- Level: Upper
Bedroom
- Description: Framed By Classic Wood French Doors, Offering A Versatile Space For A Home Office, Creative Studio, Playroom, Or Guest Retreat. Built-In Closet For Easy Conversion Into An Additional Bedroom. A Second Sliding Glass Door Provides Easy Access To The Backyard.
- Level: Main
Bedroom
- Level: Upper
Bedroom
- Level: Upper
Primary bathroom
- Description: En Suite Bathroom With An Updated Shower, Featuring White Tile And A Mosaic-Tiled Floor.
- Level: Upper
Bathroom
- Level: Main
Bathroom
- Level: Upper
Dining room
- Description: Formal - Large Picture Window Floods The Room With Natural Light, Enhancing The Open Atmosphere.
- Level: Main
Great room
- Description: Adaptable For Use As A Media Room, Home Gym, Play Area, Or Guest Retreat. Pre-Plumbed For Wet Bar. Spacious And Versatile Area With A Combination Of Tiled Flooring And Plush Carpeting.
- Level: Basement
Kitchen
- Description: Crisp White Cabinetry With Sleek, Dark Silestone Countertops Offering A Modern Yet Timeless Aesthetic. New Subway Tile Backsplash Large Picture Window Above The Sink Providing Serene Backyard Views And Bringing In Natural Light. Newer Stainless-Steel Appliances, Including Ge Induction Stove, Vent Hood, And Double Electric Ovens With A Warming Drawer. Pantry For Ample Storage. Spacious Kitchen Island Serves As The Heart Of The Home For Gathering, Prepping, And Entertaining. Filtered Water-Reverse Osmosis System
- Level: Main
Laundry
- Description: New Washer And Dryer Included!
- Level: Main
Living room
- Description: Formal - A Large Picture Window Enhances The Natural Light. Exposed Brick Adds Character And Warmth, Blending Classic Style With Modern Appeal.
- Level: Main
Living room
- Description: Skylights Above Add Extra Brightness To The Open Layout. Gas Fireplace Surrounded By Timeless Brick. Built-In Shelving Sliding Glass Door Offers Effortless Access To The Backyard For Indoor-Outdoor Living.
- Level: Main
Mud room
- Level: Main
Heating
- Forced Air
Cooling
- Central Air
Appliances
- Included: Dishwasher, Disposal, Dryer, Gas Water Heater, Humidifier, Microwave, Range, Range Hood, Refrigerator, Self Cleaning Oven, Warming Drawer, Washer, Water Purifier
- Laundry: In Unit
Features
- Built-in Features, Entrance Foyer, High Ceilings, High Speed Internet, Kitchen Island, Open Floorplan, Primary Suite, Radon Mitigation System, Stone Counters, Vaulted Ceiling(s)
- Flooring: Bamboo, Carpet, Tile, Wood
- Windows: Double Pane Windows, Skylight(s), Window Treatments
- Basement: Finished,Interior Entry,Partial,Sump Pump
- Number of fireplaces: 1
- Fireplace features: Living Room
- Common walls with other units/homes: No Common Walls
Interior area
- Total structure area: 2,961
- Total interior livable area: 2,961 sqft
- Finished area above ground: 2,289
- Finished area below ground: 594
Property
Parking
- Total spaces: 2
- Parking features: Concrete, Lighted
- Attached garage spaces: 2
Features
- Levels: Two
- Stories: 2
- Patio & porch: Patio
- Exterior features: Garden, Lighting, Private Yard, Rain Gutters
- Fencing: Partial
Lot
- Size: 7,667 Square Feet
- Features: Cul-De-Sac, Landscaped, Many Trees
Details
- Parcel number: 207523233002
- Special conditions: Standard
Construction
Type & style
- Home type: SingleFamily
- Architectural style: Traditional
- Property subtype: Single Family Residence
Materials
- Brick, Concrete, Frame, Wood Siding
- Roof: Composition
Condition
- Year built: 1980
Utilities & green energy
- Electric: 110V
- Sewer: Public Sewer
- Water: Public
- Utilities for property: Cable Available, Electricity Connected, Internet Access (Wired), Natural Gas Connected, Phone Available
Community & HOA
Community
- Security: Carbon Monoxide Detector(s), Radon Detector, Smoke Detector(s)
- Subdivision: Cherry Creek Vista
HOA
- Has HOA: Yes
- Services included: Reserve Fund, Maintenance Grounds
- HOA fee: $50 annually
- HOA name: Cherry Creek Vista South c/o The Management Trust
- HOA phone: 303-750-0994
Location
- Region: Englewood
Financial & listing details
- Price per square foot: $285/sqft
- Tax assessed value: $767,400
- Annual tax amount: $5,631
- Date on market: 4/16/2025
- Listing terms: Cash,Conventional,Jumbo,Other
- Exclusions: Staging
- Ownership: Individual
- Electric utility on property: Yes
- Road surface type: Paved
Price history
| Date | Event | Price |
|---|---|---|
| 5/27/2025 | Sold | $845,000$285/sqft |
Source:  REcolorado as distributed by MLS GRID #2136838 Report a problem REcolorado as distributed by MLS GRID #2136838 Report a problem | ||
| 4/22/2025 | Pending sale | $845,000$285/sqft |
Source: REcolorado as distributed by MLS GRID #2136838 Report a problem | ||
| 4/16/2025 | Listed for sale | $845,000+36.3%$285/sqft |
Source: REcolorado as distributed by MLS GRID #2136838 Report a problem | ||
| 7/19/2018 | Sold | $620,000+1.7%$209/sqft |
Source: Public Record Report a problem | ||
| 6/17/2018 | Pending sale | $609,900$206/sqft |
Source: RE/MAX Professionals #4545981 Report a problem | ||
| 6/13/2018 | Listed for sale | $609,900+41.8%$206/sqft |
Source: RE/MAX Professionals #4545981 Report a problem | ||
| 8/30/2013 | Sold | $430,000-0.7%$145/sqft |
Source: Public Record Report a problem | ||
| 7/19/2013 | Pending sale | $433,000$146/sqft |
Source: Owner Report a problem | ||
| 7/16/2013 | Listed for sale | $433,000+44.3%$146/sqft |
Source: Owner Report a problem | ||
| 8/3/2006 | Sold | $300,000$101/sqft |
Source: Public Record Report a problem | ||
Public tax history
| Year | Property taxes | Tax assessment |
|---|---|---|
| 2025 | $5,631 +12.3% | $47,963 -8.8% |
| 2024 | $5,014 +10.7% | $52,588 -7.4% |
| 2023 | $4,530 +0.3% | $56,819 +27.1% |
| 2022 | $4,518 | $44,717 -2.8% |
| 2021 | -- | $46,004 +10.4% |
| 2020 | $4,137 +5.1% | $41,677 |
| 2019 | $3,935 | -- |
| 2018 | $3,935 +1% | $38,477 |
| 2017 | $3,895 | $38,477 +19.9% |
| 2016 | -- | $32,087 |
| 2015 | -- | $32,087 +24.6% |
| 2014 | $3,294 +13.1% | $25,751 +3.4% |
| 2013 | $2,913 | $24,910 |
| 2012 | -- | $24,910 |
| 2011 | $2,692 +3.1% | $24,910 -4.4% |
| 2010 | $2,612 -0.1% | $26,050 |
| 2009 | $2,614 | $26,050 -0.3% |
| 2008 | -- | $26,133 |
| 2007 | -- | $26,133 +8.9% |
| 2006 | -- | $23,991 |
| 2005 | -- | $23,991 +1.7% |
| 2002 | $2,034 +8.2% | $23,580 +16.2% |
| 2001 | $1,880 | $20,290 |
Find assessor info on the county website
Neighborhood: 80111
Nearby homes
- $801,5004 bd3 ba2.7k sqft6014 S Kingston Cir, Englewood, CO 80111Sold
- $883,4004 bd3 ba2.4k sqft6004 S Kingston Cir, Englewood, CO 80111Off Market
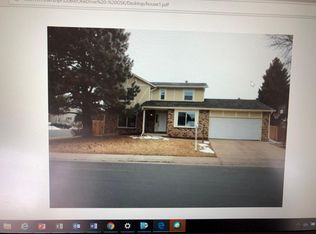
- $655,7004 bd3 ba1.7k sqft6016 S Kingston Cir, Englewood, CO 80111Off Market

- $810,1004 bd4 ba2.3k sqft5968 S Kenton Way, Englewood, CO 80111Off Market
- $848,1004 bd3 ba2.7k sqft6013 S Kingston Cir, Englewood, CO 80111Off Market
- $849,5005 bd3 ba2.9k sqft6003 S Kingston Cir, Englewood, CO 80111Off Market
- $720,1004 bd3 ba2.4k sqft6024 S Kingston Cir, Englewood, CO 80111Off Market
- $1,3504 bd3 ba1.6k sqft5958 S Kenton Way, Englewood, CO 80111For Rent
Nearby schools
GreatSchools rating
- 8/10Cottonwood Creek Elementary SchoolGrades: PK-5Distance: 0 mi
- 8/10Campus Middle SchoolGrades: 6-8Distance: 1.8 mi
- 8/10Cherry Creek High SchoolGrades: 9-12Distance: 1.8 mi
Schools provided by the listing agent
- Elementary: Cottonwood Creek
- Middle: Campus
- High: Cherry Creek
- District: Cherry Creek 5
Source: REcolorado as distributed by MLS GRID. This data may not be complete. We recommend contacting the local school district to confirm school assignments for this home.
Get a cash offer in 3 minutes
Find out how much your home could sell for in as little as 3 minutes with a no-obligation cash offer.
Estimated market value
$808,500
Get a cash offer in 3 minutes
Find out how much your home could sell for in as little as 3 minutes with a no-obligation cash offer.
Estimated market value
$808,500
- Colorado
- Arapahoe County
- Cherry Creek
- 80111
- 6006 S Kingston Circle
Nearby cities
Nearby zip codes
Other Cherry Creek Topics
