Virtually Staged. THE VIDEO HAS BEEN VIRTUALLY STAGED W/POOL ADDED. Welcome to Your Dr. Phillips Oasis! 4 BD | 2 BA | 2,752 SQ FT | 0.41 Acre Lot. Tucked into the highly coveted Hidden Springs neighborhood, this custom, single-story beauty flawlessly blends modern, high-ticket upgrades with unique architectural design. Enjoy total peace of mind with a freshly painted interior, spa-like primary ensuite remodeled shower, luxury vinyl plank flooring, vinyl fencing, brick paver patio, A/C-2020, Roof-2018, New Windows (partial)-2021, septic system-2018, new electrical panel-2018. Inside, the sprawling, sun-drenched split floor plan features dramatic volume ceilings and serious "wow" factor. The Ultimate Focal Point: A dramatic, sunken conversation pit anchored by a cozy fireplace—giving off the ultimate mid-century-modern vibe for vinyl listening nights or late-night catch-ups. Entertaining Simplified: A massive great room complete with a fully equipped wet bar and a chef-ready kitchen featuring a reverse osmosis water filter and direct backyard access. Flex Space: An air-conditioned bonus room right off the dining area, ready to become your dream home gym, dedicated content studio, or ultimate WFH office. Smart & Efficient: Keyless entry on all doors, an ADT Command Center, a whole-home water softener, and a fully insulated attic to keep electric bills low. Primary Suite & Next-Level Storage:The oversized primary bedroom is a true sanctuary, boasting private access to an enclosed courtyard featuring a like-new, four-seater spa—your own personal, resort-style escape. The primary and secondary bedrooms also include a brilliant design hack: hidden, integrated storage space built right above each closet. Bedroom #1 features private access to the second bathroom, making it a perfect setup for guests. Plus, wider hallways, a spacious kitchen entrance, and a shower with grab bars ensure the layout is effortlessly accessible for everyone. Backyard Goals: The massive 0.41-acre lot is wrapped in mature landscaping and fully enclosed by a vinyl privacy fence. It features a double side gate for your boat, jet skis, or toys, plus two storage sheds to keep everything organized. There is more than enough room here to design a massive pool deck or the ultimate outdoor kitchen. Location, Location, Location: Live minutes away from the famed "Restaurant Row" on Sand Lake Road, Universal Studios, world-class shopping, major highways, and top-tier schools (like Palm Lake Elementary). You are also just 30 minutes to Downtown Disney and Disney World! A custom, character-filled home like this on a nearly half-acre lot in 32819 rarely hits the market. This beauty is for buyers who want a one-of-a-kind home with unbeatable bones! Be sure to watch the VIRTUALLY STAGED VIDEO. Safe does not convey with sale.
Sold for $540,000
Zestimate®
$540,000
6006 SCOTS PINE COURT, ORLANDO, FL 32819
4beds
2,752sqft
Single Family Residence
Built in 1986
0.41 Acres Lot
$540,000 Zestimate®
$196/sqft
$4,159 Estimated rent
Home value
$540,000
$497,000 - $583,000
$4,159/mo
Zestimate® history
Owner options
List your home for rent
$4,159/mo
Rent Zestimate®
Find your next renter with Zillow Rental Manager. Plus, with online applications, you can quickly screen prospective tenants – for free.
$4,159/mo
Rent Zestimate®
Refinance and save
$3,893/mo
Est. payment
Refinancing to a lower rate could help reduce your monthly payments and save thousands over the life of the loan.
$3,893/mo
Est. payment
Explore your selling options
Work with a Zillow partner agent
Leverage their expertise and Zillow's premium Showcase listings to get your home seen by more buyers.
Get startedList with your own agent
Get your home in front of millions of buyers by listing it on Zillow.
Learn how to do itSell it yourself
Take full control of how buyers see your home on Zillow by listing For Sale by Owner (FSBO).
List your homeWhat's special
Freshly painted interiorAir-conditioned bonus roomMassive great roomWider hallwaysBrick paver patioLike-new four-seater spaDramatic volume ceilings
Zillow last checked:
Listing updated:
Listed by:
Jeanne McKnight 407-319-3751,
LPT REALTY, LLC 877-366-2213
Bought with:
Fariba Azari Rad, PA, 646899
INVESTOR'S REAL ESTATE LLC
Source: Stellar MLS,MLS#: O6415024 Originating MLS: Orlando Regional
Originating MLS: Orlando Regional
Facts & features
Interior
Bedrooms & bathrooms
- Bedrooms: 4
- Bathrooms: 2
- Full bathrooms: 2
Rooms
- Room types: Bonus Room, Living Room, Great Room, Utility Room
Primary bedroom
- Features: Ceiling Fan(s), En Suite Bathroom, Other, No Closet
- Level: First
- Area: 247 Square Feet
- Dimensions: 19x13
Bedroom 1
- Features: Ceiling Fan(s), Built-in Closet
- Level: First
- Area: 143 Square Feet
- Dimensions: 11x13
Bedroom 2
- Features: Ceiling Fan(s), Built-in Closet
- Level: First
- Area: 121 Square Feet
- Dimensions: 11x11
Bedroom 3
- Features: Ceiling Fan(s), Built-in Closet
- Level: First
- Area: 156 Square Feet
- Dimensions: 13x12
Primary bathroom
- Features: Built-In Shower Bench, Dual Sinks, En Suite Bathroom, Makeup/Vanity Space, Multiple Shower Heads, Rain Shower Head, Shower No Tub, Water Closet/Priv Toilet, Walk-In Closet(s)
- Level: First
- Area: 286 Square Feet
- Dimensions: 13x22
Bathroom 1
- Features: Dual Sinks, Tub With Shower, Linen Closet
- Level: First
- Area: 60 Square Feet
- Dimensions: 12x5
Bonus room
- Features: Ceiling Fan(s), No Closet
- Level: First
- Area: 238 Square Feet
- Dimensions: 17x14
Dinette
- Features: No Closet
- Level: First
- Area: 132 Square Feet
- Dimensions: 12x11
Dining room
- Features: No Closet
- Level: First
- Area: 198 Square Feet
- Dimensions: 18x11
Great room
- Features: Bar, Built-In Shelving, Wet Bar, No Closet
- Level: First
- Area: 754 Square Feet
- Dimensions: 26x29
Kitchen
- Features: Pantry, Handicapped Accessible, Other, Built-in Closet
- Level: First
- Area: 126 Square Feet
- Dimensions: 14x9
Heating
- Electric
Cooling
- Central Air
Appliances
- Included: Dishwasher, Dryer, Electric Water Heater, Kitchen Reverse Osmosis System, Microwave, Range, Refrigerator, Washer, Water Softener
- Laundry: Inside, Laundry Room
Features
- Ceiling Fan(s), Eating Space In Kitchen, High Ceilings, Primary Bedroom Main Floor, Split Bedroom, Thermostat, Walk-In Closet(s)
- Flooring: Carpet, Ceramic Tile, Laminate, Hardwood
- Doors: French Doors, Sliding Doors
- Windows: Window Treatments
- Has fireplace: Yes
- Fireplace features: Living Room, Stone, Wood Burning
Interior area
- Total structure area: 3,376
- Total interior livable area: 2,752 sqft
Property
Parking
- Total spaces: 2
- Parking features: Driveway, Garage Door Opener, Ground Level, On Street
- Attached garage spaces: 2
- Has uncovered spaces: Yes
Accessibility
- Accessibility features: Accessible Hallway(s), Accessible Kitchen, Accessible Washer/Dryer
Features
- Levels: One
- Stories: 1
- Patio & porch: Front Porch, Patio
- Exterior features: Awning(s), Irrigation System, Lighting, Private Yard, Storage
- Has spa: Yes
- Spa features: Above Ground
- Fencing: Vinyl
- Has view: Yes
- View description: Trees/Woods
Lot
- Size: 0.41 Acres
- Features: Cul-De-Sac, Landscaped, Level, Oversized Lot, Sidewalk
- Residential vegetation: Mature Landscaping, Trees/Landscaped
Details
- Additional structures: Shed(s)
- Parcel number: 142328356800890
- Zoning: R-1AA
- Special conditions: None
Construction
Type & style
- Home type: SingleFamily
- Architectural style: Traditional
- Property subtype: Single Family Residence
Materials
- Block, Stucco, Wood Siding
- Foundation: Slab
- Roof: Shingle
Condition
- Completed
- New construction: No
- Year built: 1986
Utilities & green energy
- Sewer: Septic Tank
- Water: Public
- Utilities for property: Electricity Connected, Street Lights, Water Connected
Community & HOA
Community
- Security: Security System Owned
- Pet fee: $0 monthly
- Subdivision: HIDDEN SPGS
HOA
- Has HOA: Yes
- HOA fee: $4 monthly
Location
- Region: Orlando
Financial & listing details
- Price per square foot: $196/sqft
- Tax assessed value: $492,020
- Annual tax amount: $5,647
- Date on market: 6/16/2026
- Listing terms: Cash,Conventional,FHA,VA Loan
- Ownership: Fee Simple
- Total actual rent: 0
- Electric utility on property: Yes
- Road surface type: Asphalt
Price history
| Date | Event | Price |
|---|---|---|
| 7/8/2026 | Sold | $540,000-1.8%$196/sqft |
Source:  Stellar MLS #O6415024 Report a problem Stellar MLS #O6415024 Report a problem | ||
| 7/8/2026 | Contingent | $550,000$200/sqft |
Source: Stellar MLS #O6415024 Report a problem | ||
| 6/17/2026 | Pending sale | $550,000$200/sqft |
Source: Stellar MLS #O6415024 Report a problem | ||
| 6/16/2026 | Listed for sale | $550,000+60.8%$200/sqft |
Source: Stellar MLS #O6415024 Report a problem | ||
| 4/10/2018 | Sold | $342,000-4.4%$124/sqft |
Source: Public Record Report a problem | ||
| 11/28/2017 | Price change | $357,900-0.6%$130/sqft |
Source: FLORIDA HOME TEAM REALTY #O5531514 Report a problem | ||
| 10/18/2017 | Price change | $359,900-1.6%$131/sqft |
Source: FLORIDA HOME TEAM REALTY #O5531514 Report a problem | ||
| 8/20/2017 | Listed for sale | $365,900+10.9%$133/sqft |
Source: FLORIDA HOME TEAM REALTY #O5531514 Report a problem | ||
| 10/25/2012 | Listing removed | $329,900$120/sqft |
Source: Longwood #O5092852 Report a problem | ||
| 6/19/2012 | Price change | $329,900-2.9%$120/sqft |
Source: Watson Realty Corp #O5092852 Report a problem | ||
| 3/30/2012 | Listed for sale | $339,900$124/sqft |
Source: Watson Realty Corp #O5092852 Report a problem | ||
Public tax history
| Year | Property taxes | Tax assessment |
|---|---|---|
| 2024 | $5,403 +7.1% | $344,484 +3% |
| 2023 | $5,047 +3.5% | $334,450 +3% |
| 2022 | $4,878 +1.8% | $324,709 +3% |
| 2021 | $4,790 +1.1% | $315,251 +1.4% |
| 2020 | $4,738 -1.7% | $310,898 -0.7% |
| 2019 | $4,820 +52.4% | $312,977 +49.4% |
| 2018 | $3,163 +0% | $209,513 -28.1% |
| 2017 | $3,163 +1.7% | $291,532 +0.8% |
| 2016 | $3,111 +0.9% | $289,138 +11.5% |
| 2015 | $3,082 -3.1% | $259,416 +18.1% |
| 2014 | $3,181 +2.2% | $219,740 +6.6% |
| 2013 | $3,113 +1.2% | $206,094 +7.4% |
| 2012 | $3,078 +0% | $191,815 -2% |
| 2011 | $3,076 +4.5% | $195,771 -4.6% |
| 2010 | $2,944 | $205,136 -11.8% |
| 2009 | -- | $232,573 -19.5% |
| 2008 | $2,713 -2.9% | $288,741 -8.2% |
| 2007 | $2,795 -5.5% | $314,364 +5.3% |
| 2006 | $2,958 +1.3% | $298,651 +26.2% |
| 2005 | $2,920 +4.7% | $236,689 +11.4% |
| 2004 | $2,789 +0.5% | $212,551 +10.9% |
| 2003 | $2,773 +2.9% | $191,664 +5.7% |
| 2002 | $2,695 -1.2% | $181,395 +7.8% |
| 2001 | $2,727 +2.4% | $168,236 +8.7% |
| 2000 | $2,663 | $154,708 |
Find assessor info on the county website
Neighborhood: 32819
Nearby homes
- $546,7003 bd2 ba1.8k sqft6014 Scots Pine Ct, Orlando, FL 32819Off Market

- $640,1004 bd3 ba2.2k sqft7714 Pine Forest Ct, Orlando, FL 32819Off Market

- $759,5003 bd3 ba3k sqft6005 Scots Pine Ct, Orlando, FL 32819Off Market
- $577,8004 bd3 ba2.1k sqft6022 Cedar Pine Dr, Orlando, FL 32819Off Market
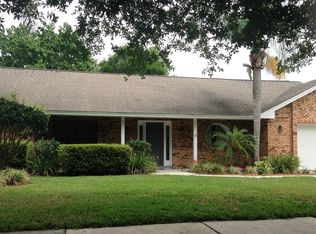
- $620,6004 bd3 ba2.4k sqft6014 Cedar Pine Dr, Orlando, FL 32819Off Market
- $601,3004 bd2 ba2.2k sqft7706 Pine Forest Ct, Orlando, FL 32819Off Market
- $549,9003 bd2 ba1.7k sqft6030 Cedar Pine Dr, Orlando, FL 32819Sold
- $601,7004 bd3 ba2.3k sqft6006 Cedar Pine Dr, Orlando, FL 32819Off Market
Nearby schools
GreatSchools rating
- 9/10Palm Lake Elementary SchoolGrades: K-5Distance: 0.5 mi
- 5/10Dr. Phillips High SchoolGrades: PK,8-12Distance: 0.9 mi
- 3/10Chain Of Lakes Middle SchoolGrades: 6-8Distance: 1.4 mi
Get a cash offer in 3 minutes
Find out how much your home could sell for in as little as 3 minutes with a no-obligation cash offer.
Estimated market value
$540,000
Get a cash offer in 3 minutes
Find out how much your home could sell for in as little as 3 minutes with a no-obligation cash offer.
Estimated market value
$540,000
- Florida
- Orange County
- Orlando
- 32819
- 6006 SCOTS PINE COURT
Nearby cities
Nearby neighborhoods
Nearby zip codes
Other Orlando Topics
