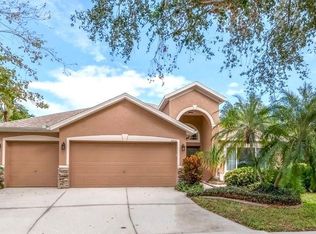
A SOLAR-HEATED POOL IN A FRESHLY RESURFACED AND SCREENED LANAI, along a cul-de-sac with a wooded backdrop instead of another neighbor, will get your attention first at this home in FishHawk's Shearwater enclave! But don't overlook all the other attractive qualities here -- including brand-new luxury vinyl plank and carpet alongside tile floors, a dimensional-shingle roof installed with the solar panels just 6 years ago, as well as customizations from a stone fireplace to granite counters and from cabinet / shelving buildouts in 2 rooms to a French-doored den or office in front. This 2,350-SF Cardel Sandhill design also has been modified to open the 4th bedroom into a play space in the back corner between the secondary beds and bath. The owner's suite in the opposite corner features a pool view as well as a glass-tiled shower in its dual-sink bathroom with separate tub and walk-in closet. The large kitchen includes a center island, staggered wood cabinets, and a front cafe space apart from the main dining room. Other improvements include a variable-speed pool pump and new garage door opener both with wifi app features. The best reason to buy, of course, is this location in fabulous FishHawk with Bevis Elementary and other top-rated schools, Park Square plus other shops and restaurants, recreation options from sports facilities to walking trails to the resort-style aquatic complex and more. Make your appointment to see this home today!
Sold for $530,000
Zillow last checked:
Listing updated:
Bought with:
Brenda Wade, 695977
KELLER WILLIAMS SOUTH TAMPA
Source: Stellar MLS,MLS#: TB8504273 Originating MLS: Suncoast Tampa
Originating MLS: Suncoast Tampa
Price history
| Date | Event | Price |
|---|---|---|
| 7/29/2026 | Sold | $530,000+1%$226/sqft |
Source:  Stellar MLS #TB8504273 Report a problem Stellar MLS #TB8504273 Report a problem | ||
| 6/29/2026 | Pending sale | $525,000$224/sqft |
Source: Stellar MLS #TB8504273 Report a problem | ||
| 6/20/2026 | Price change | $525,000-4.5%$224/sqft |
Source: Stellar MLS #TB8504273 Report a problem | ||
| 6/11/2026 | Listed for sale | $549,900$234/sqft |
Source: Stellar MLS #TB8504273 Report a problem | ||
| 6/8/2026 | Pending sale | $549,900$234/sqft |
Source: Stellar MLS #TB8504273 Report a problem | ||
| 5/21/2026 | Price change | $549,900-3.5%$234/sqft |
Source: Stellar MLS #TB8504273 Report a problem | ||
| 5/7/2026 | Listed for sale | $569,900+70.1%$243/sqft |
Source: Stellar MLS #TB8504273 Report a problem | ||
| 10/5/2018 | Sold | $335,000-1.2%$143/sqft |
Source: Public Record Report a problem | ||
| 7/5/2018 | Listed for sale | $339,000+14.9%$145/sqft |
Source: EATON REALTY,LLC #T3116925 Report a problem | ||
| 9/29/2008 | Sold | $295,000+285.6%$126/sqft |
Source: Public Record Report a problem | ||
| 8/15/2007 | Sold | $76,500-59.6%$33/sqft |
Source: Public Record Report a problem | ||
| 6/25/2003 | Sold | $189,500$81/sqft |
Source: Public Record Report a problem | ||

Get a cash offer in 3 minutes
Find out how much your home could sell for in as little as 3 minutes with a no-obligation cash offer.
Estimated market value
$527,900
