Skip main navigation
Closed
  • $350,000

    6006 Spanish Moss Ln, Charlotte, NC 28262

    4beds
    2,181sqft
    Single Family Residence
    Built in 1999
    0.23 Acres Lot
    $380,600 Zestimate®
    $160/sqft
    $2,300 Estimated rent

    Home value

    $380,600

    $362,000 - $400,000

    $2,300/mo

    Zestimate® history
    Loading
    Loading...

    Owner options

    List your home for rent

    $2,300/mo

    Rent Zestimate®

    Find your next renter with Zillow Rental Manager. Plus, with online applications, you can quickly screen prospective tenants – for free.

    Learn more

    $2,300/mo

    Rent Zestimate®

    Refinance and save

    $2,364/mo

    Est. payment

    Refinancing to a lower rate could help reduce your monthly payments and save thousands over the life of the loan.

    See today's rates

    $2,364/mo

    Est. payment

    Explore your selling options

    Work with a Zillow partner agent

    Leverage their expertise and Zillow's premium Showcase listings to get your home seen by more buyers.

    Get started

    List with your own agent

    Get your home in front of millions of buyers by listing it on Zillow.

    Learn how to do it

    Sell it yourself

    Take full control of how buyers see your home on Zillow by listing For Sale by Owner (FSBO).

    List your home

    What's special

    Gas log fireplaceVaulted ceilingsPrimary bathroomWalk in closetBreakfast nookDining roomBay window
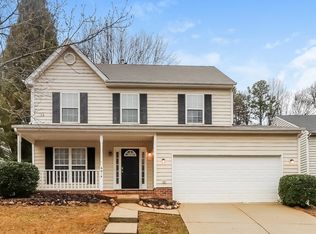
    **HIGHLY MOTIVATED SELLER! OFFERING $5,000 TOWARDS CLOSING COSTS! ** Conveniently located near University City area, UNCC, easy access to center city, Charlotte airport, close to tons of shopping, dining, and several amenities! Beautifully appointed 4-bedroom home in the well-established neighborhood of Forest Pond! This home features a 2-story foyer with a formal living and dining room. The spacious den offers a cozy living area with a gas log fireplace perfect for gatherings. Open floor plan features a breakfast nook with a bay window, that flows into the ample sized kitchen. Step out onto the deck and enjoy the serenity of the back yard that offers tons of privacy and mature trees. The substantial sized owner's suite has vaulted ceilings, walk in closet, and primary bathroom with a garden tub and stand-up shower. Updated wood laminate floors throughout most of the home, gas water heater replaced in 2022, stove and dishwasher new in 2023, roof replaced in 2017, HVAC replaced in 2018.

    Zillow last checked:

    Listing updated:

    Listed by:

    Stephanie Norwood StephanieNorwoodRealty@gmail.com,

    Norwood Realty Group LLC,

    Steve Norwood,

    Norwood Realty Group LLC

    Bought with:

    Rio Marino

    NorthGroup Real Estate LLC

    Source: Canopy MLS as distributed by MLS GRID,MLS#: 4072055MLS Logo

    Facts & features

    Interior

    Bedrooms & bathrooms
    • Bedrooms: 4
    • Bathrooms: 3
    • Full bathrooms: 2
    • 1/2 bathrooms: 1
    Primary bedroom
    • Level: Upper
    Bedroom s
    • Level: Upper
    Bedroom s
    • Level: Upper
    Bedroom s
    • Level: Upper
    Den
    • Level: Main
    Kitchen
    • Level: Main
    Living room
    • Level: Main
    Heating
    • Forced Air, Natural Gas
    Cooling
    • Central Air
    Appliances
    • Included: Dishwasher, Electric Range, Exhaust Fan, Gas Water Heater, Washer/Dryer
    • Laundry: In Hall, Laundry Closet, Upper Level
    Features
    • Pantry, Walk-In Closet(s)
    • Flooring: Carpet, Laminate
    • Doors: Storm Door(s)
    • Windows: Insulated Windows, Skylight(s)
    • Has basement: No
    • Fireplace features: Den, Gas Log
    Interior area
    • Total structure area: 2,181
    • Total interior livable area: 2,181 sqft
    • Finished area above ground: 2,181
    • Finished area below ground: 0

    Property

    Parking
    • Total spaces: 2
    • Parking features: Driveway, Attached Garage, Garage on Main Level
    • Attached garage spaces: 2
    • Has uncovered spaces: Yes
    Features
    • Levels: Two
    • Stories: 2
    • Patio & porch: Deck, Front Porch
    • Waterfront features: None
    Lot
    • Size: 0.23 Acres
    • Dimensions: 21 x 121 x 132 x 160
    • Features: Cul-De-Sac
    Details
    • Additional structures: None
    • Parcel number: 04737135
    • Zoning: R-5
    • Special conditions: Standard
    • Horse amenities: None

    Construction

    Type & style
    • Home type: SingleFamily
    • Architectural style: Traditional
    • Property subtype: Single Family Residence
    Materials
    • Brick Partial, Vinyl
    • Foundation: Crawl Space
    • Roof: Fiberglass
    Condition
    • New construction: No
    • Year built: 1999

    Utilities & green energy

    • Sewer: Public Sewer
    • Water: City

    Community & HOA

    Community
    • Features: None
    • Security: Carbon Monoxide Detector(s), Smoke Detector(s)
    • Subdivision: Forest Pond
    HOA
    • Has HOA: Yes
    • HOA fee: $260 annually
    • HOA name: Red Rock Management
    • HOA phone: 888-757-3376
    Location
    • Region: Charlotte

    Financial & listing details

    • Price per square foot: $160/sqft
    • Tax assessed value: $203,700
    • Date on market: 10/2/2023
    • Cumulative days on market: 47 days
    • Listing terms: Cash,Conventional,FHA
    • Exclusions: Hardware for drapes in dinning room and living room.
    • Road surface type: Concrete, Paved

    Price history

    DateEventPrice
    12/8/2023Sold$350,000-4.1%$160/sqft
    Source: Canopy MLS as distributed by MLS GRID #4072055 Report a problem
    11/18/2023Pending sale$365,000$167/sqft
    Source: Canopy MLS as distributed by MLS GRID #4072055 Report a problem
    11/9/2023Price change$365,000-1.9%$167/sqft
    Source: Canopy MLS as distributed by MLS GRID #4072055 Report a problem
    10/21/2023Price change$372,000-0.8%$171/sqft
    Source: Canopy MLS as distributed by MLS GRID #4072055 Report a problem
    10/2/2023Listed for sale$375,000+134.4%$172/sqft
    Source: Canopy MLS as distributed by MLS GRID #4072055 Report a problem
    10/28/1999Sold$160,000$73/sqft
    Source: Public Record Report a problem

    Public tax history

    YearProperty taxesTax assessment
    2025-- $343,500
    2024-- $343,500
    2023$2,659 +27.1%$343,500 +68.6%
    2022$2,091 +0.5%$203,700
    2021$2,080 +0.4%$203,700
    2020$2,073 $203,700
    2019-- $203,700 +41.2%
    2018$1,967 +2.4%$144,300
    2017$1,921 $144,300
    2016$1,921 $144,300
    2015$1,921 +0.3%$144,300
    2014$1,915 --
    2013-- $144,300
    2012-- $144,300
    2011-- $144,300 -5.6%
    2010-- $152,900
    2009-- $152,900
    2008-- $152,900
    2007-- $152,900
    2006-- $152,900
    2005-- $152,900
    2004-- $152,900
    2003-- $152,900 -3.3%
    2002-- $158,060
    2001-- $158,060
    2000-- $158,060
    Find assessor info on the county website

    Neighborhood: Mineral Springs-Rumble Road

    Nearby schools

    GreatSchools rating
    Get a cash offer in 3 minutes
    Find out how much your home could sell for in as little as 3 minutes with a no-obligation cash offer.
    Estimated market value
    $380,600
    Get a cash offer in 3 minutes
    Find out how much your home could sell for in as little as 3 minutes with a no-obligation cash offer.
    Estimated market value
    $380,600