Skip main navigation
For sale
  • $595,000

    6006 Sweet Dale Ct, Springfield, VA 22152

    3beds
    1,879sqft
    : 
    $3,932/mo
    Get pre-qualified
    Townhouse
    Built in 1978
    1,400 Square Feet Lot
    $592,300 Zestimate®
    $317/sqft
    $89/mo HOA

    What's special

    Cozy family roomSpacious floor planBright white cabinetsLarge wood patioBuilt-in wine fridgeGrand front windowQuartz countertops
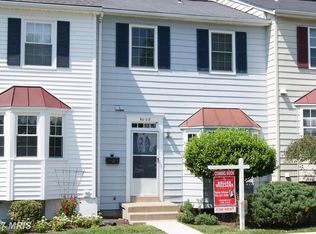
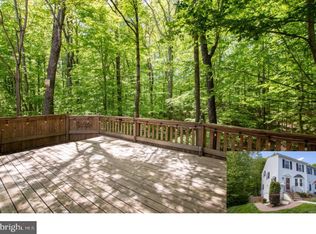
    Welcome to 6006 Sweet Dale Ct. in Springfield. Gorgeous 3 bedroom, 3.5 bathroom with 1,879 total finished square feet townhouse in the sought after West Springfield school pyramid is a must see gem. The spacious floor plan features beautiful dark hardwood floors throughout the main level and an open modern kitchen which showcases a grand front window, new stainless steel appliances, a built-in wine fridge, bright white cabinets and quartz countertops. The sunken living room features sliding doors leading to future deck potential, complement the lower-level patio below. On the upper level there are three bedrooms and two full bathrooms. The brick-front fireplace on the lower level is the centerpiece of the cozy family room. Sliding glass doors off the family room lead to a large wood patio and backyard with amazing wooded views. Also on the lower level is a bonus room/office with its own private full bathroom, perfect for guests. Minutes from West Springfield HS and West Springfield Shopping Center. Burke Station Park & Lake Accotink are nearby for outside entertainment. Easy access to Rolling Rd Train Station, I-95, Beltway/495, and Fairfax County Pkwy.
    23 hours
    151
    10

    Zillow last checked:

    Listing updated:

    Listed by:

    Ania Cress 703-459-0007,

    KW United 703-986-6967

    Source: Bright MLS,MLS#: VAFX2337162MLS Logo

      Facts & features

      Interior

      Bedrooms & bathrooms
      • Bedrooms: 3
      • Bathrooms: 4
      • Full bathrooms: 3
      • 1/2 bathrooms: 1
      • Main level bathrooms: 1
      Basement
      • Area: 551
      Heating
      • Forced Air, Electric
      Cooling
      • Ceiling Fan(s), Central Air, Electric
      Appliances
      • Included: Microwave, Dishwasher, Disposal, Dryer, Ice Maker, Refrigerator, Cooktop, Washer, Electric Water Heater
      • Laundry: In Basement
      Features
      • Basement: Full
      • Number of fireplaces: 1
      • Fireplace features: Screen, Wood Burning
      Interior area
      • Total structure area: 1,879
      • Total interior livable area: 1,879 sqft
      • Finished area above ground: 1,328
      • Finished area below ground: 551

      Property

      Parking
      • Total spaces: 2
      • Parking features: Parking Lot
      Accessibility
      • Accessibility features: None
      Features
      • Levels: Three
      • Stories: 3
      • Pool features: None
      Lot
      • Size: 1,400 Square Feet
      Details
      • Additional structures: Above Grade, Below Grade
      • Parcel number: 0784 11 0078
      • Zoning: 181
      • Special conditions: Standard

      Construction

      Type & style
      • Home type: Townhouse
      • Architectural style: Colonial
      • Property subtype: Townhouse
      Materials
      • Vinyl Siding
      • Foundation: Other
      Condition
      • New construction: No
      • Year built: 1978

      Utilities & green energy

      • Sewer: Public Sewer
      • Water: Public

      Community & HOA

      Community
      • Subdivision: The Tallwoods
      HOA
      • Has HOA: Yes
      • HOA fee: $267 quarterly
      Location
      • Region: Springfield

      Financial & listing details

      • Price per square foot: $317/sqft
      • Tax assessed value: $594,630
      • Annual tax amount: $6,859
      • Date on market: 9/10/2026
      • Listing agreement: Exclusive Right To Sell
      • Listing terms: Cash,Conventional,FHA,VA Loan
      • Ownership: Fee Simple

        Estimated market value

        $592,300

        $563,000 - $622,000

        $3,556/mo

        Price history

        DateEventPrice
        9/10/2026Listed for sale$595,000+14.2%$317/sqft
        Source: Bright MLS #VAFX2337162 Report a problem
        3/11/2021Sold$521,000+6.3%$277/sqft
        Source: Public Record Report a problem
        1/19/2021Contingent$490,000$261/sqft
        Source: Local MLS #VAFX1174914 Report a problem
        1/19/2021Pending sale$490,000$261/sqft
        Source: Long & Foster Real Estate, Inc. #VAFX1174914 Report a problem
        1/13/2021Listed for sale$490,000+25.6%$261/sqft
        Source: Long & Foster Real Estate, Inc. #VAFX1174914 Report a problem
        10/7/2020Sold$390,000+193.5%$208/sqft
        Source: Public Record Report a problem
        9/25/1995Sold$132,900$71/sqft
        Source: Public Record Report a problem

        Public tax history

        YearProperty taxesTax assessment
        2025$6,545 +1.2%$566,200 +1.4%
        2024$6,468 +9.2%$558,300 +6.4%
        2023$5,922 +8.3%$524,770 +9.8%
        2022$5,466 $478,020 +13.3%
        2021-- $421,790 +11.5%
        2020$4,477 +3.3%$378,280 +3.3%
        2019$4,332 +0.7%$366,030 +0.7%
        2018$4,300 +5.6%$363,350 +3.6%
        2017$4,070 +5.1%$350,590 +4.9%
        2016$3,871 +6.9%$334,160 +3%
        2015$3,620 +8.1%$324,370 +7.8%
        2014$3,350 $300,820 +4.8%
        2013-- $287,130 +5.3%
        2012-- $272,640 -5.9%
        2011-- $289,700 +7.4%
        2010-- $269,750 +7%
        2009-- $251,990 -25.9%
        2008-- $339,910 -4.9%
        2007-- $357,560 +79.1%
        2003-- $199,650 +27.7%
        2002-- $156,320 +15.4%
        2001-- $135,505
        Find assessor info on the county website

        Monthly payment

        Est. payment

        Payment breakdown

        Explore the cost of this home by adjusting the details. Changes won't be saved.
        All calculations are estimates and provided by Zillow, Inc. for informational purposes only. Actual amounts may vary.
        HOA fees may include property taxes on listings classified as Co-Ops. Contact the listing agent and/or owner for fee details.
        See how much you could borrow to make a competitive offer.

        Climate risks

        Neighborhood: 22152

        Getting around

        10 / 100
        Car-Dependent
        22 / 100
        Minimal Transit
        13 / 100
        Somewhat Bikeable

        Nearby schools

        GreatSchools rating
        Schools provided by the listing agent
        • Elementary: Cardinal Forest
        • Middle: Irving
        • High: West Springfield
        • District: Fairfax County Public Schools

        Source: Bright MLS. This data may not be complete. We recommend contacting the local school district to confirm school assignments for this home.

        A local agent can set up tours, give advice and negotiate with sellers.

        Browse local experts