Nestled on a historic, tree-lined street, this stunning 1924 architectural
gem embodies timeless elegance and authentic architecture. The home sits on Swiss Ave and showcases an exceptional blend of preserved original details and modern updates, offering a one-of-a-kind living experience. Step inside to discover exquisite architectural features including a leaded-glass diamond pane window, tile floors, arched doorways & rich hardwood flooring. The numerous french doors warm the space and offer a light and airy ambiance. The sun-filled space also includes picture frame molding,
plantation shutters and is complemented by two charming fireplaces — one in the spacious living room and another in the serene master bedroom. The office featuring floor-to-ceiling windows & opens to an inviting side patio, creating a seamless connection between indoors and out. Enjoy elegant entertaining in the formal dining room, or start your mornings in the cozy breakfast nook. The gourmet kitchen features a center island, granite countertops, and stainless steel appliances, ideal for both casual family meals and gatherings with friends. Upstairs, you’ll find 4 well-appointed bedrooms plus a sunroom perfect for relaxation or creativity. Set on an impressive 80x243 lot, the property boasts a beautifully landscaped yard
with an English-inspired perennial garden, a covered patio perfect for al fresco dining, and a canopy of mature trees. A 4-car garage (used only for storage) with both alley and street access, electric gates, and generous space for a future pool enhance the property’s versatility. Additional amenities include ample storage in both the basement and attic. Walk to local shops, dining, and Lakewood CC, with Downtown Dallas & airports minutes away.
Sold
Price Unknown
6006 Swiss Ave, Dallas, TX 75214
4beds
3,478sqft
Single Family Residence
Built in 1924
0.46 Acres Lot
$1,838,800 Zestimate®
$--/sqft
$4,722 Estimated rent
Home value
$1,838,800
$1.67M - $2.02M
$4,722/mo
Zestimate® history
Owner options
List your home for rent
$4,722/mo
Rent Zestimate®
Find your next renter with Zillow Rental Manager. Plus, with online applications, you can quickly screen prospective tenants – for free.
$4,722/mo
Rent Zestimate®
Refinance and save
Refinancing to a lower rate could help reduce your monthly payments and save thousands over the life of the loan.
Explore your selling options
Work with a Zillow partner agent
Leverage their expertise and Zillow's premium Showcase listings to get your home seen by more buyers.
Get startedList with your own agent
Get your home in front of millions of buyers by listing it on Zillow.
Learn how to do itSell it yourself
Take full control of how buyers see your home on Zillow by listing For Sale by Owner (FSBO).
List your homeWhat's special
Historic tree-lined streetModern updatesInviting side patioRich hardwood flooringFormal dining roomStainless steel appliancesTile floors
Zillow last checked:
Listing updated:
Listed by:
Becky Oliver Conley 0659243 214-351-7100,
Briggs Freeman Sotheby's Int'l 214-351-7100
Bought with:
Ethan McKean
Paragon, REALTORS
Source: NTREIS,MLS#: 21100339
Facts & features
Interior
Bedrooms & bathrooms
- Bedrooms: 4
- Bathrooms: 3
- Full bathrooms: 2
- 1/2 bathrooms: 1
Primary bedroom
- Features: Dual Sinks, En Suite Bathroom, Sitting Area in Primary, Walk-In Closet(s)
- Level: Second
- Dimensions: 12 x 21
Bedroom
- Features: En Suite Bathroom, Split Bedrooms
- Level: Second
- Dimensions: 14 x 13
Bedroom
- Features: Ceiling Fan(s), En Suite Bathroom, Split Bedrooms
- Level: Second
- Dimensions: 17 x 13
Bedroom
- Features: Ceiling Fan(s)
- Level: Second
- Dimensions: 11 x 14
Basement
- Level: Basement
- Dimensions: 16 x 11
Breakfast room nook
- Level: First
- Dimensions: 9 x 11
Dining room
- Level: First
- Dimensions: 17 x 13
Half bath
- Level: First
- Dimensions: 4 x 8
Kitchen
- Features: Built-in Features, Granite Counters, Kitchen Island, Pantry
- Level: First
- Dimensions: 19 x 12
Living room
- Level: First
- Dimensions: 33 x 16
Office
- Level: First
- Dimensions: 16 x 9
Heating
- Natural Gas
Cooling
- Ceiling Fan(s), Electric
Appliances
- Included: Double Oven, Dishwasher, Gas Cooktop, Disposal, Microwave
- Laundry: Electric Dryer Hookup, Laundry in Utility Room, Stacked
Features
- Built-in Features, Chandelier, Decorative/Designer Lighting Fixtures, Granite Counters, High Speed Internet, Multiple Staircases, Pantry, Cable TV, Walk-In Closet(s)
- Flooring: Wood
- Windows: Shutters, Window Coverings
- Has basement: Yes
- Number of fireplaces: 2
- Fireplace features: Gas, Gas Log, Gas Starter, Living Room, Primary Bedroom
Interior area
- Total interior livable area: 3,478 sqft
Property
Parking
- Total spaces: 4
- Parking features: Alley Access, Basement, Door-Multi, Driveway, Electric Gate, Garage Faces Front, Garage, Garage Door Opener, Garage Faces Rear, Storage
- Garage spaces: 4
- Has uncovered spaces: Yes
Features
- Levels: Three Or More
- Stories: 3
- Patio & porch: Patio, Side Porch, Covered
- Exterior features: Rain Gutters
- Pool features: None
- Fencing: Gate,Wood
Lot
- Size: 0.46 Acres
- Dimensions: 80 x 253
- Features: Back Yard, Interior Lot, Lawn, Landscaped, Many Trees, Sprinkler System
Details
- Additional structures: Second Garage, Guest House, Pergola, Storage
- Parcel number: 00000183079000000
Construction
Type & style
- Home type: SingleFamily
- Architectural style: Traditional,Detached
- Property subtype: Single Family Residence
Materials
- Brick
- Foundation: Pillar/Post/Pier
- Roof: Other
Condition
- Year built: 1924
Utilities & green energy
- Sewer: Public Sewer
- Water: Public
- Utilities for property: Electricity Available, Natural Gas Available, Sewer Available, Separate Meters, Water Available, Cable Available
Community & HOA
Community
- Features: Golf, Lake, Trails/Paths, Curbs, Sidewalks
- Subdivision: Mccarville & Bonds
HOA
- Has HOA: No
Location
- Region: Dallas
Financial & listing details
- Tax assessed value: $1,704,260
- Annual tax amount: $27,595
- Date on market: 10/30/2025
- Cumulative days on market: 40 days
- Listing terms: Cash,Conventional
- Electric utility on property: Yes
Price history
| Date | Event | Price |
|---|---|---|
| 2/19/2026 | Sold | -- |
Source: NTREIS #21100339 Report a problem | ||
| 12/21/2025 | Pending sale | $1,999,000$575/sqft |
Source: NTREIS #21100339 Report a problem | ||
| 12/10/2025 | Contingent | $1,999,000$575/sqft |
Source: NTREIS #21100339 Report a problem | ||
| 10/30/2025 | Listed for sale | $1,999,000+139.4%$575/sqft |
Source: NTREIS #21100339 Report a problem | ||
| 10/12/2013 | Listing removed | $835,000$240/sqft |
Source: MD Rose Realty #11974859 Report a problem | ||
| 9/16/2013 | Price change | $835,000-7.2%$240/sqft |
Source: MD Rose Realty #11974859 Report a problem | ||
| 7/5/2013 | Listed for sale | $899,900$259/sqft |
Source: MD Rose Realty #11974859 Report a problem | ||
Public tax history
| Year | Property taxes | Tax assessment |
|---|---|---|
| 2025 | $27,595 +16.1% | $1,704,260 -6.2% |
| 2024 | $23,772 +7.6% | $1,817,210 +42.2% |
| 2023 | $22,093 -2.2% | $1,277,540 +17.8% |
| 2022 | $22,588 +3.5% | $1,084,370 +9.5% |
| 2021 | $21,817 -2.6% | $990,020 |
| 2020 | $22,406 +9.3% | $990,020 |
| 2019 | $20,498 +5.7% | $990,020 +21.2% |
| 2018 | $19,392 +4.9% | $816,770 |
| 2017 | $18,495 +5.3% | $816,770 +5.2% |
| 2016 | $17,570 -1.5% | $776,640 |
| 2015 | $17,846 | $776,640 |
| 2014 | $17,846 | $776,640 |
| 2013 | -- | -- |
| 2012 | -- | -- |
| 2011 | -- | -- |
| 2010 | -- | -- |
| 2009 | -- | -- |
| 2008 | -- | -- |
| 2007 | -- | -- |
| 2005 | -- | -- |
| 2004 | -- | -- |
| 2003 | -- | -- |
| 2002 | -- | -- |
| 2001 | -- | -- |
Find assessor info on the county website
Neighborhood: 75214
Nearby homes
- $--2 bd2 ba10k sqft6006 Swiss Ave #ID1309615P, Dallas, TX 75214Off Market
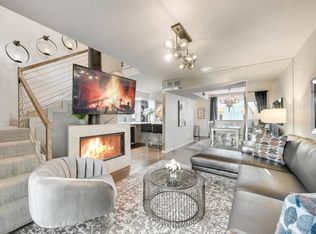
- $1,857,1004 bd4 ba3.5k sqft6010 Swiss Ave, Dallas, TX 75214Off Market
- $2,165,3005 bd3 ba4.7k sqft5928 Swiss Ave, Dallas, TX 75214Off Market
- $2,887,1005 bd6 ba5k sqft6014 Swiss Ave, Dallas, TX 75214Off Market

- $306,5002 bd2 ba990 sqft5610 1/2 Swiss Ave, Dallas, TX 75214Off Market
- $1,838,9003 bd4 ba4.3k sqft5922 Swiss Ave, Dallas, TX 75214Off Market
- $2,235,1004 bd5 ba5.3k sqft6020 Swiss Ave, Dallas, TX 75214Off Market
- $1,972,0004 bd4 ba3.6k sqft5916 Swiss Ave, Dallas, TX 75214Off Market
Nearby schools
GreatSchools rating
- 7/10William Lipscomb Elementary SchoolGrades: PK-5Distance: 0.3 mi
- 6/10J L Long Middle SchoolGrades: 6-8Distance: 0.6 mi
- 5/10Woodrow Wilson High SchoolGrades: 9-12Distance: 0.6 mi
Schools provided by the listing agent
- Elementary: Lipscomb
- Middle: Long
- High: Woodrow Wilson
- District: Dallas ISD
Source: NTREIS. This data may not be complete. We recommend contacting the local school district to confirm school assignments for this home.
Get a cash offer in 3 minutes
Find out how much your home could sell for in as little as 3 minutes with a no-obligation cash offer.
Estimated market value
$1,838,800
Get a cash offer in 3 minutes
Find out how much your home could sell for in as little as 3 minutes with a no-obligation cash offer.
Estimated market value
$1,838,800
- Texas
- Dallas County
- Dallas
- 75214
- 6006 Swiss Ave
