Custom 4 Bed, 3 Bath and 3 CAR GARAGE w a private park like backyard! Located on a tucked away court and sitting on a serene treed lot, this beautiful home offers tranquility w open views of the Texas sky. A soaring ceiling w rich hardwood flooring welcomes you into the spacious entertaining areas. The flexible Living-Dining spaces can be enjoyed separately or combined into one large gathering area. The heart of the home features a warm family great space, complete w an open Kitchen, generously sized Bfast area, and cozy Den w fireplace. The Kitchen is designed to impress w custom ctops and cabinetry, newer SS Appliances including built in double ovens and walk in pantry. Retreat to the Primary Suite which includes hardwood flooring and has a perfect view of the gorgeous backyard. The luxurious Primary Bath features a glass framed walk in shower, soaking tub, extended dual vanities and a huge walk in closet. A 2ndary Bedroom downstairs provides flexibility and would make the perfect guest suite or office along w a full Bath that adjoins. Also located dowstairs is the full size laundry room, complete w cabinets, a broom-utility cabinet and space for a full size fridgr w waterline already installed.. The grand staircase leads to the 2ndary Bedrooms, both w large walk in closets and a walk through Bath. Also upstairs is the walk in attic space w extended storage.The 3 CAR GARAGE has a 220 RV hookup. Step outside into your private backyard sanctuary where mature trees, beautiful landscaping, and fountains create a peaceful setting to enjoy from the covered back porch. Enjoy the privacy of a property bordered by 2 estate lots, backing up to an 8 plus acre estate... a rare exclusive find. Items of note that ADD value: New Roof in 2025, New AC in 2023, radiant barrier, many mature trees, hot tub and zoned for Martin High School. This home offers a tranquility setting while conveniently located close to major freeways, shopping, dining, entertainment and city parks.
Sold
Price Unknown
6006 Wallace Meadows Ct, Arlington, TX 76001
4beds
2,907sqft
Single Family Residence
Built in 1995
0.31 Acres Lot
$466,200 Zestimate®
$--/sqft
$3,205 Estimated rent
Home value
$466,200
$434,000 - $499,000
$3,205/mo
Zestimate® history
Owner options
List your home for rent
$3,205/mo
Rent Zestimate®
Find your next renter with Zillow Rental Manager. Plus, with online applications, you can quickly screen prospective tenants – for free.
$3,205/mo
Rent Zestimate®
Refinance and save
$350/mo
Est. payment
Refinancing to a lower rate could help reduce your monthly payments and save thousands over the life of the loan.
$350/mo
Est. payment
Explore your selling options
Work with a Zillow partner agent
Leverage their expertise and Zillow's premium Showcase listings to get your home seen by more buyers.
Get startedList with your own agent
Get your home in front of millions of buyers by listing it on Zillow.
Learn how to do itSell it yourself
Take full control of how buyers see your home on Zillow by listing For Sale by Owner (FSBO).
List your homeWhat's special
Hot tubPrivate park like backyardPrivate backyard sanctuaryRich hardwood flooringWarm family great spaceFlexible living-dining spacesOpen kitchen
Zillow last checked:
Listing updated:
Listed by:
Janice Fritchen 0490481 972-333-6178,
CMT Realty 972-333-6178
Bought with:
Kelli Farco, 0694476
RTR Mid-Cities
Source: NTREIS,MLS#: 21207629
Facts & features
Interior
Bedrooms & bathrooms
- Bedrooms: 4
- Bathrooms: 3
- Full bathrooms: 3
Primary bedroom
- Features: Ceiling Fan(s), Dual Sinks, Double Vanity, En Suite Bathroom, Garden Tub/Roman Tub, Hollywood Bath, Separate Shower, Walk-In Closet(s)
- Level: First
- Dimensions: 17 x 18
Bedroom
- Features: Split Bedrooms, Walk-In Closet(s)
- Level: First
- Dimensions: 12 x 13
Bedroom
- Features: Split Bedrooms, Walk-In Closet(s)
- Level: Second
- Dimensions: 13 x 15
Bedroom
- Features: Split Bedrooms, Walk-In Closet(s)
- Level: Second
- Dimensions: 12 x 14
Dining room
- Level: First
- Dimensions: 12 x 13
Family room
- Features: Breakfast Bar, Ceiling Fan(s), Fireplace
- Level: First
- Dimensions: 14 x 13
Living room
- Level: First
- Dimensions: 16 x 16
Utility room
- Features: Utility Room
- Level: First
- Dimensions: 6 x 7
Heating
- Fireplace(s), Natural Gas
Cooling
- Central Air, Ceiling Fan(s), Electric
Appliances
- Included: Built-In Gas Range, Double Oven, Dishwasher, Electric Oven, Gas Cooktop, Disposal, Gas Water Heater
- Laundry: Washer Hookup, Dryer Hookup, Laundry in Utility Room
Features
- Built-in Features, Chandelier, Decorative/Designer Lighting Fixtures, Double Vanity, Granite Counters, High Speed Internet, Open Floorplan, Pantry, Cable TV, Vaulted Ceiling(s), Walk-In Closet(s)
- Flooring: Carpet, Ceramic Tile, Wood
- Windows: Bay Window(s), Shutters, Window Coverings
- Has basement: No
- Number of fireplaces: 1
- Fireplace features: Decorative, Gas Log
Interior area
- Total interior livable area: 2,907 sqft
Property
Parking
- Total spaces: 3
- Parking features: Door-Multi, Driveway, Garage, Garage Door Opener, Garage Faces Side
- Attached garage spaces: 3
Features
- Levels: Two
- Stories: 2
- Patio & porch: Rear Porch, Enclosed, Front Porch, Patio, Screened, Covered
- Exterior features: Lighting, Private Yard, Rain Gutters
- Pool features: None
- Fencing: Wood
Lot
- Size: 0.31 Acres
- Features: Back Yard, Cul-De-Sac, Interior Lot, Lawn, Landscaped, Many Trees
Details
- Parcel number: 06664725
Construction
Type & style
- Home type: SingleFamily
- Architectural style: Traditional,Detached
- Property subtype: Single Family Residence
Materials
- Brick
- Foundation: Slab
- Roof: Composition
Condition
- Year built: 1995
Utilities & green energy
- Sewer: Public Sewer
- Water: Public
- Utilities for property: Electricity Available, Electricity Connected, Natural Gas Available, Phone Available, Sewer Available, Separate Meters, Water Available, Cable Available
Community & HOA
Community
- Features: Other, Curbs
- Subdivision: Wallace Meadows Add
HOA
- Has HOA: Yes
- Services included: Association Management
- HOA fee: $350 annually
- HOA name: Wallace Meadows Home Owner's Association
- HOA phone: 817-637-6651
Location
- Region: Arlington
Financial & listing details
- Tax assessed value: $408,874
- Annual tax amount: $8,052
- Date on market: 3/13/2026
- Cumulative days on market: 57 days
- Listing terms: Cash,Conventional,FHA,VA Loan
Price history
| Date | Event | Price |
|---|---|---|
| 6/2/2026 | Sold | -- |
Source: NTREIS #21207629 Report a problem | ||
| 5/29/2026 | Pending sale | $479,932$165/sqft |
Source: NTREIS #21207629 Report a problem | ||
| 5/10/2026 | Contingent | $479,932$165/sqft |
Source: NTREIS #21207629 Report a problem | ||
| 4/10/2026 | Price change | $479,932-2%$165/sqft |
Source: NTREIS #21207629 Report a problem | ||
| 3/13/2026 | Listed for sale | $489,932$169/sqft |
Source: NTREIS #21207629 Report a problem | ||
Public tax history
| Year | Property taxes | Tax assessment |
|---|---|---|
| 2025 | $8,939 +310.2% | $408,874 |
| 2024 | $2,179 -43% | $408,874 -0.4% |
| 2023 | $3,824 -4.1% | $410,638 +34.9% |
| 2022 | $3,987 -0.3% | $304,458 -0.4% |
| 2021 | $3,998 +0.8% | $305,689 +3.9% |
| 2020 | $3,965 +1.3% | $294,254 +4% |
| 2019 | $3,914 -1.1% | $282,980 -3.3% |
| 2018 | $3,958 +1.1% | $292,643 +5.3% |
| 2017 | $3,913 +1.8% | $277,860 +1.2% |
| 2016 | $3,843 +2.4% | $274,688 +15.9% |
| 2015 | $3,753 | $237,000 |
| 2014 | $3,753 | $237,000 -1.3% |
| 2013 | -- | $240,000 -5% |
| 2012 | -- | $252,700 |
| 2011 | -- | $252,700 -0.2% |
| 2010 | -- | $253,100 -3.9% |
| 2009 | -- | $263,300 |
| 2008 | -- | $263,300 |
| 2007 | -- | $263,300 |
| 2006 | -- | $263,300 +5.7% |
| 2005 | -- | $249,000 |
| 2004 | -- | $249,000 |
| 2003 | -- | $249,000 |
| 2002 | -- | $249,000 -1.3% |
| 2001 | -- | $252,400 |
| 2000 | -- | $252,400 |
Find assessor info on the county website
Neighborhood: Southwest
Nearby homes
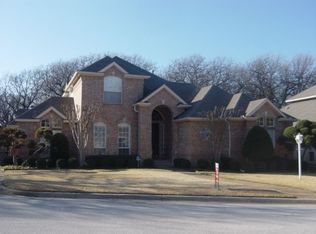
- $555,8004 bd3 ba3.2k sqft6008 Wallace Meadows Ct, Arlington, TX 76001Off Market
- $477,3003 bd2 ba3.4k sqft3316 W Sublett Rd, Arlington, TX 76017Off Market
- $532,1004 bd4 ba3.5k sqft6010 Wallace Meadows Ct, Arlington, TX 76001Off Market
- $500,0003 bd3 ba2.8k sqft6009 Wallace Meadows Ct, Arlington, TX 76001For Sale
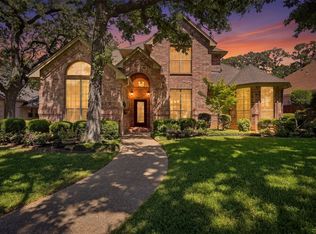
- $468,4004 bd3 ba2.8k sqft6007 Wallace Meadows Ct, Arlington, TX 76001Off Market
- $474,8004 bd3 ba3k sqft6005 Wallace Meadows Ct, Arlington, TX 76001Off Market
- $476,2003 bd3 ba2.8k sqft6011 Wallace Meadows Ct, Arlington, TX 76001Off Market
- $580,3004 bd3 ba3.1k sqft6014 Wallace Meadows Ct, Arlington, TX 76001Off Market
Nearby schools
GreatSchools rating
- 8/10Moore Elementary SchoolGrades: PK-6Distance: 0.6 mi
- 6/10Boles Junior High SchoolGrades: 7-8Distance: 0.8 mi
- 6/10Martin High SchoolGrades: 9-12Distance: 2.7 mi
Schools provided by the listing agent
- Elementary: Moore
- Middle: Boles
- High: Martin
- District: Arlington ISD
Source: NTREIS. This data may not be complete. We recommend contacting the local school district to confirm school assignments for this home.
Get a cash offer in 3 minutes
Find out how much your home could sell for in as little as 3 minutes with a no-obligation cash offer.
Estimated market value
$466,200
Get a cash offer in 3 minutes
Find out how much your home could sell for in as little as 3 minutes with a no-obligation cash offer.
Estimated market value
$466,200
- Texas
- Tarrant County
- Arlington
- 76001
- Southwest
- 6006 Wallace Meadows Ct
