Skip main navigation
Sold for $335,000
  • $335,000

    6006 Westhaven Ln, Trinity, NC 27370

    3beds
    2,094sqft
    Stick/Site Built, Residential, Single Family Residence
    Built in 1992
    0.49 Acres Lot
    $350,900 Zestimate®
    $--/sqft
    $2,188 Estimated rent

    Home value

    $350,900

    $295,000 - $418,000

    $2,188/mo

    Zestimate® history
    Loading
    Loading...

    Owner options

    List your home for rent

    $2,188/mo

    Rent Zestimate®

    Find your next renter with Zillow Rental Manager. Plus, with online applications, you can quickly screen prospective tenants – for free.

    Learn more

    $2,188/mo

    Rent Zestimate®

    Refinance and save

    $1,981/mo

    Est. payment

    Refinancing to a lower rate could help reduce your monthly payments and save thousands over the life of the loan.

    See today's rates

    $1,981/mo

    Est. payment

    Explore your selling options

    Work with a Zillow partner agent

    Leverage their expertise and Zillow's premium Showcase listings to get your home seen by more buyers.

    Get started

    List with your own agent

    Get your home in front of millions of buyers by listing it on Zillow.

    Learn how to do it

    Sell it yourself

    Take full control of how buyers see your home on Zillow by listing For Sale by Owner (FSBO).

    List your home

    What's special

    In-ground poolBonus roomRocking chair front porchUpdated lighting and fixturesFresh paintGranite countersFenced backyard
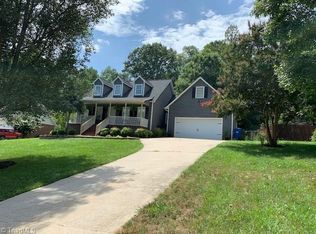
    Charming Cape Cod with In-ground Pool, Bonus Room & Oversized Garage in Oak Forest! Welcome to this beautifully updated 3 bed, 2.5 bath home in the desirable Oak Forest neighborhood of Trinity—move-in ready! Nestled on a culdesac, this spacious 2,094 sq ft home features an oversized 2-car garage with built-in cabinetry, large bonus room, and sits on a .49-acre fenced lot with a 10x14 storage building. Major updates: Bonus room for an office, play space, or guest room ('23), new windows ('23), pool liner & pump ('24–'25), deck boards ('25), water heater ('24). Interior boasts fresh paint, new flooring in kitchen, laundry, coat room & 2 baths, updated lighting & fixtures, granite counters, and a '22 fridge. Outdoor highlights: rocking chair front porch, fenced backyard, in-ground pool, huge concrete patio, 7-seat hot tub with new pump/board, fire pit with log seating, treehouse, and natural swing set.

    Zillow last checked:

    Listing updated:

    Listed by:

    Susan Ayers 888-875-4218,

    HomeZu

    Bought with:

    Minna Del Rio Corrales

    Carolina Home Partners by eXp Realty

    Source: Triad MLS,MLS#: 1184953MLS LogoOriginating MLS: Winston-Salem

    Facts & features

    Interior

    Bedrooms & bathrooms
    • Bedrooms: 3
    • Bathrooms: 3
    • Full bathrooms: 2
    • 1/2 bathrooms: 1
    • Main level bathrooms: 2
    Primary bedroom
    • Level: Main
    Bedroom 2
    • Level: Second
    Bedroom 3
    • Level: Second
    Dining room
    • Level: Main
    Kitchen
    • Level: Main
    Laundry
    • Level: Main
    Living room
    • Level: Main
    Loft
    • Level: Third
    Heating
    • Heat Pump, Electric
    Cooling
    • Central Air, Heat Pump, Wall Unit(s)
    Appliances
    • Included: Dishwasher, Disposal, Free-Standing Range, Cooktop, Range Hood, Electric Water Heater
    • Laundry: Dryer Connection, Washer Hookup
    Features
    • Built-in Features, Ceiling Fan(s), Dead Bolt(s), Soaking Tub, Pantry, Separate Shower, Solid Surface Counter
    • Flooring: Carpet, Vinyl
    • Windows: Insulated Windows
    • Basement: Crawl Space
    • Attic: Partially Floored,Walk-In
    • Has fireplace: No
    Interior area
    • Total structure area: 2,094
    • Total interior livable area: 2,094 sqft
    • Finished area above ground: 2,094

    Property

    Parking
    • Total spaces: 2
    • Parking features: Driveway, Garage, Garage Door Opener, Attached
    • Attached garage spaces: 2
    • Has uncovered spaces: Yes
    Features
    • Levels: 2.5
    • Stories: 2
    • Patio & porch: Porch
    • Has private pool: Yes
    • Pool features: In Ground, Private
    • Fencing: Fenced,Privacy
    Lot
    • Size: 0.49 Acres
    • Dimensions: 47 x 19 x 22
    • Features: City Lot, Cul-De-Sac, Partially Wooded
    • Residential vegetation: Partially Wooded
    Details
    • Additional structures: Storage
    • Parcel number: 7717449607
    • Zoning: R10
    • Special conditions: Owner Sale

    Construction

    Type & style
    • Home type: SingleFamily
    • Architectural style: Cape Cod
    • Property subtype: Stick/Site Built, Residential, Single Family Residence
    Materials
    • Wood Siding
    Condition
    • Year built: 1992

    Utilities & green energy

    • Sewer: Public Sewer
    • Water: Public
    Green energy
    • Green verification: ENERGY STAR Certified Homes

    Community & neighborhood

    Security
    • Security features: Security Lights
    Location
    • Region: Trinity
    • Subdivision: Oak Forest

    Other

    Other facts
    • Listing agreement: Exclusive Agency
    • Listing terms: Cash,Conventional,USDA Loan

    Price history

    DateEventPrice
    7/29/2025Sold$335,000+1.8%
    Source: Triad MLS #1184953 Report a problem
    6/23/2025Pending sale$329,000
    Source: Triad MLS #1184953 Report a problem
    6/19/2025Listed for sale$329,000+29%
    Source: Triad MLS #1184953 Report a problem
    1/3/2022Sold$255,000+5.2%
    Source: Triad MLS #1047860 Report a problem
    11/11/2021Pending sale$242,500
    Source: Triad MLS #1047860 Report a problem
    11/8/2021Listed for sale$242,500+32.9%
    Source: Triad MLS #1047860 Report a problem
    8/23/2019Sold$182,500-98.6%
    Source: Triad MLS #940092 Report a problem
    6/13/2012Sold$13,000,000+9536.8%$6,208/sqft
    Source: Public Record Report a problem
    4/27/2012Listed for sale$134,900+28.5%$64/sqft
    Source: Allred & Company, REALTORS #640800 Report a problem
    3/2/2011Listing removed$105,000$50/sqft
    Source: Dominion Enterprises #598844 Report a problem
    12/18/2010Listed for sale$105,000+50.8%$50/sqft
    Source: Dominion Enterprises #598844 Report a problem
    11/23/2010Sold$69,641$33/sqft
    Source: Public Record Report a problem

    Public tax history

    YearProperty taxesTax assessment
    2025$2,903 +1%$278,530
    2024$2,875 +6.7%$278,530 +6.7%
    2023$2,695 +26.9%$261,070 +46.1%
    2022$2,123 +1.6%$178,750 +1.6%
    2021$2,090 +2.3%$175,940
    2020$2,042 $175,940
    2019-- $175,940 +26.2%
    2016$1,630 -0.4%$139,463
    2015$1,637 --
    2014$1,637 $139,463 -4.9%
    2012-- $146,720 -0.1%
    2011-- $146,810 +0.1%
    2010-- $146,720
    2008-- --
    2007-- --
    2006-- --
    2005-- --
    2004-- --
    2003-- --
    2002-- --
    2001-- --

    Find assessor info on the county website

    Neighborhood: 27370

    Nearby schools

    GreatSchools rating
    Schools provided by the listing agent
    • Elementary: Trinity
    • Middle: Wheatmore
    • High: Wheatmore

    Source: Triad MLS. This data may not be complete. We recommend contacting the local school district to confirm school assignments for this home.

    Get a cash offer in 3 minutes
    Find out how much your home could sell for in as little as 3 minutes with a no-obligation cash offer.
    Estimated market value
    $350,900
    Get a cash offer in 3 minutes
    Find out how much your home could sell for in as little as 3 minutes with a no-obligation cash offer.
    Estimated market value
    $350,900