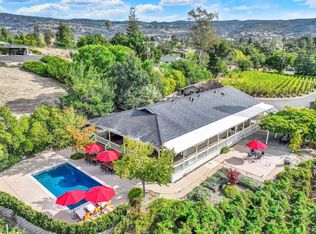
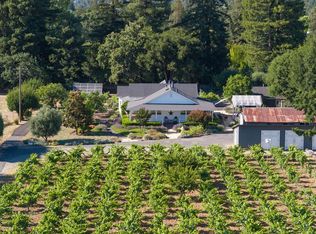
Where European Romance Meets the Napa Valley!! Perched above sweeping vineyard views, this enchanting single-level estate captures the romance of the European countryside, reimagined for effortless Napa Valley living. The property is surrounded by approximately 2.5 acres of planted Syrah vines, creating an authentic Wine Country backdrop. Warm architectural details, an open floor plan, and expansive windows fill the approximately 2,944 square-foot residence with natural light while creating a seamless connection to the spectacular landscape beyond. A detached one-bedroom, one-bath guest/pool house with a full kitchen provides an ideal retreat for extended family, overnight guests, a caretaker, or a private office. The grounds are nothing short of magical. Designed by a Master Gardener, this private botanical sanctuary unfolds through winding garden paths, terraced foliage, mature plantings, fruit trees, and an abundance of olive trees. A swimming pool overlooks the vineyard and rolling hills, while multiple outdoor entertaining areas invite lingering afternoons, sunset gatherings, and evenings under the stars. Additional amenities include detached garages offering space for vehicles, hobbies, a workshop, or wine storage; solar power with Tesla battery backup. Just minutes from downtown Napa and world-class wineries, this remarkable property offers an exceptional combination of vineyard beauty, peaceful privacy, and modern convenience. Whether envisioned as a full-time residence, a romantic weekend retreat, or a treasured legacy vineyard estate, this is Napa Valley living at its most captivating.
Active
$3,295,000
6006 Wild Horse Valley Road, Napa, CA 94558
4beds
2,944sqft
Single Family Residence
Built in 1950
3.91 Acres Lot
$3,036,800 Zestimate®
$1,119/sqft
$-- HOA
What's special
Fruit treesAbundance of olive treesAuthentic wine country backdropExpansive windowsSweeping vineyard viewsWarm architectural detailsMature plantings
- 55 days
- 519
- 39
Zillow last checked:
Listing updated:
Listed by:
Amber Payne DRE #01302244 707-235-1124,
Corcoran Icon Properties 415-266-3100,
Jennifer Long DRE #01881030 707-287-7077,
Corcoran Icon Properties
Source: BAREIS,MLS#: 326066712 Originating MLS: Napa
Originating MLS: NapaFacts & features
Interior
Bedrooms & bathrooms
- Bedrooms: 4
- Bathrooms: 3
- Full bathrooms: 3
Primary bedroom
- Features: Outside Access, Walk-In Closet(s)
- Level: Main
Bedroom
- Level: Main
Primary bathroom
- Features: Outside Access, Shower Stall(s), Tub, Walk-In Closet(s)
Bathroom
- Level: Main
Dining room
- Features: Formal Area
- Level: Main
Family room
- Features: Great Room, View
- Level: Main
Kitchen
- Level: Main
Living room
- Features: View
- Level: Main
Heating
- Central
Cooling
- Central Air
Appliances
- Included: Dryer, Washer
- Laundry: Cabinets, Laundry Chute, Inside Room
Features
- Flooring: Wood
- Basement: None
- Number of fireplaces: 1
- Fireplace features: Living Room
Interior area
- Total structure area: 2,944
- Total interior livable area: 2,944 sqft
Video & virtual tour
Property
Parking
- Total spaces: 5
- Parking features: Garage Faces Front, Uncovered Parking Spaces 2+, Paved
- Garage spaces: 4
- Has uncovered spaces: Yes
Features
- Levels: One
- Stories: 1
- Exterior features: Uncovered Courtyard
- Pool features: Pool Sweep
- Has view: Yes
- View description: Hills, Mountain(s), Panoramic, Ridge, Valley, Vineyard
Lot
- Size: 3.91 Acres
- Features: Landscape Misc
Details
- Additional structures: Second Garage, Pool House, ADU Full Bathrooms: 2, ADU Description: Pool/Guest House, ADU Type: 2nd Unit Detached
- Parcel number: 052390023000
- Zoning: AW
- Special conditions: Trust
Construction
Type & style
- Home type: SingleFamily
- Architectural style: Ranch,Traditional
- Property subtype: Single Family Residence
Condition
- Year built: 1950
Utilities & green energy
- Electric: Battery Backup
- Sewer: Septic Tank
- Water: Well
- Utilities for property: Internet Available, Propane
Green energy
- Energy generation: Solar
Community & HOA
HOA
- Has HOA: No
Location
- Region: Napa
Financial & listing details
- Price per square foot: $1,119/sqft
- Tax assessed value: $1,238,374
- Date on market: 8/10/2026
Estimated market value
$3,036,800
$2.88M - $3.19M
Not available
Price history
| Date | Event | Price |
|---|---|---|
| 8/10/2026 | Listed for sale | $3,295,000+527.6%$1,119/sqft |
Source:  BAREIS #326066712 Report a problem BAREIS #326066712 Report a problem | ||
| 4/11/1997 | Sold | $525,000$178/sqft |
Source: Public Record Report a problem | ||
Public tax history
| Year | Property taxes | Tax assessment |
|---|---|---|
| 2026 | -- | $1,238,374 +2% |
| 2025 | $13,550 +3.7% | $1,214,093 +2% |
| 2024 | $13,072 +1.9% | $1,190,289 +2% |
| 2023 | $12,830 +1.5% | $1,166,951 +2% |
| 2022 | $12,636 +1.6% | $1,144,071 +2% |
| 2021 | $12,442 +0.8% | $1,121,641 +1% |
| 2020 | $12,344 +1.9% | $1,110,142 +9.1% |
| 2019 | $12,111 +8% | $1,017,589 +2% |
| 2018 | $11,218 +1.7% | $997,638 +2% |
| 2017 | $11,035 +1% | $978,077 +2% |
| 2016 | $10,929 +6.2% | $958,900 +1.5% |
| 2015 | $10,288 +1.4% | $944,497 +2% |
| 2014 | $10,146 +0.2% | $925,996 +0.5% |
| 2013 | $10,129 +2.7% | $921,812 +2% |
| 2012 | $9,858 +1.4% | $903,738 +2% |
| 2011 | $9,726 +2.6% | $886,019 +0.8% |
| 2010 | $9,483 -2% | $879,398 -0.2% |
| 2009 | $9,682 +3.7% | $881,486 +2% |
| 2008 | $9,336 +1.4% | $864,203 +2% |
| 2007 | $9,205 +4.8% | $847,259 +2% |
| 2006 | $8,782 | $830,647 +2% |
| 2005 | -- | $814,361 +2% |
| 2004 | -- | $798,394 +2.7% |
| 2003 | -- | $777,362 +34.3% |
| 2002 | -- | $578,788 +2% |
| 2001 | $5,761 | $567,440 +2% |
| 2000 | -- | $556,315 |
Find assessor info on the county website
Monthly payment
Est. payment
Payment breakdown
Explore the cost of this home by adjusting the details. Changes won't be saved.Climate risks
Neighborhood: 94558
Nearby schools
Schools provided by the listing agent
- District: Napa Valley Unified
Source: BAREIS. This data may not be complete. We recommend contacting the local school district to confirm school assignments for this home.
Similar homes
- $3,350,0004 bd3 ba2.8k sqft1430 Coombsville Road, Napa, CA 94558For Sale
 MLS ID #326048876, Tracy Warr, Coldwell Banker Brokers of the. BAREIS
 - $2,999,0004 bd2 ba2.6k sqft1597 Estee Avenue, Napa, CA 94558For Sale
 MLS ID #326078858, Connie&Jamie Johnson Team, Golden Gate Sotheby's. BAREIS
 - $3,395,0003 bd4 ba3.5k sqft142 Westgate Drive, Napa, CA 94558For Sale
 MLS ID #326082884, Alison Christianson, Compass. BAREIS
 - $2,890,0003 bd3 ba2k sqft2032 Hagen Road, Napa, CA 94558For Sale
 MLS ID #326054535, Damian Archbold, Golden Gate Sotheby's. BAREIS
