The Best Sunrise in Barrington Ridge. This beautifully remodeled 4 bedroom / 3.5 bathroom with an office/gym and three-car garage has a backyard paradise with privacy Areca palms that lead to custom built fire pit and bench overlooking a large scenic pond with the most amazing sunrises every morning. This stunning two story home has been beautifully renovated and maintained from top to bottom with a new roof (2021), hurricane shutters (2025), one new AC unit (2022), new pool cage with roof addition (2023), saltwater pool conversion (2021), custom built cabinetry in living room, dining room and upstairs loft (2022), custom built closets in every bedroom (2021), water conditioner throughout house and reverse osmosis filter in kitchen (2025), quartz kitchen countertops with new appliances (2021) new washer and dryer (2025) and vinyl flooring (2020). Great central location that’s just minutes from UTC shopping, SRQ airport, Siesta Key, Lido or Anna Marie beaches as well as downtown Sarasota or Bradenton.
Sold for $670,000
$670,000
6007 43RD COURT E, BRADENTON, FL 34203
4beds
3,270sqft
Single Family Residence
Built in 2004
9,592 Square Feet Lot
$669,800 Zestimate®
$205/sqft
$4,389 Estimated rent
Home value
$669,800
$636,000 - $703,000
$4,389/mo
Zestimate® history
Owner options
List your home for rent
$4,389/mo
Rent Zestimate®
Find your next renter with Zillow Rental Manager. Plus, with online applications, you can quickly screen prospective tenants – for free.
$4,389/mo
Rent Zestimate®
Refinance and save
$4,506/mo
Est. payment
Refinancing to a lower rate could help reduce your monthly payments and save thousands over the life of the loan.
$4,506/mo
Est. payment
Explore your selling options
Work with a Zillow partner agent
Leverage their expertise and Zillow's premium Showcase listings to get your home seen by more buyers.
Get startedList with your own agent
Get your home in front of millions of buyers by listing it on Zillow.
Learn how to do itSell it yourself
Take full control of how buyers see your home on Zillow by listing For Sale by Owner (FSBO).
List your homeWhat's special
Stunning two story homeThree-car garageWater conditioner throughout house
Zillow last checked:
Listing updated:
Listed by:
Garrett Byrd 941-928-1354,
LPT REALTY, LLC 877-366-2213
Bought with:
Fevil Patel, 3305741
FINE PROPERTIES
Source: Stellar MLS,MLS#: A4687606 Originating MLS: Orlando Regional
Originating MLS: Orlando Regional
Facts & features
Interior
Bedrooms & bathrooms
- Bedrooms: 4
- Bathrooms: 4
- Full bathrooms: 3
- 1/2 bathrooms: 1
Primary bedroom
- Features: Walk-In Closet(s)
- Level: Second
- Area: 436.39 Square Feet
- Dimensions: 15.1x28.9
Bedroom 2
- Features: En Suite Bathroom, Walk-In Closet(s)
- Level: Second
- Area: 236.25 Square Feet
- Dimensions: 12.5x18.9
Bedroom 3
- Features: Built-in Closet
- Level: Second
- Area: 187.5 Square Feet
- Dimensions: 12.5x15
Bedroom 4
- Features: Walk-In Closet(s)
- Level: Second
- Area: 144.48 Square Feet
- Dimensions: 12.9x11.2
Primary bathroom
- Features: Dual Sinks
- Level: Second
- Area: 113.74 Square Feet
- Dimensions: 9.4x12.1
Bathroom 1
- Level: First
- Area: 26.06 Square Feet
- Dimensions: 5.11x5.1
Balcony porch lanai
- Level: First
- Area: 1664.83 Square Feet
- Dimensions: 49.11x33.9
Den
- Level: First
- Area: 150.72 Square Feet
- Dimensions: 9.6x15.7
Dining room
- Features: Built-In Shelving
- Level: First
- Area: 494.95 Square Feet
- Dimensions: 19.11x25.9
Kitchen
- Features: Kitchen Island
- Level: First
- Area: 254.38 Square Feet
- Dimensions: 15.8x16.1
Laundry
- Level: First
- Area: 31.16 Square Feet
- Dimensions: 6.11x5.1
Living room
- Features: Built-In Shelving
- Level: First
- Area: 368.44 Square Feet
- Dimensions: 24.4x15.1
Loft
- Features: Built-in Features
- Level: Second
- Area: 229.68 Square Feet
- Dimensions: 11.6x19.8
Heating
- Central
Cooling
- Central Air
Appliances
- Included: Dishwasher, Disposal, Dryer, Range, Refrigerator, Washer, Wine Refrigerator
- Laundry: Inside, Laundry Room
Features
- Built-in Features, Ceiling Fan(s), Dry Bar, Kitchen/Family Room Combo, Living Room/Dining Room Combo, PrimaryBedroom Upstairs, Stone Counters, Thermostat, Walk-In Closet(s)
- Flooring: Luxury Vinyl
- Windows: Blinds, Window Treatments, Hurricane Shutters
- Has fireplace: No
Interior area
- Total structure area: 4,154
- Total interior livable area: 3,270 sqft
Property
Parking
- Total spaces: 3
- Parking features: Garage - Attached
- Attached garage spaces: 3
- Details: Garage Dimensions: 20X30
Features
- Levels: Two
- Stories: 2
- Exterior features: Fire Pit
- Has private pool: Yes
- Pool features: In Ground, Salt Water
- Fencing: Fenced,Vinyl
- Has view: Yes
- View description: Lake
- Has water view: Yes
- Water view: Lake
- Waterfront features: Lake Front
Lot
- Size: 9,592 Square Feet
- Dimensions: 70 x 137
Details
- Parcel number: 1766903859
- Zoning: PDR/W
- Special conditions: None
Construction
Type & style
- Home type: SingleFamily
- Property subtype: Single Family Residence
Materials
- Block, Stucco
- Foundation: Slab
- Roof: Shingle
Condition
- New construction: No
- Year built: 2004
Utilities & green energy
- Sewer: Public Sewer
- Water: Public
- Utilities for property: Public
Community & HOA
Community
- Features: Playground, Pool
- Pet fee: $0 monthly
- Subdivision: BARRINGTON RIDGE PH 1A
HOA
- Has HOA: Yes
- Services included: Community Pool, Pool Maintenance
- HOA fee: $85 monthly
- HOA name: Casey Condo management -John Bittar
- HOA phone: 941-922-3391
Location
- Region: Bradenton
Financial & listing details
- Price per square foot: $205/sqft
- Tax assessed value: $510,890
- Annual tax amount: $5,679
- Date on market: 3/27/2026
- Cumulative days on market: 20 days
- Listing terms: Cash,Conventional,FHA,VA Loan
- Ownership: Fee Simple
- Total actual rent: 0
- Road surface type: Paved
Price history
| Date | Event | Price |
|---|---|---|
| 7/1/2026 | Sold | $670,000-4.1%$205/sqft |
Source:  Stellar MLS #A4687606 Report a problem Stellar MLS #A4687606 Report a problem | ||
| 5/17/2026 | Pending sale | $699,000$214/sqft |
Source: Stellar MLS #A4687606 Report a problem | ||
| 5/17/2026 | Listing removed | $699,000$214/sqft |
Source: Stellar MLS #A4687606 Report a problem | ||
| 5/8/2026 | Pending sale | $699,000$214/sqft |
Source: Stellar MLS #A4687606 Report a problem | ||
| 4/17/2026 | Listed for sale | $699,000+61.4%$214/sqft |
Source: Stellar MLS #A4687606 Report a problem | ||
| 10/15/2020 | Sold | $433,000-1.6%$132/sqft |
Source: Stellar MLS #A4474766 Report a problem | ||
| 8/15/2020 | Pending sale | $439,900$135/sqft |
Source: RE/MAX ALLIANCE GROUP #A4474766 Report a problem | ||
| 8/15/2020 | Listed for sale | $439,900$135/sqft |
Source: RE/MAX ALLIANCE GROUP #A4474766 Report a problem | ||
| 8/15/2020 | Pending sale | $439,900$135/sqft |
Source: RE/MAX ALLIANCE GROUP #A4474766 Report a problem | ||
| 8/9/2020 | Listed for sale | $439,900+39.2%$135/sqft |
Source: RE/MAX ALLIANCE GROUP #A4474766 Report a problem | ||
| 3/23/2004 | Sold | $316,100$97/sqft |
Source: Public Record Report a problem | ||
Public tax history
| Year | Property taxes | Tax assessment |
|---|---|---|
| 2025 | $5,680 +3.1% | $395,692 +2.9% |
| 2024 | $5,508 +1.6% | $384,540 +3% |
| 2023 | $5,424 +3.3% | $373,340 +3.4% |
| 2022 | $5,253 +0.3% | $361,014 +3% |
| 2021 | $5,238 +39.9% | $350,499 +37.9% |
| 2020 | $3,745 +1.9% | $254,230 +2.3% |
| 2019 | $3,675 | $248,514 +1.9% |
| 2018 | $3,675 +1.3% | $243,880 +2.1% |
| 2017 | $3,629 +7% | $238,864 +2.1% |
| 2016 | $3,391 | $233,951 +0.7% |
| 2015 | $3,391 | $232,325 +0.8% |
| 2014 | $3,391 +1.5% | $230,481 +1.5% |
| 2013 | $3,342 +334099% | $227,075 +1.7% |
| 2012 | $1 | $223,279 -1.1% |
| 2011 | $1 | $225,799 0% |
| 2010 | -- | $225,878 -18.8% |
| 2009 | $4,159 -6.4% | $278,203 -5% |
| 2008 | $4,442 +4.8% | $292,778 +3% |
| 2007 | $4,237 -4.5% | $284,250 +2.5% |
| 2006 | $4,437 +1.4% | $277,317 +3% |
| 2005 | $4,378 +702.8% | $269,240 +797.5% |
| 2004 | $545 +96.6% | $30,000 +100% |
| 2003 | $277 | $15,000 |
Find assessor info on the county website
Neighborhood: 34203
Nearby homes
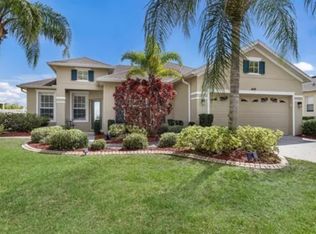
- $466,3003 bd2 ba2.1k sqft6011 43rd Ct E, Bradenton, FL 34203Off Market
- $468,0003 bd2 ba1.8k sqft6003 43rd Ct E, Bradenton, FL 34203Off Market
- $421,4003 bd2 ba1.7k sqft6015 43rd Ct E, Bradenton, FL 34203Off Market
- $566,7005 bd3 ba2.8k sqft5921 43rd Ct E, Bradenton, FL 34203Off Market
- $504,2004 bd3 ba3.2k sqft6004 43rd Ct E, Bradenton, FL 34203Off Market
- $572,4004 bd4 ba3.1k sqft6008 43rd Ct E, Bradenton, FL 34203Off Market
- $396,8003 bd2 ba2k sqft4309 61st Ave E, Bradenton, FL 34203Off Market
- $408,9003 bd2 ba1.7k sqft6019 43rd Ct E, Bradenton, FL 34203Off Market
Nearby schools
GreatSchools rating
- 8/10Tara Elementary SchoolGrades: PK-5Distance: 2.2 mi
- 4/10Braden River Middle SchoolGrades: 6-8Distance: 4.5 mi
- 4/10Braden River High SchoolGrades: 9-12Distance: 2 mi
Schools provided by the listing agent
- Elementary: Tara Elementary
- Middle: Braden River Middle
- High: Braden River High
Source: Stellar MLS. This data may not be complete. We recommend contacting the local school district to confirm school assignments for this home.
Get a cash offer in 3 minutes
Find out how much your home could sell for in as little as 3 minutes with a no-obligation cash offer.
Estimated market value
$669,800
Get a cash offer in 3 minutes
Find out how much your home could sell for in as little as 3 minutes with a no-obligation cash offer.
Estimated market value
$669,800
- Florida
- Manatee County
- Bradenton
- 34203
- 6007 43RD COURT E
Nearby cities
Nearby neighborhoods
Nearby zip codes
Other Bradenton Topics
