Skip main navigation
Sold for $645,000
  • $645,000

    6007 Augustine Dr, Pace, FL 32571

    4beds
    3,117sqft
    Single Family Residence
    Built in 2012
    0.51 Acres Lot
    $678,500 Zestimate®
    $207/sqft
    $3,342 Estimated rent

    Home value

    $678,500

    $645,000 - $712,000

    $3,342/mo

    Zestimate® history
    Loading
    Loading...

    Owner options

    List your home for rent

    $3,342/mo

    Rent Zestimate®

    Find your next renter with Zillow Rental Manager. Plus, with online applications, you can quickly screen prospective tenants – for free.

    Learn more

    $3,342/mo

    Rent Zestimate®

    Refinance and save

    $4,495/mo

    Est. payment

    Refinancing to a lower rate could help reduce your monthly payments and save thousands over the life of the loan.

    See today's rates

    $4,495/mo

    Est. payment

    Explore your selling options

    Work with a Zillow partner agent

    Leverage their expertise and Zillow's premium Showcase listings to get your home seen by more buyers.

    Get started

    List with your own agent

    Get your home in front of millions of buyers by listing it on Zillow.

    Learn how to do it

    Sell it yourself

    Take full control of how buyers see your home on Zillow by listing For Sale by Owner (FSBO).

    List your home

    What's special

    Gated communitySaltwater poolGas fireplaceCrown moldingPlantation shuttersCraft roomWide blinds
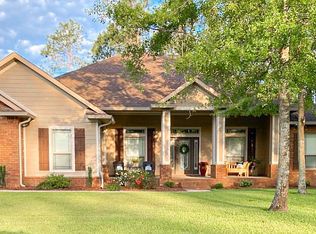
    This Custom Built Home in Prestigous Stonechase, Gated Community, Saltwater Pool, Hot Tub, and Large Square Footage on .51 acre is one you must see. This home has been given meticulous care. It is an entertainment delight both inside and outside. Foyer is open to the dining room on your left and a office on your right, both with double french doors. Family room straight ahead has a gas fireplace, window treatments, and beautiful crown molding. The kitchen is a cook's dream with granite countertops, an island, farmhouse sink, stainless steel appliances, double convection ovens and gas cooktop. There is a breakfast nook and counter with bar stools. The plantation shutters on front of house and the wide blinds in all other rooms remain. This house boasts engineered hardwood flooring throughout except bathrooms, laundry and pantry are ceramic tile. There are trey ceilings in the dining, study and master bedroom with hidden lights. On the left side of house is the large master bedroom with crown molding, a master bath with 2 vanities a garden tub, separate shower and huge walk in closet that is accessible from the bedroom or bathroom. On the right side of home are two bedrooms (one is set up as a craft room with shelving) with a hall bath and a 3rd bedroom at rear of study with a bath. The interior of home was painted with Behr paint 3 years ago. The laundry has a washer and dryer which remain with home. The 3 car garage has a work/storage area. Step outside onto a covered back porch that boasts a hot tub that seats six people. There is a saltwater in ground pool and backyard has a privacy fence. There is a sprinkler system on the yard with the water source being reclaimed water. Hurricane Shutters and a Switch Over Generator. If that is not enough, there are solar panels that will be paid off at closing and will give you a power bill of less than $50. Come see this home today.

    Zillow last checked:

    Listing updated:

    Listed by:

    Benny Otis 850-995-0030,

    RE/MAX INFINITY

    Bought with:

    Sherlyn Waghalter

    Berkshire Hathaway Home Services PenFed Realty

    Source: PAR,MLS#: 634574MLS Logo

    Facts & features

    Interior

    Bedrooms & bathrooms
    • Bedrooms: 4
    • Bathrooms: 3
    • Full bathrooms: 3
    Primary bedroom
    • Level: First
    • Area: 304
    • Dimensions: 19 x 16
    Bedroom
    • Level: First
    • Area: 169
    • Dimensions: 13 x 13
    Bedroom 1
    • Level: First
    • Area: 156
    • Dimensions: 13 x 12
    Bedroom 2
    • Level: First
    • Area: 156
    • Dimensions: 13 x 12
    Dining room
    • Level: First
    • Area: 168
    • Dimensions: 14 x 12
    Kitchen
    • Level: First
    • Area: 400
    • Dimensions: 25 x 16
    Office
    • Level: First
    • Area: 144
    • Dimensions: 12 x 12
    Heating
    • Heat Pump
    Cooling
    • Heat Pump, Ceiling Fan(s)
    Appliances
    • Included: Electric Water Heater, Dryer, Washer, Built In Microwave, Dishwasher, Double Oven
    • Laundry: Inside
    Features
    • Bookcases, Ceiling Fan(s), Crown Molding
    • Flooring: Hardwood, Tile
    • Windows: Blinds, Shutters
    • Has basement: No
    • Has fireplace: Yes
    Interior area
    • Total structure area: 3,117
    • Total interior livable area: 3,117 sqft

    Property

    Parking
    • Total spaces: 3
    • Parking features: 3 Car Garage, Circular Driveway, Guest, Oversized, Side Entrance
    • Garage spaces: 3
    • Has uncovered spaces: Yes
    Features
    • Levels: One
    • Stories: 1
    • Patio & porch: Porch
    • Has private pool: Yes
    • Pool features: In Ground, Salt Water
    • Has spa: Yes
    • Spa features: Heated
    • Fencing: Back Yard
    Lot
    • Size: 0.51 Acres
    • Features: Interior Lot
    Details
    • Parcel number: 252n30528100b000080
    • Zoning description: Res Single

    Construction

    Type & style
    • Home type: SingleFamily
    • Architectural style: Contemporary
    • Property subtype: Single Family Residence
    Materials
    • Brick
    • Foundation: Slab
    • Roof: Shingle
    Condition
    • Resale
    • New construction: No
    • Year built: 2012

    Utilities & green energy

    • Electric: Circuit Breakers, Copper Wiring
    • Sewer: Public Sewer
    • Water: Public
    • Utilities for property: Underground Utilities

    Community & neighborhood

    Community
    • Community features: Gated
    Location
    • Region: Pace
    • Subdivision: Stonechase

    HOA & financial

    HOA
    • Has HOA: Yes
    • HOA fee: $395 annually
    • Services included: Association

    Other

    Other facts
    • Price range: $645K - $645K

    Price history

    DateEventPrice
    12/28/2023Sold$645,000-4.4%$207/sqft
    Source: PAR #634574 Report a problem
    12/28/2023Pending sale$675,000$217/sqft
    Source: PAR #634574 Report a problem
    12/6/2023Contingent$675,000$217/sqft
    Source: PAR #634574 Report a problem
    10/8/2023Listed for sale$675,000+50.7%$217/sqft
    Source: PAR #634574 Report a problem
    7/31/2020Sold$448,000+0%$144/sqft
    Source: PAR #571542 Report a problem
    6/12/2020Price change$447,900-0.4%$144/sqft
    Source: EXIT REALTY N. F. I. #571542 Report a problem
    5/1/2020Listed for sale$449,900+20%$144/sqft
    Source: EXIT REALTY N. F. I. #571542 Report a problem
    5/15/2014Sold$375,000-2.6%$120/sqft
    Source: PAR #454611 Report a problem
    1/21/2014Price change$385,000-2.5%$124/sqft
    Source: Coldwell Banker United, Realtors #454611 Report a problem
    11/27/2013Listed for sale$395,000+0.3%$127/sqft
    Source: COLDWELL BANKER UNITED, REALTORS #454611 Report a problem
    1/2/2013Sold$394,000$126/sqft
    Source: PAR #436885 Report a problem

    Public tax history

    YearProperty taxesTax assessment
    2024$6,033 +26.9%$472,819 +20.3%
    2023$4,753 +2.3%$392,935 +3%
    2022$4,644 +0.9%$381,490 +3%
    2021$4,601 +13.5%$370,379 +12.9%
    2020$4,053 +4%$328,009 +4.2%
    2019$3,896 $314,721 +7.4%
    2018$3,896 +17.9%$292,911 +2.1%
    2017$3,305 $286,886 +2.1%
    2016$3,305 -0.1%$280,985 +4.4%
    2015$3,307 +2.7%$269,101 +2%
    2014$3,220 $263,710 -1.1%
    2013-- $266,538 +954.8%
    2012-- $25,270 -5%
    2011-- $26,600 +42.9%
    2010-- $18,620

    Find assessor info on the county website

    Neighborhood: 32571

    Nearby schools

    GreatSchools rating
    Schools provided by the listing agent
    • Elementary: Wallace Lake K-8
    • Middle: WALLACE LAKE K-8
    • High: Pace

    Source: PAR. This data may not be complete. We recommend contacting the local school district to confirm school assignments for this home.

    Get pre-qualified for a loan
    At Zillow Home Loans, we can pre-qualify you in as little as 5 minutes with no impact to your credit score.

    An equal housing lender. NMLS #10287.

    Sell for more on Zillow
    Get a Zillow Showcase℠ listing at no additional cost and you could sell for .
    $678,500
    2% more
    +$13,570
    With Zillow Showcase(estimated)
    $692,070