Priced $800,000 below DCAD! Great opportunity to be on the golf course at a great price! Perfectly positioned on the 16th hole of Bent Tree Country Club, this exceptional custom home offers over 7,100 square feet of luxury living on a 0.379-acre golf course lot. A circle drive, mature trees, lush landscaping, and two water features create a striking first impression, while the interior showcases thoughtful design, refined finishes, and modern functionality. The expansive layout includes five living areas, four bedrooms with en suite baths and custom walk-in closets, and three additional half baths. The gourmet kitchen is a chef’s dream with Sub-Zero refrigerator freezers, Thermador gas range with grill, griddle, and double ovens, double Thermador dishwashers, a Miele built-in coffee system, oversized island, custom cabinets, walk-in pantry, and built-in desk. Entertaining is effortless with three wet bars, a 700-bottle climate-controlled wine room, media room with built-in speakers, and multiple gathering spaces. The luxurious primary suite features a gas fireplace, spa-inspired bathroom with dual vanities, frameless shower, SOK soaking tub, smart bidet, and a boutique-style closet with built-in Viking safe and ironing board. A private laundry room and coffee bar with beverage fridge offer added convenience. Hunter Douglas automatic window treatments are found throughout the home. Enjoy panoramic golf course views from the backyard oasis with a sparkling pool, spa, covered patio, and a gourmet outdoor kitchen. Additional highlights include a metal roof with gutters and leaf guards, Lutron lighting, smart home systems including Nest and iAquaLink, Flo by Moen water shutoff, two tankless water heaters, updated HVAC units, fire suppression system, and a spacious three-car garage with built-ins.
Sold
Price Unknown
6007 Club Oaks Dr, Dallas, TX 75248
4beds
7,109sqft
Single Family Residence
Built in 2006
0.38 Acres Lot
$2,371,700 Zestimate®
$--/sqft
$17,575 Estimated rent
Home value
$2,371,700
$2.18M - $2.59M
$17,575/mo
Zestimate® history
Owner options
List your home for rent
$17,575/mo
Rent Zestimate®
Find your next renter with Zillow Rental Manager. Plus, with online applications, you can quickly screen prospective tenants – for free.
$17,575/mo
Rent Zestimate®
Refinance and save
Refinancing to a lower rate could help reduce your monthly payments and save thousands over the life of the loan.
Explore your selling options
Work with a Zillow partner agent
Leverage their expertise and Zillow's premium Showcase listings to get your home seen by more buyers.
Get startedList with your own agent
Get your home in front of millions of buyers by listing it on Zillow.
Learn how to do itSell it yourself
Take full control of how buyers see your home on Zillow by listing For Sale by Owner (FSBO).
List your homeWhat's special
Sparkling poolGas fireplaceGourmet outdoor kitchenUpdated hvac unitsBuilt-in deskFire suppression systemMiele built-in coffee system
Zillow last checked:
Listing updated:
Listed by:
Kimberly Cocotos 0605624 214-682-5754,
Allie Beth Allman & Assoc. 214-521-7355,
Kristen Scott 0672151 214-202-2660,
Allie Beth Allman & Assoc.
Bought with:
Katie Aspen, 0584821
Compass RE Texas, LLC
Source: NTREIS,MLS#: 21083657
Facts & features
Interior
Bedrooms & bathrooms
- Bedrooms: 4
- Bathrooms: 7
- Full bathrooms: 4
- 1/2 bathrooms: 3
Primary bedroom
- Features: Closet Cabinetry, En Suite Bathroom, Walk-In Closet(s)
- Level: First
- Dimensions: 20 x 17
Bedroom
- Features: En Suite Bathroom, Walk-In Closet(s)
- Level: First
- Dimensions: 15 x 15
Bedroom
- Features: Closet Cabinetry, En Suite Bathroom, Walk-In Closet(s)
- Level: Second
- Dimensions: 14 x 15
Bedroom
- Features: Closet Cabinetry, En Suite Bathroom, Walk-In Closet(s)
- Level: Second
- Dimensions: 14 x 15
Primary bathroom
- Features: Built-in Features, Dual Sinks, Double Vanity, En Suite Bathroom
- Level: First
- Dimensions: 19 x 17
Bonus room
- Level: Second
- Dimensions: 13 x 20
Bonus room
- Level: Second
- Dimensions: 16 x 31
Breakfast room nook
- Features: Eat-in Kitchen
- Level: First
- Dimensions: 15 x 11
Dining room
- Level: First
- Dimensions: 18 x 17
Family room
- Level: First
- Dimensions: 21 x 25
Other
- Features: En Suite Bathroom, Separate Shower
- Level: First
- Dimensions: 6 x 5
Other
- Features: En Suite Bathroom, Separate Shower
- Level: Second
- Dimensions: 6 x 6
Other
- Features: En Suite Bathroom, Separate Shower
- Level: Second
- Dimensions: 6 x 6
Half bath
- Level: First
- Dimensions: 6 x 5
Half bath
- Level: First
- Dimensions: 5 x 5
Half bath
- Level: Second
- Dimensions: 6 x 10
Kitchen
- Features: Built-in Features, Butler's Pantry, Eat-in Kitchen, Kitchen Island, Pantry, Walk-In Pantry
- Level: First
- Dimensions: 16 x 15
Laundry
- Level: First
- Dimensions: 7 x 5
Laundry
- Level: Second
- Dimensions: 6 x 12
Living room
- Level: First
- Dimensions: 18 x 17
Living room
- Features: Fireplace
- Level: First
- Dimensions: 22 x 18
Heating
- Electric
Cooling
- Central Air
Appliances
- Included: Some Gas Appliances, Built-In Gas Range, Built-in Coffee Maker, Built-In Refrigerator, Dishwasher, Electric Oven, Disposal, Ice Maker, Microwave, Plumbed For Gas, Range, Some Commercial Grade, Wine Cooler
- Laundry: Laundry in Utility Room
Features
- Wet Bar, Built-in Features, Decorative/Designer Lighting Fixtures, Double Vanity, Eat-in Kitchen, High Speed Internet, Kitchen Island, Open Floorplan, Pantry, Cable TV, Walk-In Closet(s), Wired for Sound
- Flooring: Carpet, Luxury Vinyl Plank, Wood
- Has basement: No
- Number of fireplaces: 2
- Fireplace features: Gas
Interior area
- Total interior livable area: 7,109 sqft
Property
Parking
- Total spaces: 3
- Parking features: Circular Driveway, Garage, Garage Faces Side
- Attached garage spaces: 3
Features
- Levels: Two
- Stories: 2
- Exterior features: Lighting, Outdoor Grill
- Pool features: Heated, In Ground, Outdoor Pool, Pool, Pool/Spa Combo
- Fencing: Wrought Iron
Lot
- Size: 0.38 Acres
- Features: Greenbelt, Interior Lot, Landscaped, On Golf Course
Details
- Parcel number: 00000799935040000
Construction
Type & style
- Home type: SingleFamily
- Architectural style: Contemporary/Modern,Detached
- Property subtype: Single Family Residence
Materials
- Brick, Stucco
- Foundation: Slab
- Roof: Metal
Condition
- Year built: 2006
Utilities & green energy
- Sewer: Public Sewer
- Water: Public
- Utilities for property: Natural Gas Available, Sewer Available, Separate Meters, Water Available, Cable Available
Community & HOA
Community
- Subdivision: Bent Tree 02 Rev
HOA
- Has HOA: No
Location
- Region: Dallas
Financial & listing details
- Tax assessed value: $3,246,060
- Annual tax amount: $63,798
- Date on market: 10/14/2025
- Cumulative days on market: 415 days
- Listing terms: Cash,Conventional
- Exclusions: NA
Price history
| Date | Event | Price |
|---|---|---|
| 5/13/2026 | Sold | -- |
Source: NTREIS #21083657 Report a problem | ||
| 5/9/2026 | Pending sale | $2,499,000$352/sqft |
Source: NTREIS #21083657 Report a problem | ||
| 5/2/2026 | Contingent | $2,499,000$352/sqft |
Source: NTREIS #21083657 Report a problem | ||
| 4/13/2026 | Price change | $2,499,000-9.1%$352/sqft |
Source: NTREIS #21083657 Report a problem | ||
| 10/14/2025 | Price change | $2,750,000-8.2%$387/sqft |
Source: NTREIS #21083657 Report a problem | ||
| 9/3/2025 | Price change | $2,995,000-7.8%$421/sqft |
Source: NTREIS #20958175 Report a problem | ||
| 6/20/2025 | Listed for sale | $3,250,000-7.1%$457/sqft |
Source: NTREIS #20958175 Report a problem | ||
| 6/5/2025 | Listing removed | $3,499,000$492/sqft |
Source: NTREIS #20853697 Report a problem | ||
| 3/24/2025 | Price change | $3,499,000-10.3%$492/sqft |
Source: NTREIS #20853697 Report a problem | ||
| 2/27/2025 | Listed for sale | $3,900,000+85.7%$549/sqft |
Source: NTREIS #20853697 Report a problem | ||
| 8/25/2017 | Sold | -- |
Source: Agent Provided Report a problem | ||
| 7/10/2017 | Pending sale | $2,100,000$295/sqft |
Source: Briggs Freeman Sotheby's International Realty #13615920 Report a problem | ||
| 6/8/2017 | Listed for sale | $2,100,000$295/sqft |
Source: Briggs Freeman Sotheby's International Realty #13615920 Report a problem | ||
Public tax history
| Year | Property taxes | Tax assessment |
|---|---|---|
| 2025 | $63,798 +103% | $3,246,060 +1.2% |
| 2024 | $31,424 +2.4% | $3,207,870 +12.5% |
| 2023 | $30,687 -16.1% | $2,851,560 +44.5% |
| 2022 | $36,588 -3% | $1,973,240 -0.2% |
| 2021 | $37,730 -1.1% | $1,977,600 |
| 2020 | $38,136 -0.1% | $1,977,600 |
| 2019 | $38,192 +0.6% | $1,977,600 +2.6% |
| 2018 | $37,952 +0.3% | $1,927,590 +16.4% |
| 2017 | $37,843 +1.8% | $1,656,680 +1.8% |
| 2016 | $37,177 +0.6% | $1,627,770 +1.8% |
| 2015 | $36,942 | $1,598,850 |
| 2014 | $36,942 | $1,598,850 |
| 2013 | -- | -- |
| 2012 | -- | -- |
| 2011 | -- | -- |
| 2010 | -- | -- |
| 2009 | -- | -- |
| 2008 | -- | -- |
| 2007 | -- | -- |
| 2005 | -- | -- |
| 2004 | -- | -- |
| 2003 | -- | -- |
| 2002 | -- | -- |
| 2001 | -- | -- |
Find assessor info on the county website
Neighborhood: 75248
Nearby homes
- $1,496,3003 bd5 ba4.2k sqft5953 Club Oaks Dr, Dallas, TX 75248Off Market
- $3,091,4005 bd8 ba6.6k sqft6011 Club Oaks Dr, Dallas, TX 75248Off Market
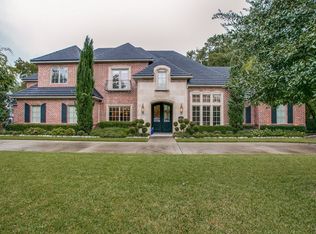
- $1,534,3004 bd4 ba5k sqft6006 Club Oaks Dr, Dallas, TX 75248Off Market
- $2,231,7005 bd7 ba6.2k sqft6002 Club Oaks Dr, Dallas, TX 75248Off Market
- $1,188,0004 bd4 ba4.3k sqft6010 Club Oaks Dr, Dallas, TX 75248Off Market
- $2,046,4006 bd6 ba6.3k sqft6015 Club Oaks Dr, Dallas, TX 75248Off Market
- $1,990,5004 bd6 ba5.2k sqft5947 Club Oaks Dr, Dallas, TX 75248Off Market
- $1,175,7004 bd5 ba3.3k sqft5946 Club Oaks Dr, Dallas, TX 75248Off Market
Nearby schools
GreatSchools rating
- 6/10Jerry R Junkins Elementary SchoolGrades: PK-6Distance: 2.4 mi
- 6/10Ewell D Walker Middle SchoolGrades: 7-8Distance: 4.5 mi
- 4/10W T White High SchoolGrades: 9-12Distance: 4.7 mi
Schools provided by the listing agent
- Elementary: Jerry Junkins
- Middle: Walker
- High: White
- District: Dallas ISD
Source: NTREIS. This data may not be complete. We recommend contacting the local school district to confirm school assignments for this home.
Get a cash offer in 3 minutes
Find out how much your home could sell for in as little as 3 minutes with a no-obligation cash offer.
Estimated market value
$2,371,700
Get a cash offer in 3 minutes
Find out how much your home could sell for in as little as 3 minutes with a no-obligation cash offer.
Estimated market value
$2,371,700
- Texas
- Dallas County
- Dallas
- 75248
- 6007 Club Oaks Dr
