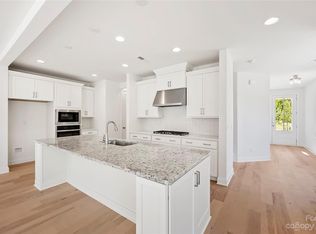
***Refrigerator, washer, dryer and screened porch upgrade included***Beautiful NEW farmhouse-style paired townhome in a phenomenal south Charlotte location. Features include 5" engineered hardwood floors, hardwoods on stairs, raised ceilings in primary suite, semi-frameless shower enclosure, tile shower with bench, laundry room with utility sink and more. Chef's kitchen with quartz counters, 5 burner gas cooktop, stainless hood, designer tile backsplash, soft close doors, etc. Kitchen flows into living room and out to a covered porch. Main floor study provides an extra space. Upstairs 4 bedrooms, including a luxurious primary suite. All of this in a location that can't be beat... Colony Place Shopping Center with several great restaurants, grocery, and all the services you need within 1.5 miles. Arboretum Shopping Center (3 miles). Southpark (5 miles). Ballantyne (7 miles). Don't miss your opportunity to live in this fantastic new community of just 26 paired townhomes.
Closed
$684,000
6007 Corbin Woods Ct, Charlotte, NC 28226
4beds
2,357sqft
Townhouse
Built in 2023
0.08 Acres Lot
$696,200 Zestimate®
$290/sqft
$2,978 Estimated rent
Home value
$696,200
$661,000 - $731,000
$2,978/mo
Zestimate® history
Owner options
List your home for rent
$2,978/mo
Rent Zestimate®
Find your next renter with Zillow Rental Manager. Plus, with online applications, you can quickly screen prospective tenants – for free.
$2,978/mo
Rent Zestimate®
Refinance and save
$4,313/mo
Est. payment
Refinancing to a lower rate could help reduce your monthly payments and save thousands over the life of the loan.
$4,313/mo
Est. payment
Explore your selling options
Work with a Zillow partner agent
Leverage their expertise and Zillow's premium Showcase listings to get your home seen by more buyers.
Get startedList with your own agent
Get your home in front of millions of buyers by listing it on Zillow.
Learn how to do itSell it yourself
Take full control of how buyers see your home on Zillow by listing For Sale by Owner (FSBO).
List your homeWhat's special
Semi-frameless shower enclosureNew farmhouse-style paired townhomeRaised ceilingsPrimary suiteQuartz countersLaundry roomSoft close doors
Zillow last checked:
Listing updated:
Listed by:
Robyn Riordan Robyn@RobynRiordan.com,
COMPASS
Bought with:
Carrie Hatfield
COMPASS
Source: Canopy MLS as distributed by MLS GRID,MLS#: 4025319
Facts & features
Interior
Bedrooms & bathrooms
- Bedrooms: 4
- Bathrooms: 3
- Full bathrooms: 2
- 1/2 bathrooms: 1
Primary bedroom
- Level: Upper
Bedroom s
- Level: Upper
Kitchen
- Level: Main
Living room
- Level: Main
Study
- Level: Main
Heating
- Natural Gas
Cooling
- Central Air, Zoned
Appliances
- Included: Dishwasher, Disposal, Gas Cooktop, Wall Oven
- Laundry: Upper Level
Features
- Has basement: No
- Fireplace features: Living Room
Interior area
- Total structure area: 2,357
- Total interior livable area: 2,357 sqft
- Finished area above ground: 2,357
- Finished area below ground: 0
Property
Parking
- Total spaces: 2
- Parking features: Attached Garage, Garage Faces Front, Garage on Main Level
- Attached garage spaces: 2
Features
- Levels: Two
- Stories: 2
- Entry location: Main
Lot
- Size: 0.08 Acres
Details
- Parcel number: 21127365
- Zoning: R-12MF
- Special conditions: Standard
Construction
Type & style
- Home type: Townhouse
- Property subtype: Townhouse
Materials
- Fiber Cement
- Foundation: Slab
- Roof: Shingle
Condition
- New construction: Yes
- Year built: 2023
Details
- Builder model: Jameson
- Builder name: JP Orleans
Utilities & green energy
- Sewer: Public Sewer
- Water: City
Community & HOA
Community
- Subdivision: Emery
HOA
- Has HOA: Yes
- HOA fee: $216 monthly
- HOA name: Cusick Community Management
- HOA phone: 704-544-7779
Location
- Region: Charlotte
Financial & listing details
- Price per square foot: $290/sqft
- Tax assessed value: $659,500
- Date on market: 4/28/2023
- Cumulative days on market: 91 days
- Listing terms: Cash,Conventional
- Road surface type: Concrete, Paved
Price history
| Date | Event | Price |
|---|---|---|
| 8/31/2023 | Sold | $684,000-0.1%$290/sqft |
Source:  Canopy MLS as distributed by MLS GRID #4025319 Report a problem Canopy MLS as distributed by MLS GRID #4025319 Report a problem | ||
| 7/7/2023 | Price change | $684,990+1.5%$291/sqft |
Source: Canopy MLS as distributed by MLS GRID #CAR4025319 Report a problem | ||
| 4/29/2023 | Listed for sale | $675,000$286/sqft |
Source: Canopy MLS as distributed by MLS GRID #CAR4025319 Report a problem | ||
Public tax history
| Year | Property taxes | Tax assessment |
|---|---|---|
| 2025 | -- | $659,500 -15.5% |
| 2024 | $5,960 | $780,600 +64% |
| 2023 | -- | $475,900 |
Find assessor info on the county website
Neighborhood: Wessex Square
Nearby homes
- $755,7933 bd3 ba2.3k sqft6011 Corbin Woods Ct, Charlotte, NC 28226Sold

- $661,0003 bd2 ba2.2k sqft6015 Corbin Woods Ct, Charlotte, NC 28226Sold
- $690,9003 bd2 ba2.5k sqft6003 Corbin Woods Ct, Charlotte, NC 28226Off Market
- $622,3003 bd3 ba2.1k sqft6008 Corbin Woods Ct #12A, Charlotte, NC 28226Off Market
- $664,0003 bd2 ba2.2k sqft6019 Corbin Woods Ct, Charlotte, NC 28226Sold
- $665,0003 bd3 ba2.4k sqft6023 Corbin Woods Ct, Charlotte, NC 28226For Sale
- $706,4003 bd3 ba2.3k sqftHome Site #1B, Charlotte, NC 28226Off Market
- $708,1003 bd3 ba2.3k sqft4005 Easton Ridge Lane Home Site #1A, Charlotte, NC 28226Off Market
Nearby schools
GreatSchools rating
- 7/10Olde Providence ElementaryGrades: K-5Distance: 0.6 mi
- 5/10Carmel MiddleGrades: 6-8Distance: 1.8 mi
- 5/10South Mecklenburg HighGrades: 9-12Distance: 3.9 mi
Schools provided by the listing agent
- Elementary: Olde Providence
- Middle: Carmel
- High: Myers Park
Source: Canopy MLS as distributed by MLS GRID. This data may not be complete. We recommend contacting the local school district to confirm school assignments for this home.
Get a cash offer in 3 minutes
Find out how much your home could sell for in as little as 3 minutes with a no-obligation cash offer.
Estimated market value
$696,200
Get a cash offer in 3 minutes
Find out how much your home could sell for in as little as 3 minutes with a no-obligation cash offer.
Estimated market value
$696,200
- North Carolina
- Mecklenburg County
- Charlotte
- 28226
- Wessex Square
- 6007 Corbin Woods Ct
Nearby cities
Nearby neighborhoods
Nearby zip codes
Other Charlotte Topics
