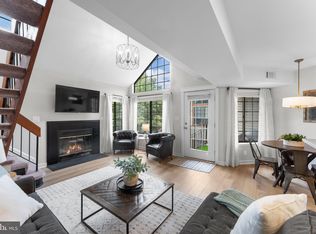
Nestled in the charming Tiers of Manchester Lakes, this delightful 2-bedroom, 2-bathroom garden-style apartment offers a perfect blend of comfort and modern living. Built in 1988, this home has been meticulously maintained and is in excellent condition, showcasing a contemporary architectural style that invites warmth and relaxation. Step inside to discover an open floor plan that seamlessly connects the gourmet kitchen and living area, creating an ideal space for entertaining or simply unwinding after a long day. The kitchen features stainless steel appliances, including a built-in microwave, dishwasher, and stove, along with a convenient pantry for all your culinary essentials. The rich hardwood floors throughout add a touch of elegance. The spacious living area is anchored by an electric fireplace, perfect for cozy evenings, and opens up to a lovely balcony where you can enjoy your morning coffee or evening sunsets. Both bedrooms are generously sized, with the primary suite boasting a walk-in closet and a luxurious bathroom complete with a walk-in shower. This unit also includes the convenience of in-unit laundry with a washer and dryer, making everyday chores a breeze. With an attached garage and additional driveway space, parking is never a concern. The community amenities are truly exceptional. Enjoy sunny days at the outdoor swimming pool, challenge friends to a game on the tennis or basketball courts, or gather with neighbors at the clubhouse. The well-maintained grounds and common areas are taken care of through the association fee, which also covers trash removal and road maintenance. Location is key, and this home is ideally situated with easy access to public transportation, including a bus stop less than a mile away and a metro station within three miles. The surrounding neighborhood is vibrant, with parks, shopping, and dining options just a short drive away, ensuring you have everything you need within reach. Experience the perfect blend of comfort, convenience, and community in this inviting apartment. Whether you're looking to relax at home or explore the local amenities, this property is ready to welcome you.
Sold for $450,000
Street View
$450,000
6007 Curtier Dr #B, Alexandria, VA 22310
2beds
1,095sqft
Condominium
Built in 1988
-- sqft lot
$453,100 Zestimate®
$411/sqft
$2,714 Estimated rent
Home value
$453,100
$426,000 - $480,000
$2,714/mo
Zestimate® history
Owner options
List your home for rent
$2,714/mo
Rent Zestimate®
Find your next renter with Zillow Rental Manager. Plus, with online applications, you can quickly screen prospective tenants – for free.
$2,714/mo
Rent Zestimate®
Refinance and save
$2,824/mo
Est. payment
Refinancing to a lower rate could help reduce your monthly payments and save thousands over the life of the loan.
$2,824/mo
Est. payment
Explore your selling options
Work with a Zillow partner agent
Leverage their expertise and Zillow's premium Showcase listings to get your home seen by more buyers.
Get startedList with your own agent
Get your home in front of millions of buyers by listing it on Zillow.
Learn how to do itSell it yourself
Take full control of how buyers see your home on Zillow by listing For Sale by Owner (FSBO).
List your homeWhat's special
Zillow last checked:
Listing updated:
Listed by:
Jose Barreto 571-299-9718,
Spring Hill Real Estate, LLC.
Bought with:
Dianna Bentley, 0225239953
Long & Foster Real Estate, Inc.
Source: Bright MLS,MLS#: VAFX2284314
Facts & features
Interior
Bedrooms & bathrooms
- Bedrooms: 2
- Bathrooms: 2
- Full bathrooms: 2
- Main level bathrooms: 2
- Main level bedrooms: 2
Rooms
- Room types: Living Room, Bedroom 2, Kitchen, Bedroom 1, Laundry, Bathroom 1, Bathroom 2
Bedroom 1
- Level: Main
Bedroom 2
- Level: Main
Bathroom 1
- Level: Main
Bathroom 2
- Level: Main
Kitchen
- Level: Main
Laundry
- Level: Main
Living room
- Level: Main
Heating
- Heat Pump, Electric
Cooling
- Central Air, Ceiling Fan(s), Electric
Appliances
- Included: Microwave, Dishwasher, Disposal, Refrigerator, Cooktop, Stainless Steel Appliance(s), Washer, Dryer, Water Heater, Electric Water Heater
- Laundry: Washer In Unit, Dryer In Unit, Has Laundry, Laundry Room, In Unit
Features
- Combination Kitchen/Living, Open Floorplan, Bathroom - Walk-In Shower, Ceiling Fan(s), Kitchen - Gourmet, Pantry, Walk-In Closet(s), Dry Wall, High Ceilings, Vaulted Ceiling(s)
- Flooring: Hardwood, Wood
- Has basement: No
- Number of fireplaces: 1
- Fireplace features: Electric, Screen
- Common walls with other units/homes: 1 Common Wall
Interior area
- Total structure area: 1,095
- Total interior livable area: 1,095 sqft
- Finished area above ground: 1,095
Property
Parking
- Total spaces: 2
- Parking features: Garage Faces Front, Garage Door Opener, Attached, Driveway
- Attached garage spaces: 1
- Uncovered spaces: 1
Accessibility
- Accessibility features: None
Features
- Levels: Two
- Stories: 2
- Exterior features: Balcony
- Pool features: Community
Lot
- Features: No Thru Street
Details
- Additional structures: Above Grade
- Parcel number: 0911 15 6007B
- Zoning: 308
- Special conditions: Standard
Construction
Type & style
- Home type: Condo
- Architectural style: Contemporary
- Property subtype: Condominium
- Attached to another structure: Yes
Materials
- Combination
- Roof: Shingle,Composition
Condition
- Excellent
- New construction: No
- Year built: 1988
Details
- Builder model: CHALET END
Utilities & green energy
- Sewer: Public Sewer
- Water: Public
Community & HOA
Community
- Condo and coop fee: $364 monthly
- Subdivision: Tiers Of Manchester Lakes
HOA
- Has HOA: No
- Amenities included: Basketball Court, Clubhouse, Pool, Tennis Court(s)
- Services included: All Ground Fee, Common Area Maintenance, Management, Pool(s), Road Maintenance, Trash
- HOA name: Tiers Of Manchester Lakes
Location
- Region: Alexandria
Financial & listing details
- Price per square foot: $411/sqft
- Tax assessed value: $402,430
- Annual tax amount: $4,652
- Date on market: 2/17/2026
- Listing agreement: Exclusive Right To Sell
- Listing terms: Conventional,Cash,FHA,VA Loan
- Ownership: Fee Simple
- Road surface type: Black Top
Price history
| Date | Event | Price |
|---|---|---|
| 3/12/2026 | Sold | $450,000$411/sqft |
Source:  Bright MLS #VAFX2284314 Report a problem Bright MLS #VAFX2284314 Report a problem | ||
| 2/17/2026 | Pending sale | $450,000+40.6%$411/sqft |
Source: Bright MLS #VAFX2284314 Report a problem | ||
| 8/23/2017 | Sold | $320,000+24.5%$292/sqft |
Source: Public Record Report a problem | ||
| 5/12/2017 | Sold | $257,000+15475.8%$235/sqft |
Source: Public Record Report a problem | ||
| 4/17/2008 | Listing removed | $1,650$2/sqft |
Source: Remax Allegiance Report a problem | ||
| 4/5/2008 | Listed for sale | $1,650-99.5%$2/sqft |
Source: Remax Allegiance Report a problem | ||
| 6/19/2006 | Sold | $339,900+193%$310/sqft |
Source: Public Record Report a problem | ||
| 9/24/1998 | Sold | $116,000$106/sqft |
Source: Public Record Report a problem | ||
Public tax history
| Year | Property taxes | Tax assessment |
|---|---|---|
| 2025 | $4,652 +2.8% | $402,430 +3% |
| 2024 | $4,526 +9.8% | $390,710 +7% |
| 2023 | $4,121 +5.6% | $365,150 +7% |
| 2022 | $3,902 | $341,260 +4% |
| 2021 | -- | $328,130 +4% |
| 2020 | $3,734 +9% | $315,510 +9% |
| 2019 | $3,426 +1% | $289,460 +1% |
| 2018 | $3,392 +3% | $286,590 +1% |
| 2017 | $3,294 -1.8% | $283,750 -2% |
| 2016 | $3,354 +13.2% | $289,540 +9% |
| 2015 | $2,964 +2.2% | $265,630 +2% |
| 2014 | $2,900 | $260,420 +2% |
| 2013 | -- | $255,310 +2% |
| 2012 | -- | $250,300 |
| 2011 | -- | $250,300 +9% |
| 2010 | -- | $229,630 |
| 2009 | -- | $229,630 -22% |
| 2008 | -- | $294,400 -7.8% |
| 2007 | -- | $319,310 +80.9% |
| 2003 | -- | $176,520 +33% |
| 2002 | -- | $132,720 |
Find assessor info on the county website
Neighborhood: Franconia
Nearby homes
- $455,0002 bd2 ba1k sqft6007 Curtier Dr SUITE E, Alexandria, VA 22310Sold
- $304,5002 bd1 ba714 sqft6007 Curtier Dr #A, Alexandria, VA 22310Off Market
- $404,2002 bd2 ba1k sqft6007 Curtier Dr #C, Alexandria, VA 22310Off Market

- $306,7002 bd1 ba714 sqft6007 Curtier Dr #D, Alexandria, VA 22310Off Market

- $455,0002 bd2 ba1k sqft6007 Curtier Dr, Alexandria, VA 22310Sold
- $396,6002 bd2 ba1k sqft6007 Curtier Dr UNIT F, Alexandria, VA 22310Off Market
- $387,4002 bd2 ba1.1k sqft6005 Curtier Dr UNIT F, Alexandria, VA 22310Off Market
- $406,5002 bd2 ba1k sqft6005 Curtier Dr #B, Alexandria, VA 22310Off Market
Nearby schools
GreatSchools rating
- 6/10Franconia Elementary SchoolGrades: PK-6Distance: 1.1 mi
- 7/10Twain Middle SchoolGrades: 7-8Distance: 2.5 mi
- 4/10Edison High SchoolGrades: 9-12Distance: 1.4 mi
Schools provided by the listing agent
- Elementary: Franconia
- Middle: Twain
- High: Edison
- District: Fairfax County Public Schools
Source: Bright MLS. This data may not be complete. We recommend contacting the local school district to confirm school assignments for this home.
Get a cash offer in 3 minutes
Find out how much your home could sell for in as little as 3 minutes with a no-obligation cash offer.
Estimated market value
$453,100
Get a cash offer in 3 minutes
Find out how much your home could sell for in as little as 3 minutes with a no-obligation cash offer.
Estimated market value
$453,100
- Virginia
- Fairfax County
- Alexandria
- 22310
- Franconia
- 6007 Curtier Dr Unit B
Nearby cities
Nearby neighborhoods
Nearby zip codes
Other Alexandria Topics
