Skip main navigation
Closed
  • $476,000

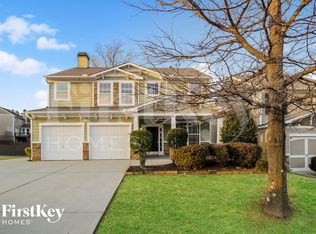
    6007 Escher Ln SE, Mableton, GA 30126

    3beds
    2,389sqft
    Single Family Residence
    Built in 2006
    6,098 Square Feet Lot
    $472,300 Zestimate®
    $199/sqft
    $2,648 Estimated rent

    Home value

    $472,300

    $449,000 - $496,000

    $2,648/mo

    Zestimate® history
    Loading
    Loading...

    Owner options

    List your home for rent

    $2,648/mo

    Rent Zestimate®

    Find your next renter with Zillow Rental Manager. Plus, with online applications, you can quickly screen prospective tenants – for free.

    Learn more

    $2,648/mo

    Rent Zestimate®

    Refinance and save

    $4,752/mo

    Est. payment

    Refinancing to a lower rate could help reduce your monthly payments and save thousands over the life of the loan.

    See today's rates

    $4,752/mo

    Est. payment

    Explore your selling options

    Work with a Zillow partner agent

    Leverage their expertise and Zillow's premium Showcase listings to get your home seen by more buyers.

    Get started

    List with your own agent

    Get your home in front of millions of buyers by listing it on Zillow.

    Learn how to do it

    Sell it yourself

    Take full control of how buyers see your home on Zillow by listing For Sale by Owner (FSBO).

    List your home

    What's special

    Modern cabinetsTwo-sided fireplaceModern lighting fixturesEnsuite bathSun-drenched spaceAdorable craftsman homeGranite countertops
    Welcome to this absolutely adorable craftsman home located in the highly sought-after Enclave at Oakdale neighborhood. Nestled in a peaceful cul-de-sac, this beautiful 3-bedroom, 2.5-bathroom house is filled with delightful upgrades that will surely capture your heart. As you step inside, you'll immediately notice the stunning hardwood floors that flow seamlessly throughout the main level. The upstairs boasts new tile, providing both comfort and style. The kitchen is a true chef's dream, complete with sparkling stainless steel appliances, granite countertops, modern cabinets, and a convenient breakfast bar for quick bites or casual dining. The open concept design effortlessly connects the kitchen to the spacious living room, making it perfect for entertaining guests or keeping an eye on little ones while preparing meals. A two-sided fireplace adds warmth and charm, serving as a focal point between the living area and a cozy sunroom. This sun-drenched space is ideal for creating a kids' play area, enjoying peaceful moments with a book, or simply basking in the golden rays of a crisp autumn evening. When it's time to unwind, head upstairs to find three generously sized bedrooms. The luxurious owner's suite features an ensuite bath with all the amenities you desire, as well as a walk-in closet equipped with custom shelving for optimal organization. With fresh paint inside and out, crown molding, modern lighting fixtures, and granite counters throughout, this home exudes elegance and functionality. Don't miss your chance to make this enchanting property your own. Schedule a showing today and experience the allure of 6007 Escher Lane Southeast!

    Zillow last checked:

    Listing updated:

    Listed by:

    Compass

    Bought with:

    Terrell Pasley, 394945

    BHGRE Metro Brokers

    Source: GAMLS,MLS#: 10203226MLS Logo

    Facts & features

    Interior

    Bedrooms & bathrooms
    • Bedrooms: 3
    • Bathrooms: 3
    • Full bathrooms: 2
    • 1/2 bathrooms: 1
    Rooms
    • Room types: Foyer, Sun Room, Office
    Kitchen
    • Features: Kitchen Island, Walk-in Pantry
    Heating
    • Natural Gas
    Cooling
    • Ceiling Fan(s), Central Air
    Appliances
    • Included: Dishwasher, Disposal, Microwave, Refrigerator
    • Laundry: In Hall, Upper Level
    Features
    • Vaulted Ceiling(s), High Ceilings, Walk-In Closet(s)
    • Flooring: Hardwood, Tile, Carpet
    • Windows: Double Pane Windows
    • Basement: None
    • Attic: Pull Down Stairs
    • Number of fireplaces: 1
    • Fireplace features: Family Room
    • Common walls with other units/homes: No Common Walls
    Interior area
    • Total structure area: 2,389
    • Total interior livable area: 2,389 sqft
    • Finished area above ground: 2,389
    • Finished area below ground: 0

    Property

    Parking
    • Total spaces: 2
    • Parking features: Garage
    • Has garage: Yes
    Features
    • Levels: Two
    • Stories: 2
    • Patio & porch: Patio
    • Fencing: Back Yard
    • Body of water: None
    Lot
    • Size: 6,098 Square Feet
    • Features: Cul-De-Sac
    Details
    • Parcel number: 18017100150

    Construction

    Type & style
    • Home type: SingleFamily
    • Architectural style: Craftsman
    • Property subtype: Single Family Residence
    Materials
    • Concrete
    • Foundation: Slab
    • Roof: Composition
    Condition
    • Resale
    • New construction: No
    • Year built: 2006

    Utilities & green energy

    • Electric: 220 Volts
    • Sewer: Public Sewer
    • Water: Public
    • Utilities for property: Cable Available, Electricity Available, High Speed Internet, Natural Gas Available, Phone Available, Sewer Available, Water Available
    Green energy
    • Water conservation: Low-Flow Fixtures

    Community & HOA

    Community
    • Features: Sidewalks, Street Lights
    • Security: Security System, Carbon Monoxide Detector(s), Smoke Detector(s)
    • Subdivision: Enclave Oakdale
    HOA
    • Has HOA: Yes
    • Services included: Other
    • HOA fee: $1,812 annually
    Location
    • Region: Mableton

    Financial & listing details

    • Price per square foot: $199/sqft
    • Tax assessed value: $431,950
    • Annual tax amount: $3,601
    • Date on market: 9/14/2023
    • Cumulative days on market: 17 days
    • Listing agreement: Exclusive Right To Sell
    • Electric utility on property: Yes

    Price history

    DateEventPrice
    10/24/2023Sold$476,000+0.2%$199/sqft
    Source: GAMLS #10203226 Report a problem
    10/7/2023Pending sale$475,000$199/sqft
    Source: FMLS GA #7273629 Report a problem
    10/2/2023Contingent$475,000$199/sqft
    Source: GAMLS #10203226 Report a problem
    9/26/2023Price change$475,000-4.8%$199/sqft
    Source: FMLS GA #7273629 Report a problem
    9/14/2023Listed for sale$499,000+7.8%$209/sqft
    Source: FMLS GA #7273629 Report a problem
    11/16/2022Sold$463,000+2.9%$194/sqft
    Source: Public Record Report a problem
    10/14/2022Pending sale$450,000$188/sqft
    Source: FMLS GA #7110666 Report a problem
    10/10/2022Contingent$450,000$188/sqft
    Source: FMLS GA #7110666 Report a problem
    10/10/2022Pending sale$450,000$188/sqft
    Source: GAMLS #10091272 Report a problem
    10/3/2022Listed for sale$450,000+129.2%$188/sqft
    Source: GAMLS #10091272 Report a problem
    5/15/2012Sold$196,300-32.5%$82/sqft
    Source: Public Record Report a problem
    7/12/2006Sold$290,700$122/sqft
    Source: Public Record Report a problem

    Public tax history

    YearProperty taxesTax assessment
    2024$4,421 -5.8%$172,780
    2023$4,693 +30.3%$172,780 +13.9%
    2022$3,601 +13.5%$151,672 +18.4%
    2021$3,173 -3.2%$128,116 +7.5%
    2020$3,276 $119,172
    2019$3,276 +15.5%$119,172 +15.5%
    2018$2,835 $103,144
    2017$2,835 +21.5%$103,144 +14%
    2016$2,334 +10%$90,512 +12.6%
    2015$2,121 -0.9%$80,352
    2014$2,141 +5.3%$80,352 +6.3%
    2013$2,033 -0.9%$75,568
    2012$2,052 -11.5%$75,568 -20.5%
    2011$2,318 +3.9%$95,008
    2010$2,231 $95,008
    2009$2,231 $95,008
    Find assessor info on the county website

    Neighborhood: 30126

    Nearby schools

    GreatSchools rating
    Schools provided by the listing agent
    • Middle: Lindley
    • High: Pebblebrook

    Source: GAMLS. This data may not be complete. We recommend contacting the local school district to confirm school assignments for this home.

    Get a cash offer in 3 minutes
    Find out how much your home could sell for in as little as 3 minutes with a no-obligation cash offer.
    Estimated market value
    $472,300
    Get a cash offer in 3 minutes
    Find out how much your home could sell for in as little as 3 minutes with a no-obligation cash offer.
    Estimated market value
    $472,300