Skip main navigation
Sold for $330,000
  • $330,000

    6007 Hickory Way, Lanesville, IN 47136

    3beds
    2,084sqft
    Single Family Residence
    Built in 1982
    0.72 Acres Lot
    $-- Zestimate®
    $158/sqft
    $2,084 Estimated rent

    Home value

    Not available

    Estimated sales range

    Not available

    $2,084/mo

    Zestimate® history
    Loading
    Loading...

    Owner options

    List your home for rent

    $2,084/mo

    Rent Zestimate®

    Find your next renter with Zillow Rental Manager. Plus, with online applications, you can quickly screen prospective tenants – for free.

    Learn more

    $2,084/mo

    Rent Zestimate®

    Refinance and save

    $1,973/mo

    Est. payment

    Refinancing to a lower rate could help reduce your monthly payments and save thousands over the life of the loan.

    See today's rates

    $1,973/mo

    Est. payment

    Explore your selling options

    Work with a Zillow partner agent

    Leverage their expertise and Zillow's premium Showcase listings to get your home seen by more buyers.

    Get started

    List with your own agent

    Get your home in front of millions of buyers by listing it on Zillow.

    Learn how to do it

    Sell it yourself

    Take full control of how buyers see your home on Zillow by listing For Sale by Owner (FSBO).

    List your home

    What's special

    Cozy woodburning fireplaceHot tubPrimary suiteLarge screened-in porchUpgraded tileFormal dining roomExpansive outdoor living space
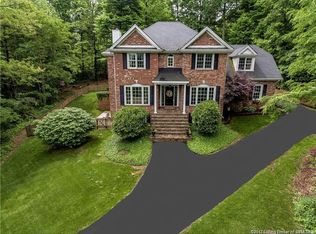
    A rare opportunity in the highly desirable Floyd County School District—set in a peaceful, low-traffic subdivision that offers a quiet, tucked-away setting unlike the typical neighborhood experience. This beautifully maintained 3-bed, 2.5-bath home with added gas range/oven, offers a seamless blend of comfort, functionality, and serenity—just 15 minutes from Louisville with quick access to the interstate. Enjoy the peaceful setting from your expansive outdoor living space, complete with over 675 sq ft of decking, a pergola, and a hot tub—perfect for relaxing evenings or weekend unwinding. A large screened-in porch with a new wooden ceiling (2023) adds even more room to relax or entertain. Inside, the spacious and inviting floor plan features a dedicated family room with a cozy woodburning fireplace, a formal dining room, and a tastefully updated kitchen with granite countertops and added cabinetry. The primary suite is complemented by a fully remodeled bath with a luxurious glass shower and modern finishes. Additional updates include hardwood hickory flooring, upgraded tile, a new front door, and a high-wind rated roof—reflecting the pride of ownership throughout. Property also includes a 2.5-car garage, whole-home water filtration system, and an underground pet fence with collars. Convenient location with no HOA & offering a home warranty +buyers preferred upgrade for added peace of mind, this home is a standout opportunity. Schedule your showing today! Selling 'As Is'.

    Zillow last checked:

    Listing updated:

    Listed by:

    Dana Harned,

    RE/MAX Advantage

    Bought with:

    Crystal Reardon-Miller, RB17000756

    eXp Realty, LLC

    Source: SIRA,MLS#: 202508192MLS LogoOriginating MLS: Southern Indiana REALTORS Association

    Facts & features

    Interior

    Bedrooms & bathrooms
    • Bedrooms: 3
    • Bathrooms: 3
    • Full bathrooms: 2
    • 1/2 bathrooms: 1
    Rooms
    • Room types: Family Room
    Primary bedroom
    • Description: Flooring: Wood
    • Level: Second
    • Dimensions: 19 x 13
    Bedroom
    • Description: Flooring: Carpet
    • Level: Second
    • Dimensions: 14 x 12
    Bedroom
    • Description: Flooring: Carpet
    • Level: Second
    • Dimensions: 11 x 10
    Dining room
    • Description: Flooring: Tile
    • Level: First
    • Dimensions: 10 x 12
    Family room
    • Description: Flooring: Wood
    • Level: Second
    • Dimensions: 14 x 25
    Other
    • Description: Master Bathroom,Flooring: Tile
    • Level: Second
    • Dimensions: 11 x 9
    Other
    • Description: Flooring: Linoleum
    • Level: Second
    • Dimensions: 9 x 5
    Kitchen
    • Description: Flooring: Tile
    • Level: First
    • Dimensions: 9 x 17
    Living room
    • Description: Flooring: Carpet
    • Level: First
    • Dimensions: 13 x 24
    Other
    • Description: Screened in Porch,Flooring: Carpet
    • Level: Second
    • Dimensions: 15 x 12
    Other
    • Description: With Half Bath,Flooring: Tile
    • Level: First
    • Dimensions: 5 x 11
    Heating
    • Forced Air
    Cooling
    • Central Air
    Appliances
    • Included: Oven, Range, Refrigerator
    • Laundry: Main Level, Laundry Room
    Features
    • Ceiling Fan(s), Separate/Formal Dining Room, Bath in Primary Bedroom, Mud Room, Utility Room
    • Has basement: No
    • Number of fireplaces: 1
    • Fireplace features: Wood Burning
    Interior area
    • Total structure area: 2,084
    • Total interior livable area: 2,084 sqft
    • Finished area above ground: 2,084
    • Finished area below ground: 0

    Property

    Parking
    • Total spaces: 2
    • Parking features: Attached, Garage, Garage Faces Side
    • Attached garage spaces: 2
    • Has uncovered spaces: Yes
    Features
    • Levels: Two
    • Stories: 2
    • Patio & porch: Deck, Enclosed, Porch, Screened
    • Exterior features: Deck, Enclosed Porch, Hot Tub/Spa, Landscaping, Paved Driveway
    • Has spa: Yes
    • Fencing: Electric
    • Has view: Yes
    • View description: Park/Greenbelt, Scenic
    Lot
    • Size: 0.72 Acres
    • Features: Cul-De-Sac
    Details
    • Parcel number: 0020740007
    • Zoning: Residential
    • Zoning description: Residential

    Construction

    Type & style
    • Home type: SingleFamily
    • Architectural style: Two Story
    • Property subtype: Single Family Residence
    Materials
    • Brick, Vinyl Siding, Frame
    • Foundation: Poured
    • Roof: Shingle
    Condition
    • New construction: No
    • Year built: 1982
    Details
    • Warranty included: Yes

    Utilities & green energy

    • Sewer: Septic Tank
    • Water: Connected, Public

    Community & HOA

    Community
    • Subdivision: Forest Brook
    HOA
    • Has HOA: No
    Location
    • Region: Lanesville

    Financial & listing details

    • Price per square foot: $158/sqft
    • Tax assessed value: $226,200
    • Annual tax amount: $1,737
    • Date on market: 6/11/2025
    • Cumulative days on market: 71 days
    • Listing terms: Cash,Conventional,FHA,USDA Loan,VA Loan
    • Road surface type: Paved

    Price history

    DateEventPrice
    8/21/2025Sold$330,000-4.3%$158/sqft
    Source: SIRA #202508192 Report a problem
    6/11/2025Listed for sale$345,000+137.9%$166/sqft
    Source: SIRA #202508192 Report a problem
    4/25/2012Sold$145,000-0.6%$70/sqft
    Source: SIRA #201201781 Report a problem
    3/15/2012Listed for sale$145,900-11.5%$70/sqft
    Source: Real Estate Unlimited, P.C. #201201781 Report a problem
    6/18/2011Listing removed$164,900$79/sqft
    Source: Schuler Bauer Real Estate Services (NA) #201101970 Report a problem
    3/18/2011Price change$164,900-2.8%$79/sqft
    Source: Schuler Bauer Real Estate Services (NA) #201101970 Report a problem
    2/16/2011Price change$169,700-5.7%$81/sqft
    Source: Schuler Bauer Real Estate Services (NA) #201006496 Report a problem
    10/21/2010Price change$180,000-4.6%$86/sqft
    Source: Schuler Bauer Real Estate Services (NA) #201006496 Report a problem
    9/16/2010Listed for sale$188,700$91/sqft
    Source: Schuler Bauer Real Estate Services #201006496 Report a problem

    Public tax history

    YearProperty taxesTax assessment
    2024$1,688 -8.6%$226,200 -2%
    2023$1,847 +6.9%$230,700 -3.3%
    2022$1,728 +2.8%$238,600 +7.3%
    2021$1,682 +27.8%$222,300
    2020$1,316 +9.8%$222,300 +17.3%
    2019$1,199 -10.3%$189,500 +8.4%
    2018$1,337 $174,800 -2%
    2017$1,337 +6.9%$178,300 +0.9%
    2016$1,251 -3%$176,700 +3.9%
    2014$1,290 -2%$170,100 +2.7%
    2013$1,317 -3.3%$165,600 -2.6%
    2012$1,361 +41.1%$170,000 -5.1%
    2011$965 -1.3%$179,100 +1.8%
    2010$978 +22.5%$175,900 +1%
    2009$798 -36.2%$174,200 -5.2%
    2007$1,251 $183,700 +21.7%
    2006-- $150,900 -1.2%
    2005-- $152,800
    Find assessor info on the county website

    Neighborhood: 47136

    Nearby schools

    GreatSchools rating
    Get pre-qualified for a loan
    At Zillow Home Loans, we can pre-qualify you in as little as 5 minutes with no impact to your credit score.

    An equal housing lender. NMLS #10287.