This one won't last long! Situated in one of Dallas’ most sought-after neighborhoods, 6007 Llano Ave is a charming Fully Renovated M Streets residence that seamlessly blends timeless 1920s character with thoughtful modern upgrades. This 3-bedroom, 2-bath home welcomes you with inviting curb appeal and a warm interior featuring Preserved and refinished original hardwood floors, abundant natural light, and a layout that flows effortlessly from the spacious living room into a separate formal dining area perfect for everyday living and entertaining.
The beautifully updated kitchen is a true focal point of the home, offering custom cabinetry, quartz countertops, comercial grade stainless steel Italian appliances, designer finishes, an eat-in island, built-in coffee bar, and generous storage designed for both style and function. The private primary suite serves as a peaceful retreat with a luxurious ensuite bath featuring dual vanities and a spacious walk-in shower. Two additional bedrooms provide versatility for guests, family, a home office, or creative space. Step outside to enjoy a spacious backyard ideal for relaxing or entertaining, along with a detached two-car garage.
Recent improvements provide peace of mind and include roof replacement on both main and garage, new tankless water heater, HVAC (2025), serviced systems, updated ductwork, irrigation, plumbing maintenance, new spray foam insulation, ALL new double hung energy efficient windows, all new kitchen, new built-in cabinetry in both living, dining, and laundry room and both bathrooms have been FULLY UPDATED.
Located in the heart of the vibrant M Streets, known for tree-lined streets, classic architecture, and walkable access to Lower Greenville dining, shopping, and entertainment, this is a rare opportunity to own a move-in ready home offering charm, quality, and an exceptional location.
Sold
Price Unknown
6007 Llano Ave, Dallas, TX 75206
3beds
1,584sqft
Single Family Residence
Built in 1925
7,230 Square Feet Lot
$938,300 Zestimate®
$--/sqft
$3,568 Estimated rent
Home value
$938,300
$863,000 - $1.02M
$3,568/mo
Zestimate® history
Owner options
List your home for rent
$3,568/mo
Rent Zestimate®
Find your next renter with Zillow Rental Manager. Plus, with online applications, you can quickly screen prospective tenants – for free.
$3,568/mo
Rent Zestimate®
Refinance and save
Refinancing to a lower rate could help reduce your monthly payments and save thousands over the life of the loan.
Explore your selling options
Work with a Zillow partner agent
Leverage their expertise and Zillow's premium Showcase listings to get your home seen by more buyers.
Get startedList with your own agent
Get your home in front of millions of buyers by listing it on Zillow.
Learn how to do itSell it yourself
Take full control of how buyers see your home on Zillow by listing For Sale by Owner (FSBO).
List your homeWhat's special
Detached two-car garageDesigner finishesAbundant natural lightBuilt-in coffee barInviting curb appealQuartz countertopsBeautifully updated kitchen
Zillow last checked:
Listing updated:
Listed by:
Ruby Mendoza 0814932,
eXp Realty LLC 888-519-7431
Bought with:
Michelle Cristancho, 0789640
eXp Realty LLC
Source: NTREIS,MLS#: 21244866
Facts & features
Interior
Bedrooms & bathrooms
- Bedrooms: 3
- Bathrooms: 2
- Full bathrooms: 2
Primary bedroom
- Features: Ceiling Fan(s), Dual Sinks, En Suite Bathroom
- Level: First
- Dimensions: 12 x 13
Bedroom
- Level: First
- Dimensions: 12 x 12
Bedroom
- Level: First
- Dimensions: 12 x 12
Dining room
- Level: First
- Dimensions: 19 x 10
Living room
- Features: Built-in Features, Fireplace
- Level: First
- Dimensions: 12 x 19
Heating
- Central
Cooling
- Central Air, Ceiling Fan(s)
Appliances
- Included: Built-In Gas Range, Built-In Refrigerator, Double Oven, Dishwasher, Disposal, Gas Oven, Gas Range, Gas Water Heater, Microwave, Range, Refrigerator, Some Commercial Grade, Tankless Water Heater, Vented Exhaust Fan
- Laundry: Electric Dryer Hookup, Stacked
Features
- Built-in Features, Chandelier, Double Vanity, Eat-in Kitchen, Natural Woodwork
- Flooring: Ceramic Tile, Hardwood, Painted/Stained
- Has basement: No
- Number of fireplaces: 1
- Fireplace features: Gas, Living Room
Interior area
- Total interior livable area: 1,584 sqft
Property
Parking
- Total spaces: 2
- Parking features: Enclosed, Garage, Garage Door Opener, Garage Faces Rear
- Garage spaces: 2
Features
- Levels: One
- Stories: 1
- Patio & porch: Covered, Front Porch
- Pool features: None
- Fencing: Back Yard,Fenced,Full,High Fence,Wood
Lot
- Size: 7,230 Square Feet
- Features: Back Yard, Lawn, Landscaped, Many Trees, Sprinkler System
Details
- Parcel number: 00000186154000000
Construction
Type & style
- Home type: SingleFamily
- Architectural style: Colonial,Craftsman,Detached
- Property subtype: Single Family Residence
Materials
- Brick
- Foundation: Pillar/Post/Pier
- Roof: Shingle
Condition
- Year built: 1925
Utilities & green energy
- Sewer: Public Sewer
- Water: Public
- Utilities for property: Electricity Available, Natural Gas Available, Sewer Available, Separate Meters, Water Available
Community & HOA
Community
- Subdivision: Delmar Heights
HOA
- Has HOA: No
Location
- Region: Dallas
Financial & listing details
- Tax assessed value: $650,380
- Annual tax amount: $14,482
- Date on market: 5/13/2026
- Cumulative days on market: 5 days
- Listing terms: Cash,Conventional,FHA,VA Loan
Price history
| Date | Event | Price |
|---|---|---|
| 6/3/2026 | Sold | -- |
Source: NTREIS #21244866 Report a problem | ||
| 5/22/2026 | Pending sale | $925,000$584/sqft |
Source: NTREIS #21244866 Report a problem | ||
| 5/18/2026 | Contingent | $925,000$584/sqft |
Source: NTREIS #21244866 Report a problem | ||
| 5/13/2026 | Listed for sale | $925,000+236.4%$584/sqft |
Source: eXp Realty #21244866 Report a problem | ||
| 3/24/2021 | Listing removed | -- |
Source: Owner Report a problem | ||
| 2/20/2008 | Listing removed | $275,000$174/sqft |
Source: Owner Report a problem | ||
| 2/5/2008 | Price change | $275,000-3.5%$174/sqft |
Source: Owner Report a problem | ||
| 1/23/2008 | Price change | $285,000-5%$180/sqft |
Source: Owner Report a problem | ||
| 11/7/2007 | Price change | $299,900-3.2%$189/sqft |
Source: Owner Report a problem | ||
| 10/30/2007 | Price change | $309,900-8.6%$196/sqft |
Source: Owner Report a problem | ||
| 9/9/2007 | Listed for sale | $339,000$214/sqft |
Source: Owner Report a problem | ||
Public tax history
| Year | Property taxes | Tax assessment |
|---|---|---|
| 2025 | $8,709 +6% | $650,380 |
| 2024 | $8,219 +8.4% | $650,380 +44.6% |
| 2023 | $7,584 -6.5% | $449,650 |
| 2022 | $8,107 +2.8% | $449,650 +22.6% |
| 2021 | $7,886 | $366,790 |
Find assessor info on the county website
Neighborhood: Lower Greenville
Nearby homes
- $--2 bd2 ba1.7k sqft6011 Llano Ave, Dallas, TX 75206Sold

- $483,3002 bd2 ba1.1k sqft6001 Llano Ave, Dallas, TX 75206Off Market
- $721,6002 bd1 ba1.4k sqft6138 Llano Ave, Dallas, TX 75214Off Market
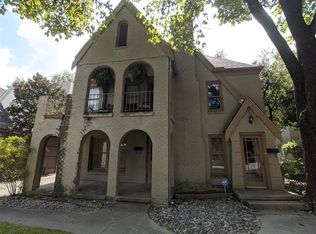
- $365,7002 bd1 ba784 sqft2710 Concho St, Dallas, TX 75206Off Market
- $647,7002 bd2 ba1.2k sqft6015 Llano Ave, Dallas, TX 75206Off Market
- $592,6002 bd2 ba1.2k sqft6017 Llano Ave, Dallas, TX 75206Off Market
- $832,2002 bd1 ba1.4k sqft6006 Vickery Blvd, Dallas, TX 75206Off Market
- $914,8002 bd2 ba1.9k sqft5947 Llano Ave, Dallas, TX 75206Off Market
Nearby schools
GreatSchools rating
- 7/10Geneva Heights ElementaryGrades: PK-5Distance: 0.2 mi
- 6/10J L Long Middle SchoolGrades: 6-8Distance: 1.3 mi
- 5/10Woodrow Wilson High SchoolGrades: 9-12Distance: 1.4 mi
Schools provided by the listing agent
- Elementary: Geneva Heights
- Middle: Long
- High: Woodrow Wilson
- District: Dallas ISD
Source: NTREIS. This data may not be complete. We recommend contacting the local school district to confirm school assignments for this home.
Get a cash offer in 3 minutes
Find out how much your home could sell for in as little as 3 minutes with a no-obligation cash offer.
Estimated market value
$938,300
Get a cash offer in 3 minutes
Find out how much your home could sell for in as little as 3 minutes with a no-obligation cash offer.
Estimated market value
$938,300
- Texas
- Dallas County
- Dallas
- 75206
- Lower Greenville
- 6007 Llano Ave
