** Orchard View is a delightful single-story home featuring three bedrooms and two bathrooms. This cozy residence offers a practical yet comfortable living space, perfect for small families or individuals seeking a relaxed lifestyle. The home is designed with functionality in mind, including a well-appointed kitchen, spacious living areas, and serene bedrooms. Named after its serene surroundings, Orchard View provides a tranquil environment ideal for enjoying both indoor and outdoor living. Prices, plans, and terms are effective on the date of publication and subject to change without notice. Depictions of homes or other features are artist conceptions. Hardscape, landscape, and other items shown may be decorator suggestions that are not included in the purchase price and availability may vary. Step into the realm of sublime living with the unveiling of Hacienda, our latest gem nestled in the dynamic Southeast of San Antonio. Commandingly positioned moments from the vibrant heart of downtown, Hacienda isn't just a community; it's an experience. Revel in the proximity to a tapestry of the city's finest-sprawling shopping arcades, electrifying entertainment hubs, verdant parks, and the iconic silhouettes of military bastions such as Lackland AFB and Fort Sam Houston. The sprawling Brooks City Base, a staggering 1,300-acre mixed-use utopia, lies just a breezy 10-minute journey away, ensuring you're always connected and catered to. But Hacienda's true allure lies in its residences. Dive into a curated ensemble of single-family homes, each a paragon of architectural finesse. Their open-concept designs are more than layouts; they're canvases, rich with premium features that craft not just homes, but sanctuaries. Welcome to Hacienda, where everyday living transforms into an art form. SPANISH: **Orchard View es una encantadora casa de una sola planta que cuenta con tres dormitorios y dos banos. Esta acogedora residencia ofrece un espacio de vida practico y comodo, perfecto para familias pequenas o individuos que buscan un estilo de vida relajado. La casa esta disenada pensando en la funcionalidad, incluyendo una cocina bien equipada, areas de estar espaciosas y dormitorios tranquilos. Nombrada en honor a sus serenos alrededores, Orchard View proporciona un entorno tranquilo ideal para disfrutar tanto del interior como del exterior. Los precios, planos y terminos son efectivos en la fecha de publicacion y estan sujetos a cambios sin previo aviso. Las representaciones de casas u otras caracteristicas son conceptos artisticos. El paisajismo, el jardineria y otros elementos mostrados pueden ser sugerencias del decorador que no estan incluidos en el precio de compra y la disponibilidad puede variar. Adentrate en el reino de la vida sublime con la presentacion de Hacienda, nuestra ultima joya ubicada en el dinamico sureste de San Antonio. Situada estrategicamente a pocos minutos del vibrante corazon del centro de la ciudad, Hacienda no es solo una comunidad; es una experiencia. Disfruta de la proximidad a un tapiz de los mejores centros comerciales de la ciudad, electrizantes centros de entretenimiento, parques verdes y las iconicas siluetas de bastiones militares como Lackland AFB y Fort Sam Houston. El extenso Brooks City Base, una asombrosa utopia de uso mixto de 1,300 acres, se encuentra a solo 10 minutos en coche, asegurando que estes siempre conectado y bien atendido. Pero el verdadero atractivo de Hacienda radica en sus residencias. Sumergete en un conjunto curado de casas unifamiliares, cada una un paradigma de la fineza arquitectonica. Sus disenos de concepto abierto son mas que distribuciones; son lienzos, ricos en caracteristicas premium que crean no solo casas, sino santuarios. Bienvenido a Hacienda, donde la vida cotidiana se transforma en una forma de arte.
Sold
Price Unknown
6007 Marble Caverns, San Antonio, TX 78222
3beds
1,269sqft
Single Family Residence
Built in 2024
4,791 Square Feet Lot
$231,100 Zestimate®
$--/sqft
$1,593 Estimated rent
Home value
$231,100
$215,000 - $247,000
$1,593/mo
Zestimate® history
Owner options
List your home for rent
$1,593/mo
Rent Zestimate®
Find your next renter with Zillow Rental Manager. Plus, with online applications, you can quickly screen prospective tenants – for free.
$1,593/mo
Rent Zestimate®
Refinance and save
$385/mo
Est. payment
Refinancing to a lower rate could help reduce your monthly payments and save thousands over the life of the loan.
$385/mo
Est. payment
Explore your selling options
Work with a Zillow partner agent
Leverage their expertise and Zillow's premium Showcase listings to get your home seen by more buyers.
Get startedList with your own agent
Get your home in front of millions of buyers by listing it on Zillow.
Learn how to do itSell it yourself
Take full control of how buyers see your home on Zillow by listing For Sale by Owner (FSBO).
List your homeWhat's special
Zillow last checked:
Listing updated:
Listed by:
Christina Lewis TREC #669465 (210) 552-5186,
Keller Williams Heritage
Source: LERA MLS,MLS#: 1819301
Facts & features
Interior
Bedrooms & bathrooms
- Bedrooms: 3
- Bathrooms: 2
- Full bathrooms: 2
Primary bedroom
- Features: Walk-In Closet(s)
- Area: 156
- Dimensions: 13 x 12
Bedroom 2
- Area: 110
- Dimensions: 11 x 10
Bedroom 3
- Area: 100
- Dimensions: 10 x 10
Primary bathroom
- Features: Shower Only
- Area: 1
- Dimensions: 1 x 1
Family room
- Area: 280
- Dimensions: 14 x 20
Kitchen
- Area: 1
- Dimensions: 1 x 1
Heating
- Central, 1 Unit, Natural Gas
Cooling
- 13-15 SEER AX, Central Air, Whole House Fan
Appliances
- Included: Microwave, Range, Dishwasher, Plumbed For Ice Maker, Electric Water Heater, Plumb for Water Softener, Dehumidifier, High Efficiency Water Heater
- Laundry: Washer Hookup, Dryer Connection
Features
- Liv/Din Combo, Utility Room Inside, Open Floorplan, High Speed Internet, Walk-In Closet(s), Master Downstairs, Solid Counter Tops, Custom Cabinets, Programmable Thermostat
- Flooring: Carpet, Vinyl
- Windows: Double Pane Windows
- Has basement: No
- Attic: 12"+ Attic Insulation,Access Only
- Has fireplace: No
- Fireplace features: Not Applicable
Interior area
- Total structure area: 1,269
- Total interior livable area: 1,269 sqft
Property
Parking
- Total spaces: 2
- Parking features: Two Car Garage
- Garage spaces: 2
Features
- Levels: One
- Stories: 1
- Patio & porch: Patio, Covered
- Exterior features: Sprinkler System
- Pool features: None
- Fencing: Privacy
Lot
- Size: 4,791 Square Feet
- Features: Curbs, Street Gutters, Sidewalks, Streetlights
Details
- Parcel number: 184400240070
Construction
Type & style
- Home type: SingleFamily
- Property subtype: Single Family Residence
Materials
- Siding, Radiant Barrier
- Foundation: Slab
- Roof: Composition
Condition
- Under Construction,New Construction
- New construction: Yes
- Year built: 2024
Details
- Builder name: View Homes
Utilities & green energy
- Electric: CPS
- Gas: CPS
- Sewer: SAWS, Sewer System
- Water: SAWS, Water System
- Utilities for property: Cable Available, City Garbage service
Green energy
- Green verification: HERS Index Score, HERS 0-85
- Indoor air quality: Mechanical Fresh Air
- Water conservation: Water-Smart Landscaping, Rain/Freeze Sensors, EF Irrigation Control
Community & HOA
Community
- Features: Playground, Cluster Mail Box, School Bus
- Security: Smoke Detector(s), Prewired, Carbon Monoxide Detector(s)
- Subdivision: Blue Ridge Ranch
HOA
- Has HOA: Yes
- HOA fee: $385 annually
- HOA name: ALAMO MANAGEMENT COMPANY
Location
- Region: San Antonio
Financial & listing details
- Date on market: 9/11/2025
- Cumulative days on market: 25 days
- Listing terms: Conventional,FHA,VA Loan,Cash,Investors OK
- Road surface type: Paved, Asphalt
Price history
| Date | Event | Price |
|---|---|---|
| 12/23/2024 | Sold | -- |
Source:  LERA MLS #1819301 Report a problem LERA MLS #1819301 Report a problem | ||
| 12/8/2024 | Price change | $234,999-2.1%$185/sqft |
Source: LERA MLS #1819301 Report a problem | ||
| 11/18/2024 | Price change | $239,999-2%$189/sqft |
Source: LERA MLS #1819301 Report a problem | ||
| 11/4/2024 | Pending sale | $244,999$193/sqft |
Source: LERA MLS #1819301 Report a problem | ||
| 10/28/2024 | Listed for sale | $244,999$193/sqft |
Source: LERA MLS #1819301 Report a problem | ||
Public tax history
Tax history is unavailable.
Neighborhood: 78222
Nearby homes
- $222,6003 bd2 ba1.2k sqft6007 Marble Caverns, San Antonio, TX 78222Off Market
- $--4 bd3 ba2.4k sqft6003 Marble Caverns, San Antonio, TX 78222Sold
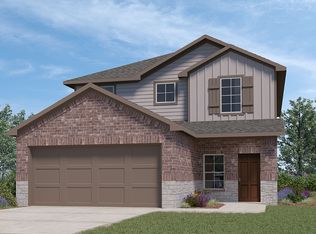
- $272,6004 bd2 ba2.1k sqft6015 Marble Caverns, San Antonio, TX 78222Off Market
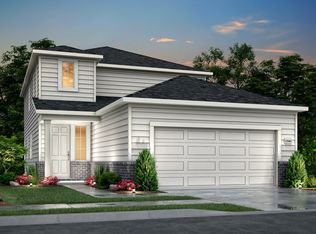
- $249,2004 bd2 ba1.5k sqft5927 Marble Caverns, San Antonio, TX 78222Off Market

- $282,3005 bd2 ba2.3k sqft6019 Marble Caverns, San Antonio, TX 78222Off Market
- $--4 bd3 ba1.9k sqft6006 Granite Quarry, San Antonio, TX 78222Sold
- $--3 bd3 ba1.7k sqft5923 Marble Caverns, San Antonio, TX 78222Sold
- $--3 bd3 ba1.8k sqft6002 Granite Quarry, San Antonio, TX 78222Sold
- $--5 bd3 ba2.4k sqft5930 Granite Quarry, San Antonio, TX 78222Sold
Nearby schools
GreatSchools rating
- 5/10Sinclair Elementary SchoolGrades: PK-5Distance: 0.5 mi
- 4/10Legacy Middle SchoolGrades: 6-8Distance: 1.6 mi
- 2/10East Central High SchoolGrades: 9-12Distance: 5.2 mi
Schools provided by the listing agent
- Elementary: Sinclair
- Middle: Heritage
- High: East Central
- District: East Central I.S.D
Source: LERA MLS. This data may not be complete. We recommend contacting the local school district to confirm school assignments for this home.
Get a cash offer in 3 minutes
Find out how much your home could sell for in as little as 3 minutes with a no-obligation cash offer.
Estimated market value
$231,100
Get a cash offer in 3 minutes
Find out how much your home could sell for in as little as 3 minutes with a no-obligation cash offer.
Estimated market value
$231,100
- Texas
- Bexar County
- San Antonio
- 78222
- 6007 Marble Caverns
Nearby cities
Nearby neighborhoods
Nearby zip codes
Other San Antonio Topics
