**Over 5,000 square feet on three finished levels and a bonus top floor loft with 267 square feet brightened by two large skylights**The home is well sited on a level 30,600 square foot lot with lush, sodded lawn, extensive landscaping, brick patio, screened pergola, and an outdoor kitchen with Viking grill, double fridges, sink, and gas burner.**In the fenced back yard there is space for a pool, play, sports, pets along with a fenced garden area, garden shed with electricity and water is ideal for hobbies, and a second shed with electricity**The home has many 2024 updates, including two new HVAC systems, reconfigured lower level in-law suite with living area offering egress window and fireplace, bedroom with door to outside, updated bathroom**A kitchenette has ample cabinets, countertops, new refrigerator, microwave, dishwasher, and second washer and gas dryer, and LFV flooring**A freezer and wine fridge are also on this level**Wood floors have been refinished on the main and upper levels and new carpeting is in the primary and second bedroom, and lower level living areas**Remodeled main level mudroom with cabinets and sink has a door opening to rear yard, so convenient after playing, gardening, and sports**Upstairs laundry room has been reconfigured and has a front load washer and efficient gas dryer plus cabinet and closet storage**The oversized two car garage opens directly into the main level of the home and has finished, freshly painted walls, and an epoxied floor. A wine fridge is in the garage along with additional storage space**The kitchen is off the family room and features handsome wood cabinets, granite tops, breakfast bar at center island, Wolf gas range, SubZero refrigerator, Bosch dishwasher, microwave, new wine fridge and separate icemaker**High ceilings, recessed lighting, and a gas fireplace make the family room a cheerful gathering spot**French doors open to the brick patio, and the breakfast area has French doors to the outdoor kitchen and splendid yard**Expansive primary bedroom upstairs with fireplace, huge walk-in closet, heated floors, sitting and desk areas**The private bathroom offers two vanities, a whirlpool, separate shower, and storage closets*A woodburning fireplace is the focal point of the second bedroom which has a walk in closet, and en suite bathroom**The third bedroom accommodates double beds, a desk area and has heated floors**Built-ins in the fourth bedroom add appeal, and these two bedrooms share an updated hall bathroom**The bonus top floor loft provides a quiet retreat that is ideal for a Lego space, Zoom calls, play, workouts, or relaxing**Fresh paint, large rooms, handsome moldings give character to this spacious home**New smart home system has cameras, window and door sensors, smoke, carbon monoxide, and water detectors* *Home is in a neighborhood with winding streets, mature trees, and large lots** Bush Hill Elementary School is a short walk from the home along quiet streets**Neighborhood shopping at Rose Hill Center or at nearby Springfield Mall. **Easy access to Washington, National Airport, Pentagon, Crystal and Pentagon Cities, Fort Belvoir, Old Town Alexandria, and business centers around the nearby beltway**This home is in pristine, move in condition and and on an exceptional lot for large and small gatherings and daily living**
Sold for $1,495,000
$1,495,000
6007 Mayfair Ln, Alexandria, VA 22310
6beds
5,161sqft
Single Family Residence
Built in 1956
0.7 Acres Lot
$1,559,900 Zestimate®
$290/sqft
$5,691 Estimated rent
Home value
$1,559,900
$1.48M - $1.65M
$5,691/mo
Zestimate® history
Owner options
List your home for rent
$5,691/mo
Rent Zestimate®
Find your next renter with Zillow Rental Manager. Plus, with online applications, you can quickly screen prospective tenants – for free.
$5,691/mo
Rent Zestimate®
Refinance and save
$9,365/mo
Est. payment
Refinancing to a lower rate could help reduce your monthly payments and save thousands over the life of the loan.
$9,365/mo
Est. payment
Explore your selling options
Work with a Zillow partner agent
Leverage their expertise and Zillow's premium Showcase listings to get your home seen by more buyers.
Get startedList with your own agent
Get your home in front of millions of buyers by listing it on Zillow.
Learn how to do itSell it yourself
Take full control of how buyers see your home on Zillow by listing For Sale by Owner (FSBO).
List your homeWhat's special
Zillow last checked:
Listing updated:
Listed by:
Betsy Twigg 703-967-4391,
Corcoran McEnearney
Bought with:
Susan Batchelder, 0225048495
Coldwell Banker Realty
Source: Bright MLS,MLS#: VAFX2187044
Facts & features
Interior
Bedrooms & bathrooms
- Bedrooms: 6
- Bathrooms: 5
- Full bathrooms: 5
- Main level bathrooms: 1
- Main level bedrooms: 1
Rooms
- Room types: Living Room, Dining Room, Primary Bedroom, Bedroom 2, Bedroom 3, Bedroom 4, Bedroom 5, Kitchen, Family Room, Foyer, Laundry, Loft, Recreation Room, Utility Room, Bedroom 6, Bathroom 1, Bathroom 2, Bathroom 3, Primary Bathroom
Primary bedroom
- Features: Cathedral/Vaulted Ceiling, Fireplace - Gas, Flooring - Carpet, Flooring - Heated, Recessed Lighting, Primary Bedroom - Dressing Area, Primary Bedroom - Sitting Area, Walk-In Closet(s)
- Level: Upper
Bedroom 2
- Features: Fireplace - Wood Burning, Flooring - Wood, Walk-In Closet(s)
- Level: Upper
Bedroom 3
- Features: Flooring - Carpet, Flooring - Heated
- Level: Upper
Bedroom 4
- Features: Built-in Features, Flooring - Wood
- Level: Upper
Bedroom 5
- Level: Main
Bedroom 6
- Features: Flooring - Carpet
- Level: Lower
Primary bathroom
- Features: Double Sink, Soaking Tub, Bathroom - Tub Shower
- Level: Upper
Bathroom 1
- Level: Main
Bathroom 2
- Level: Upper
Bathroom 3
- Level: Upper
Dining room
- Features: Flooring - Wood
- Level: Main
Family room
- Features: Fireplace - Gas, Flooring - Engineered Wood, Breakfast Nook, Breakfast Bar
- Level: Main
Foyer
- Level: Main
Kitchen
- Features: Granite Counters, Flooring - Engineered Wood, Kitchen - Gas Cooking, Lighting - Pendants, Recessed Lighting, Lighting - Wall sconces
- Level: Main
Kitchen
- Features: Flooring - Luxury Vinyl Plank
- Level: Lower
Laundry
- Features: Flooring - Ceramic Tile
- Level: Upper
Living room
- Features: Fireplace - Wood Burning, Flooring - Wood
- Level: Main
Loft
- Features: Flooring - Carpet, Skylight(s)
- Level: Upper
Mud room
- Features: Flooring - Ceramic Tile
- Level: Main
Recreation room
- Features: Fireplace - Wood Burning, Flooring - Carpet
- Level: Lower
Utility room
- Level: Lower
Heating
- Forced Air, Zoned, Natural Gas
Cooling
- Central Air, Ceiling Fan(s), Zoned, Electric
Appliances
- Included: Microwave, Dishwasher, Disposal, Dryer, Ice Maker, Oven/Range - Gas, Range Hood, Refrigerator, Washer, Gas Water Heater
- Laundry: In Basement, Upper Level, Laundry Room, Mud Room
Features
- Breakfast Area, Built-in Features, Butlers Pantry, Ceiling Fan(s), Family Room Off Kitchen, Floor Plan - Traditional, Formal/Separate Dining Room, Kitchen - Gourmet, Kitchen Island, Kitchen - Table Space, Kitchenette, Primary Bath(s), Recessed Lighting, Soaking Tub, Walk-In Closet(s), Wine Storage, Tray Ceiling(s), High Ceilings
- Flooring: Carpet, Engineered Wood, Hardwood, Wood
- Doors: French Doors, Storm Door(s)
- Windows: Double Hung, Screens, Skylight(s), Bay/Bow
- Basement: Finished,Rear Entrance,Walk-Out Access,Windows
- Number of fireplaces: 5
- Fireplace features: Glass Doors, Gas/Propane, Wood Burning
Interior area
- Total structure area: 5,161
- Total interior livable area: 5,161 sqft
- Finished area above ground: 4,145
- Finished area below ground: 1,016
Property
Parking
- Total spaces: 5
- Parking features: Garage Faces Front, Garage Door Opener, Oversized, Attached, Driveway
- Attached garage spaces: 2
- Uncovered spaces: 3
- Details: Garage Sqft: 549
Accessibility
- Accessibility features: None
Features
- Levels: Four
- Stories: 4
- Patio & porch: Patio, Screened
- Exterior features: Awning(s), Barbecue, Extensive Hardscape, Underground Lawn Sprinkler
- Pool features: None
- Fencing: Back Yard,Wood
Lot
- Size: 0.7 Acres
Details
- Additional structures: Above Grade, Below Grade
- Parcel number: 0823 32 0024
- Zoning: 130
- Special conditions: Standard
Construction
Type & style
- Home type: SingleFamily
- Architectural style: Colonial
- Property subtype: Single Family Residence
Materials
- Brick
- Foundation: Block
- Roof: Asphalt
Condition
- Excellent
- New construction: No
- Year built: 1956
Utilities & green energy
- Sewer: Public Sewer
- Water: Public
Community & HOA
Community
- Security: Carbon Monoxide Detector(s), Monitored, Security System, Smoke Detector(s), Fire Sprinkler System
- Subdivision: Arden Acres
HOA
- Has HOA: No
Location
- Region: Alexandria
Financial & listing details
- Price per square foot: $290/sqft
- Tax assessed value: $1,204,210
- Annual tax amount: $14,180
- Date on market: 6/22/2024
- Listing agreement: Exclusive Right To Sell
- Ownership: Fee Simple
Price history
| Date | Event | Price |
|---|---|---|
| 8/2/2024 | Sold | $1,495,000$290/sqft |
Source:  Bright MLS #VAFX2187044 Report a problem Bright MLS #VAFX2187044 Report a problem | ||
| 6/28/2024 | Contingent | $1,495,000$290/sqft |
Source: Bright MLS #VAFX2187044 Report a problem | ||
| 6/22/2024 | Listed for sale | $1,495,000+29.4%$290/sqft |
Source: Bright MLS #VAFX2187044 Report a problem | ||
| 6/16/2023 | Listing removed | -- |
Source: Bright MLS #VAFX1195730 Report a problem | ||
| 6/15/2021 | Sold | $1,155,000+5.1%$224/sqft |
Source: Public Record Report a problem | ||
| 5/2/2021 | Pending sale | $1,099,000$213/sqft |
Source: Bright MLS #VAFX1195730 Report a problem | ||
| 4/29/2021 | Listed for sale | $1,099,000+29.3%$213/sqft |
Source: Bright MLS #VAFX1195730 Report a problem | ||
| 8/6/2015 | Sold | $849,900$165/sqft |
Source: Public Record Report a problem | ||
| 6/30/2015 | Pending sale | $849,900$165/sqft |
Source: RE/MAX EXECUTIVES #FX8647965 Report a problem | ||
| 6/22/2015 | Price change | $849,900-2.9%$165/sqft |
Source: RE/MAX EXECUTIVES #FX8647965 Report a problem | ||
| 5/30/2015 | Listed for sale | $875,000+45.8%$170/sqft |
Source: RE/MAX EXECUTIVES #FX8647965 Report a problem | ||
| 10/4/2004 | Sold | $600,000$116/sqft |
Source: Public Record Report a problem | ||
Public tax history
| Year | Property taxes | Tax assessment |
|---|---|---|
| 2025 | $15,697 +6.5% | $1,283,990 +6.6% |
| 2024 | $14,735 +3.6% | $1,204,210 |
| 2023 | $14,224 +5.5% | $1,204,210 +7% |
| 2022 | $13,476 | $1,125,150 +10.6% |
| 2021 | -- | $1,017,450 +9% |
| 2020 | $11,530 +2.7% | $933,480 +2.9% |
| 2019 | $11,225 +5.3% | $906,750 +5.3% |
| 2018 | $10,657 +3.9% | $861,430 +2% |
| 2017 | $10,255 +0.7% | $844,150 +0.7% |
| 2016 | $10,186 +16.1% | $838,610 +12.5% |
| 2015 | $8,774 +6.9% | $745,260 +7% |
| 2014 | $8,206 | $696,550 +6.8% |
| 2013 | -- | $652,360 -3% |
| 2012 | -- | $672,440 +1.1% |
| 2011 | -- | $664,950 +5.1% |
| 2010 | -- | $632,950 +19.3% |
| 2009 | -- | $530,390 -9.3% |
| 2008 | -- | $584,670 -2.9% |
| 2007 | -- | $601,920 +56.3% |
| 2003 | -- | $385,100 +17% |
| 2002 | -- | $329,145 +18% |
| 2001 | -- | $278,935 |
Find assessor info on the county website
Neighborhood: Rose Hill
Nearby homes
- $681,9003 bd2 ba1.4k sqft6011 Mayfair Ln, Alexandria, VA 22310Off Market

- $827,0003 bd2 ba2.5k sqft6000 Westchester St, Alexandria, VA 22310Off Market
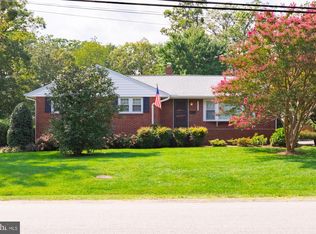
- $720,2003 bd2 ba1.3k sqft5204 York Rd, Alexandria, VA 22310Off Market
- $820,0003 bd3 ba2.6k sqft6013 Mayfair Ln, Alexandria, VA 22310Sold
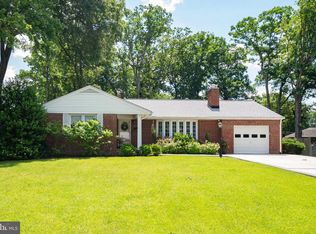
- $805,0004 bd3 ba2.5k sqft6004 Westchester St, Alexandria, VA 22310Sold
- $713,1004 bd2 ba1.2k sqft6008 Mayfair Ln, Alexandria, VA 22310Off Market
- $838,0004 bd3 ba2.8k sqft5206 York Rd, Alexandria, VA 22310Off Market
- $744,7003 bd2 ba1.8k sqft6004 Mayfair Ln, Alexandria, VA 22310Off Market
Nearby schools
GreatSchools rating
- 8/10Bush Hill Elementary SchoolGrades: PK-6Distance: 0.2 mi
- 7/10Twain Middle SchoolGrades: 7-8Distance: 0.6 mi
- 4/10Edison High SchoolGrades: 9-12Distance: 0.6 mi
Schools provided by the listing agent
- Elementary: Bush Hill
- Middle: Twain
- High: Edison
- District: Fairfax County Public Schools
Source: Bright MLS. This data may not be complete. We recommend contacting the local school district to confirm school assignments for this home.
Get a cash offer in 3 minutes
Find out how much your home could sell for in as little as 3 minutes with a no-obligation cash offer.
Estimated market value
$1,559,900
Get a cash offer in 3 minutes
Find out how much your home could sell for in as little as 3 minutes with a no-obligation cash offer.
Estimated market value
$1,559,900
- Virginia
- Fairfax County
- Alexandria
- 22310
- Rose Hill
- 6007 Mayfair Ln
Nearby cities
Nearby neighborhoods
Nearby zip codes
Other Alexandria Topics
