Cozy cul de sac living in highly sought-after Little Rocky Run with swimming pools, tennis and pickleball courts, rec areas, party room, picnic areas, basketball courts and nearbly highly ranked Fairfax County Schools *** Beautiful Pavered Walkway Curves towards the Charming Front Porch * Open the new front door to a sunny and bright two story foyer * Main level Study has built-in bookcases * Gleaming hardwood flooring on most of the main level * Many Updates including gorgeous kitchen cabinetry with beautifully styled venting above the cooktop, newer appliances and specialty lighting * Family Room has a beautiful gas log fireplace with mantle, vaulted ceilings and amazing built-in bookcases with library-style rolling ladder * Upstairs enjoy the owner's ensuite with its vaulted ceilings and bay window area * The upstairs Hall Bath and the main level Powder Room have been beautifully remodeled * The finished basement affords spacious living with its large Rec Room, Bonus Room, Full Bath and multiple storage rooms * Adjoining the Family Rooom is an amazing Screened Porch with high vaulted ceiling anda terrific large Deck * There's an amazing Bonus for the active family with the custom multi-level play structure - it's got slides, a roped bridge, climbing wall and more * Here you'll find many of the big ticket items have been replaced including: skylights, roof, seamless gutters, attic insulation, windows, garage door, front door, door to screened porch & door to garage, HVAC, hot water heater * This lovely home is spic'n'span and ready for you! *** The location cannot be beat - It's close to shopping (incl Giant, Starbucks, Panera, Wegmans, Home Depotand many, many more)! Easy access to major commuter routes, including I-66 and Faifax County Parkway * Dulles Airport is approx 10 miles away * Vienna Metro Station ia also approx 10 minutes away * Please note that Little Rocky Run has traditionally been - and continues to be - the most popular and amenity-filled neighborhood in Western Fairfax County.
Sold for $850,000
$850,000
6007 Moss Glen Ct, Clifton, VA 20124
4beds
3,236sqft
Single Family Residence
Built in 1986
10,009 Square Feet Lot
$944,600 Zestimate®
$263/sqft
$4,470 Estimated rent
Home value
$944,600
$897,000 - $992,000
$4,470/mo
Zestimate® history
Owner options
List your home for rent
$4,470/mo
Rent Zestimate®
Find your next renter with Zillow Rental Manager. Plus, with online applications, you can quickly screen prospective tenants – for free.
$4,470/mo
Rent Zestimate®
Refinance and save
$5,423/mo
Est. payment
Refinancing to a lower rate could help reduce your monthly payments and save thousands over the life of the loan.
$5,423/mo
Est. payment
Explore your selling options
Work with a Zillow partner agent
Leverage their expertise and Zillow's premium Showcase listings to get your home seen by more buyers.
Get startedList with your own agent
Get your home in front of millions of buyers by listing it on Zillow.
Learn how to do itSell it yourself
Take full control of how buyers see your home on Zillow by listing For Sale by Owner (FSBO).
List your homeWhat's special
Swimming poolsIncl giantLarge rec roomNewer appliancesRec areasCustom multi-level play structureVaulted ceilings
Zillow last checked:
Listing updated:
Listed by:
Karen Gales 703-403-0992,
RE/MAX Gateway, LLC
Bought with:
Rima Kumar, 0225067511
Samson Properties
Source: Bright MLS,MLS#: VAFX2158800
Facts & features
Interior
Bedrooms & bathrooms
- Bedrooms: 4
- Bathrooms: 4
- Full bathrooms: 3
- 1/2 bathrooms: 1
- Main level bathrooms: 1
Rooms
- Room types: Living Room, Dining Room, Primary Bedroom, Bedroom 2, Bedroom 3, Bedroom 4, Kitchen, Family Room, Foyer, Study, Laundry, Other, Recreation Room, Storage Room, Bathroom 2, Bathroom 3, Bonus Room, Primary Bathroom
Basement
- Area: 850
Heating
- Forced Air, Natural Gas
Cooling
- Central Air, Electric
Appliances
- Included: Microwave, Cooktop, Dishwasher, Disposal, Dryer, Oven, Refrigerator, Washer, Water Heater, Gas Water Heater
- Laundry: Main Level, Laundry Room
Features
- Built-in Features, Family Room Off Kitchen, Floor Plan - Traditional, Formal/Separate Dining Room, Kitchen Island, Kitchen - Table Space, Walk-In Closet(s), Other, 2 Story Ceilings, Cathedral Ceiling(s)
- Flooring: Carpet, Ceramic Tile, Hardwood, Other, Concrete, Wood
- Doors: Six Panel
- Windows: Bay/Bow
- Basement: Concrete
- Number of fireplaces: 1
- Fireplace features: Brick, Mantel(s)
Interior area
- Total structure area: 3,236
- Total interior livable area: 3,236 sqft
- Finished area above ground: 2,386
- Finished area below ground: 850
Property
Parking
- Total spaces: 2
- Parking features: Garage Door Opener, Garage Faces Front, Asphalt, Attached
- Attached garage spaces: 2
- Has uncovered spaces: Yes
Accessibility
- Accessibility features: None
Features
- Levels: Three
- Stories: 3
- Patio & porch: Deck, Screened, Porch, Screened Porch
- Exterior features: Play Equipment, Sidewalks, Rain Gutters, Bump-outs
- Pool features: Community
- Has view: Yes
- View description: Garden, Trees/Woods, Other
Lot
- Size: 10,009 Square Feet
- Features: Cul-De-Sac, Landscaped, Wooded
Details
- Additional structures: Above Grade, Below Grade
- Parcel number: 0652 06 0094
- Zoning: 131
- Special conditions: Standard
Construction
Type & style
- Home type: SingleFamily
- Architectural style: Colonial
- Property subtype: Single Family Residence
Materials
- Vinyl Siding
- Foundation: Concrete Perimeter
- Roof: Architectural Shingle
Condition
- Excellent
- New construction: No
- Year built: 1986
Details
- Builder model: Dartmouth
Utilities & green energy
- Sewer: Public Sewer
- Water: Public
Community & HOA
Community
- Features: Pool
- Subdivision: Little Rocky Run
HOA
- Has HOA: Yes
- Amenities included: Basketball Court, Common Grounds, Jogging Path, Meeting Room, Party Room, Pool, Recreation Facilities, Tennis Court(s), Tot Lots/Playground, Other
- Services included: Common Area Maintenance, Management, Pool(s), Recreation Facility, Reserve Funds, Trash
- HOA fee: $98 monthly
- HOA name: LITTLE ROCKY RUN HOA
Location
- Region: Clifton
Financial & listing details
- Price per square foot: $263/sqft
- Tax assessed value: $786,910
- Annual tax amount: $8,881
- Date on market: 1/12/2024
- Listing agreement: Exclusive Right To Sell
- Inclusions: 5 Ceiling Fans, Counter Microwave, Clothes Washer & Dryer. Cooktop, Fireplace Screen / Door & Gas Logs, Gargae Door Opener & 2 Remotes, Playground Equipment, I Refrigerator With No Functioning Icemaker, Stove, Family Room Bookcase Ladder
- Ownership: Fee Simple
Price history
| Date | Event | Price |
|---|---|---|
| 2/16/2024 | Sold | $850,000$263/sqft |
Source:  Bright MLS #VAFX2158800 Report a problem Bright MLS #VAFX2158800 Report a problem | ||
| 1/16/2024 | Contingent | $850,000$263/sqft |
Source: Bright MLS #VAFX2158800 Report a problem | ||
| 1/12/2024 | Listed for sale | $850,000$263/sqft |
Source: Bright MLS #VAFX2158800 Report a problem | ||
Public tax history
| Year | Property taxes | Tax assessment |
|---|---|---|
| 2025 | $9,707 +7.2% | $839,740 +7.4% |
| 2024 | $9,054 +2% | $781,570 -0.7% |
| 2023 | $8,880 +10.2% | $786,910 +11.7% |
| 2022 | $8,059 | $704,800 +12.8% |
| 2021 | -- | $624,610 +3.4% |
| 2020 | $7,151 +4.3% | $604,240 +4.3% |
| 2019 | $6,854 +0.5% | $579,150 +0.5% |
| 2018 | $6,819 +4% | $576,150 +2% |
| 2017 | $6,559 +1.7% | $564,910 +1.5% |
| 2016 | $6,451 +0.7% | $556,810 -3% |
| 2015 | $6,405 +4.9% | $573,880 +4.7% |
| 2014 | $6,103 | $548,110 +3.7% |
| 2013 | -- | $528,340 +6.6% |
| 2012 | -- | $495,680 -1.1% |
| 2011 | -- | $501,280 |
| 2010 | -- | $501,280 -2.6% |
| 2009 | -- | $514,530 -9.8% |
| 2008 | -- | $570,210 -4.5% |
| 2007 | -- | $596,940 +58.5% |
| 2003 | -- | $376,570 +5.9% |
| 2002 | -- | $355,570 +23% |
| 2001 | -- | $289,080 |
Find assessor info on the county website
Neighborhood: 20124
Nearby homes
- $982,5004 bd3 ba2.8k sqft6005 Moss Glen Ct, Clifton, VA 20124Off Market
- $853,3004 bd2 ba2.3k sqft13527 Moss Glen Rd, Clifton, VA 20124Off Market
- $971,6004 bd4 ba3.5k sqft13523 Moss Glen Rd, Clifton, VA 20124Off Market
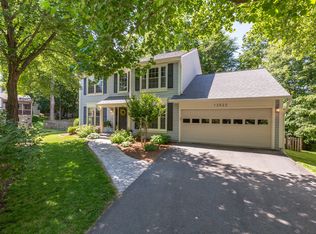
- $936,9005 bd3 ba3.1k sqft13525 Moss Glen Rd, Clifton, VA 20124Off Market
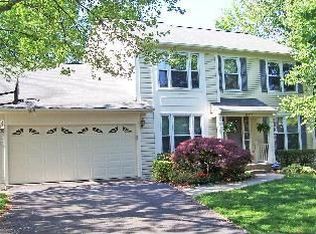
- $942,2004 bd4 ba2.9k sqft6003 Moss Glen Ct, Clifton, VA 20124Off Market
- $902,9005 bd3 ba2.3k sqft13522 Moss Glen Rd, Clifton, VA 20124Off Market
- $1,007,5004 bd4 ba3.5k sqft13519 Moss Glen Rd, Clifton, VA 20124Off Market
- $811,1003 bd2 ba2k sqft13526 Moss Glen Rd, Clifton, VA 20124Off Market
Nearby schools
GreatSchools rating
- 9/10Union Mill Elementary SchoolGrades: PK-6Distance: 0.1 mi
- 7/10Liberty Middle SchoolGrades: 7-8Distance: 1.2 mi
- 5/10Centreville High SchoolGrades: 9-12Distance: 0.4 mi
Schools provided by the listing agent
- Elementary: Union Mill
- Middle: Liberty
- High: Centreville
- District: Fairfax County Public Schools
Source: Bright MLS. This data may not be complete. We recommend contacting the local school district to confirm school assignments for this home.
Get a cash offer in 3 minutes
Find out how much your home could sell for in as little as 3 minutes with a no-obligation cash offer.
Estimated market value
$944,600
Get a cash offer in 3 minutes
Find out how much your home could sell for in as little as 3 minutes with a no-obligation cash offer.
Estimated market value
$944,600
- Virginia
- Fairfax County
- Clifton
- 20124
- 6007 Moss Glen Ct
Nearby cities
Nearby neighborhoods
Nearby zip codes
Other Clifton Topics
